Andover RE
Powered by 
- 0
- 5
- Overview
- Description
- Property Details
- Location
- Facts & Features
- Getting Around
- Nearby Homes

Street View
$379,900
Monthly Est:$1,891
 4 Beds
 4 Baths
2 full baths + 2 half baths
 3,100sqft
35027 Pappstein Dr, Clinton Township, MI 48035
$379,900
$1,891/moEst:
Get Pre-Approved
Single Family Residence
Built in 1968
$-- HOA
12,196.8 sqft lot
$123/sq.ft
Description
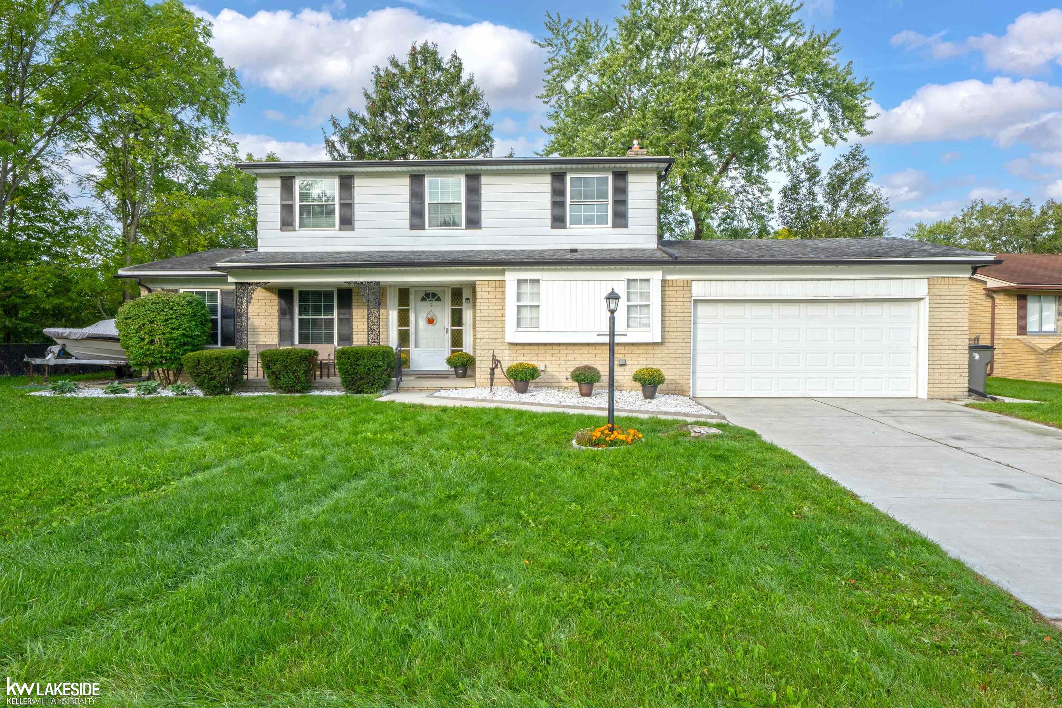
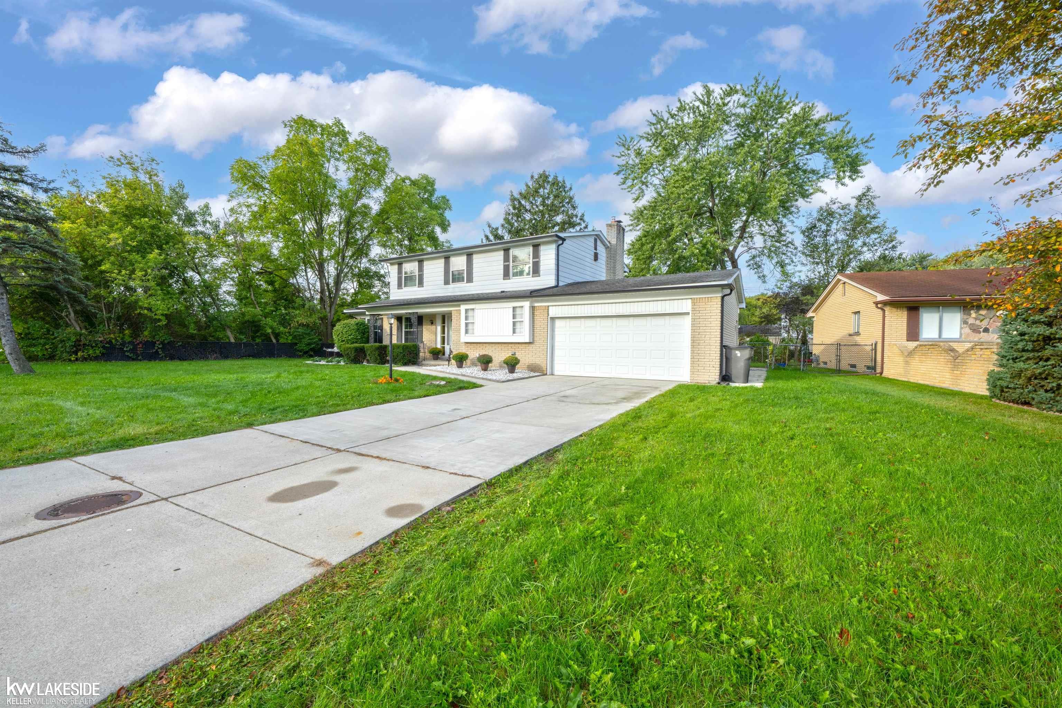
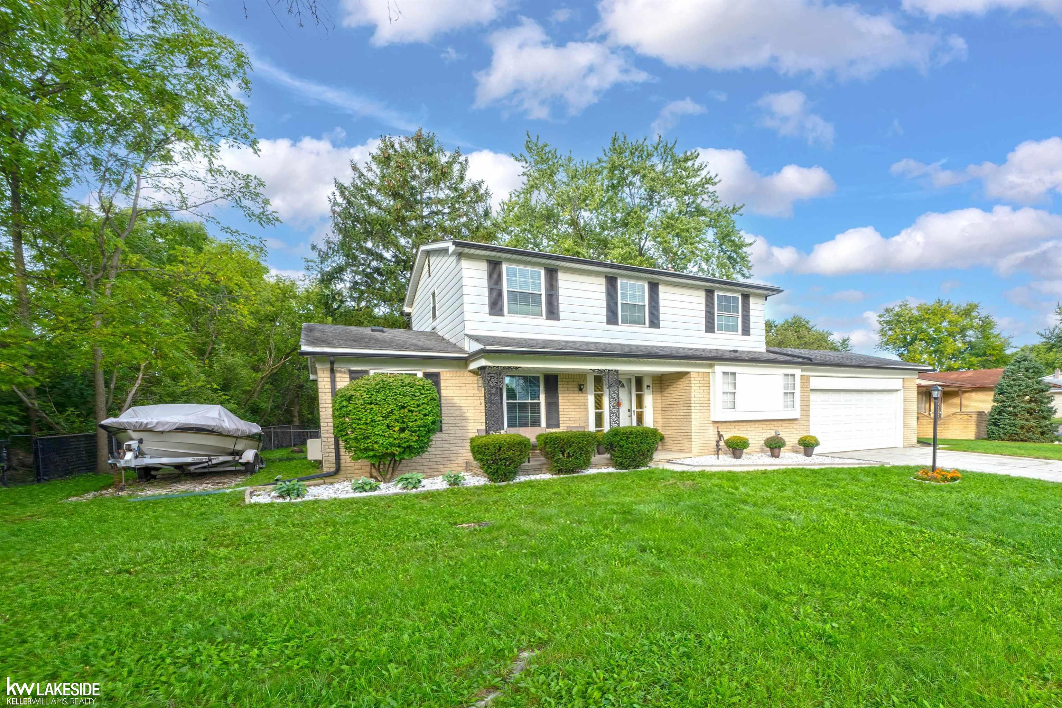
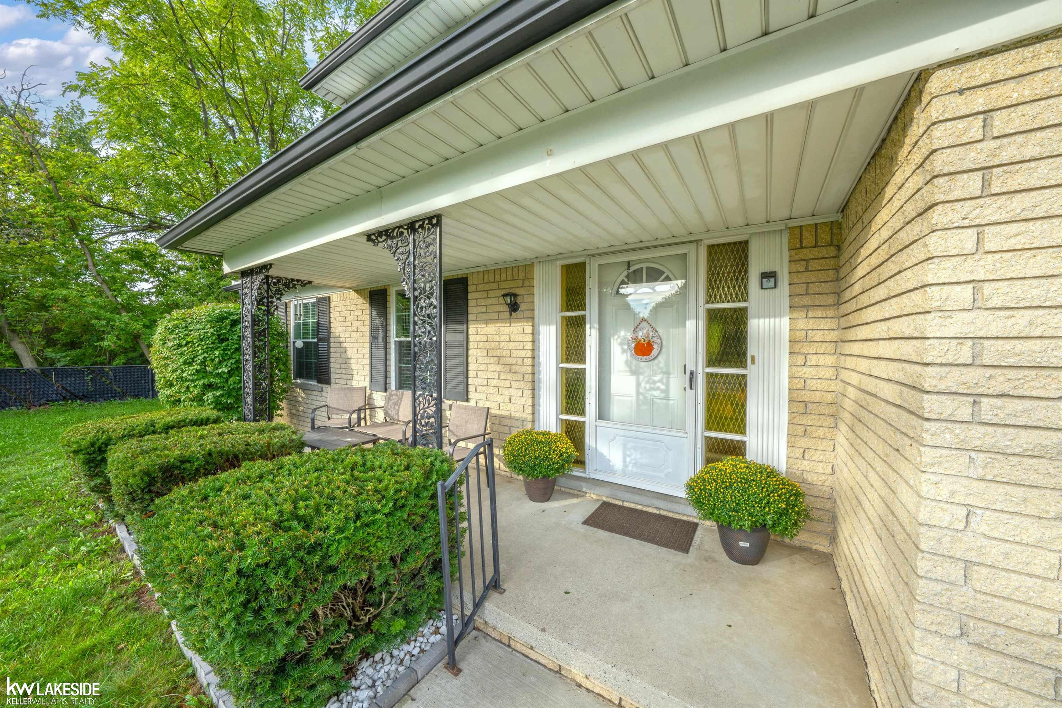
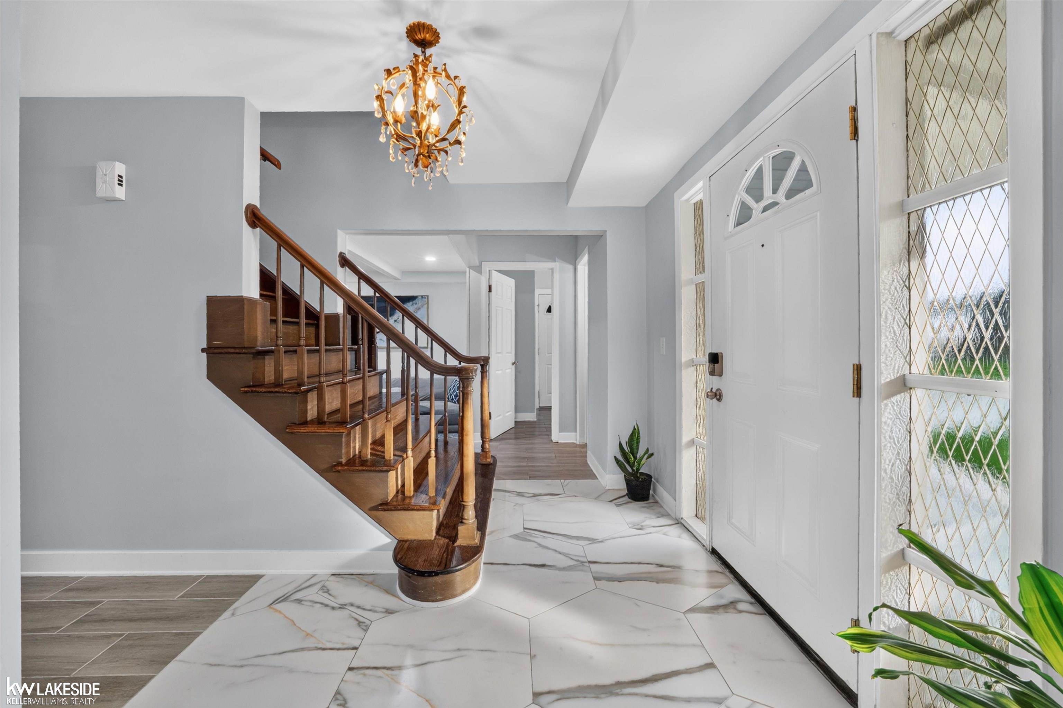
Multiple offers received. Calling for Highest and Best by 2pm on Tuesday, Oct. 6th. Updates, Updates, Updates galore in this 4 bedroom, 4 bathroom, 2,100 sq ft, super clean, move in ready colonial! Newer furnace 2019, hot water tank 2020, concrete driveway and patio in 2022. Brand new, beautiful, updated kitchen, recessed lights throughout the house and rest of the house painted in 2023. New windows in 2024! And 3 bathrooms completely updated with luxury touches and the basement finished in 2025! Let's take a look at the details. Step into the beautiful marble foyer. The living room to your left is tastefully done with plenty of space, recessed lights and lots of daylight. Next is the cozy dining room with new light fixtures, both rooms have refinished hardwood floors. On to the gleaming kitchen, with beautiful quartz counter tops, eye catching cabinets, newer stainless steel appliances, and new tile floor. Off the kitchen is your living room, with natural fireplace, brick accent wall and mantel, sliding door to the backyard, and hardwood floors. Continue to the 1st floor laundry room, completely updated half bathroom and garage. Upstairs are the 4 bedrooms, with refinished hardwood floors throughout. Beautifully updated shared bathroom with double sinks, and bathtub, really stands out. The primary bedroom has lots of space and a renovated bathroom as well. The finished basement is nicely done with brick surround gas fireplace, a half bathroom, tons of shelf and storage space. A long driveway, deep lot, fenced in yard, new patio to BBQ, and extra boat/car storage space on the side of the house gives plenty of opportunities to enjoy the outside as well. Throughout the house, the color schemes, lighting, flooring, decorating, and the daylight really flows together well. Not just in the photos! One year home warranty is included. So come see for yourself, and welcome home!
- Houzeo last checked: 12 hours ago
- Listing updated: October 5, 2026 at 10:12 pm
- Listing Provided by: Benny Offer | Keller Williams Realty Lakeside (586) 532-0500
- Source: Realcomp MLS-MI | MLS#: 58050223622

- Originating MLS: MiRealSource
Property Details
Status
Active
Type
Single Family Residence
No. of Stories
-
County
City
Neighborhood
--
Year Built
1968
HOA Fees
-
Finished Area
3,100 sqft
Lot Size
12,196.8 sqft lot
Basement Area
- sqft
MLS Name
Realcomp MLS
MLS Number
58050223622
MLS Status
Active
Days on Market
6
Cumulative Days on Market
4

Continue Your Journey in App
Find your dream home, receive real-time updates, and many more!
Download App
Continue Your Journey in App
Find your dream home, receive real-time updates, and many more!
Location
Facts & Features
Rooms
Bedrooms & bathrooms
Bedrooms: 4
Bathrooms: 4
Interior
Heating
Forced Air, Natural Gas
Sewer
Public Sewer
Cooling
Ceiling Fans, Central Air
Construction
Year Built
Year Built: 1968
Home type
Single Family Residence
Construction Materials
Brick
Foundation Details
Basement
Architectural Style
Colonial
Utilities & Energy
Water Source
Public
Parking Features
Two Car Garage, Attached
Fireplace Features
Family Room
Basement
Partially Finished
Pool Features
None
Other Features
Disclosures
Taxes Homestead Exempt
Patio And Porch Features
Patio, Porch
Subdivision Name
Barclay Estates Sub
Price History
| Date | Event | Price |
|---|---|---|
10/01/2026 Source: | Listed for Sale | $379,900 +65.17% $123/sqft |
09/30/2022 Source: | Sold | $230,000 +8.49% $74/sqft |
08/22/2007 Source: | Listing Removed | $212,000 $68/sqft |


Getting Around 35027 Pappstein Dr
Bike Score®

Somewhat Bikeable
41/100
Walk Score®

Car-Dependent
48/100
Data provided by Redfin
Nearby Homes


Find Homes by Property Features in Clinton Township, MI
Nearby New Homes For Sale


Based on information from the Board/Association of REALTORS® (alternatively, from the Realcomp II Ltd. MLS) through Oct 07, 2026, 06:00AM. All information provided is deemed reliable, but is not guaranteed to be accurate and should be independently verified. IDX provided courtesy of Realcomp II Ltd. via Andover Real Estate & Houzeo, Copyright 2026 Realcomp II Ltd. Shareholders Any use of search facilities of data on the site, other than by a consumer looking to purchase real estate, is prohibited. IDX information is provided exclusively for consumers' personal, noncommercial use and may not be used for any purpose other than to identify prospective properties consumers may be interested in purchasing. The accuracy of all information, regardless of source, is not guaranteed or warranted. All information should be independently verified. Listing Information presented by local MLS brokerage: Andover Real Estate, local REALTOR®- Scott Rubin - (248)206-3666 . Any use of search facilities of data on the site, other than by a consumer looking to purchase real estate, is prohibited. © 2024 Realcomp II Ltd. MLS. All Rights Reserved.
 Advertising Broker: Andover Real Estate | Andover Real Estate