- Overview
- Description
- Property Details
- Location
- HOA Management
- Facts & Features
- Getting Around
- Nearby Homes

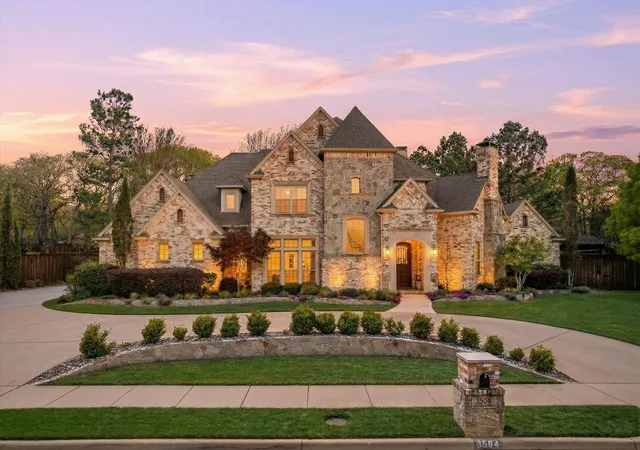
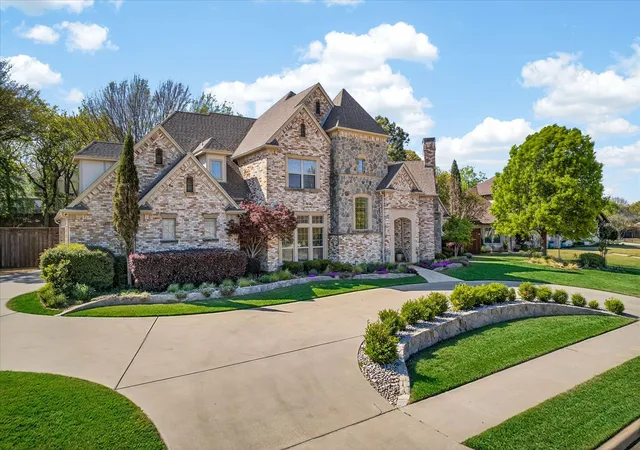
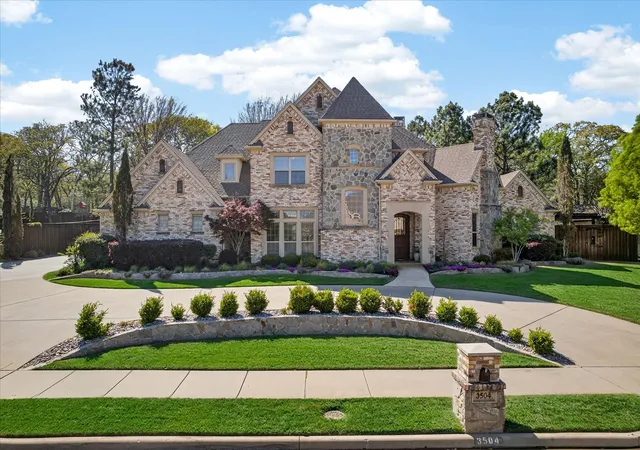
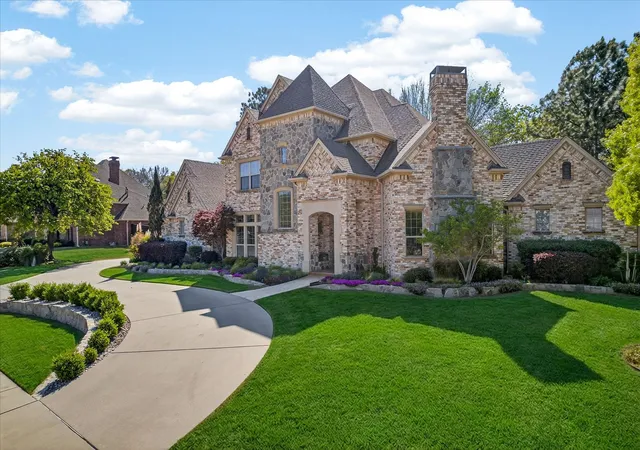
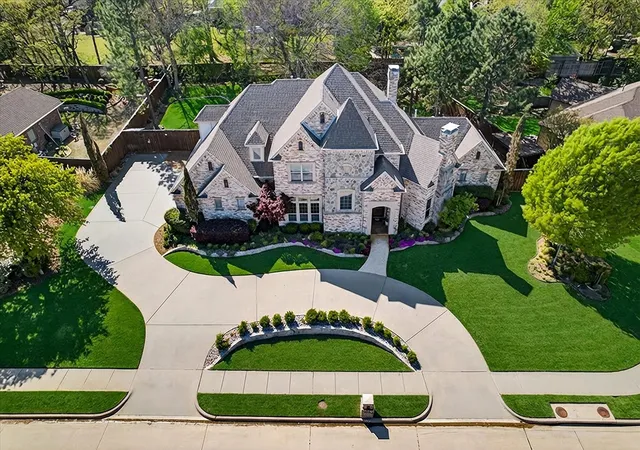


$999,000
Monthly Est:$4,972
 4 Beds
 4 Baths
3 full baths + 1 half bath
 4,079sqft
3504 Falcon Ct, Denton, TX 76210
$999,000
$4,972/moEst:
Get Pre-Approved
Single Family Residence
Built in 2003
$75/mo HOA
0.49 acre lot
$245/sq.ft
Description
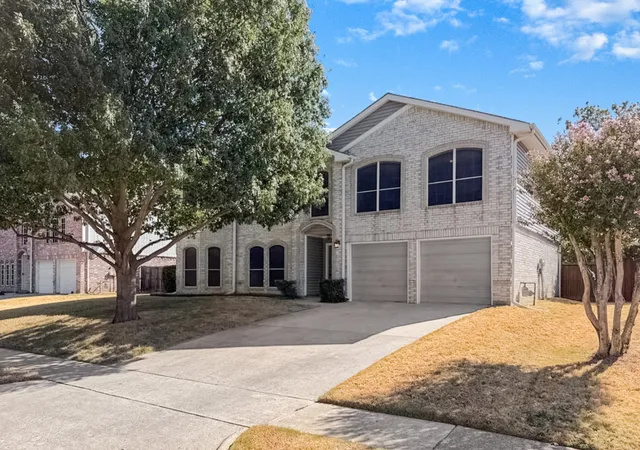
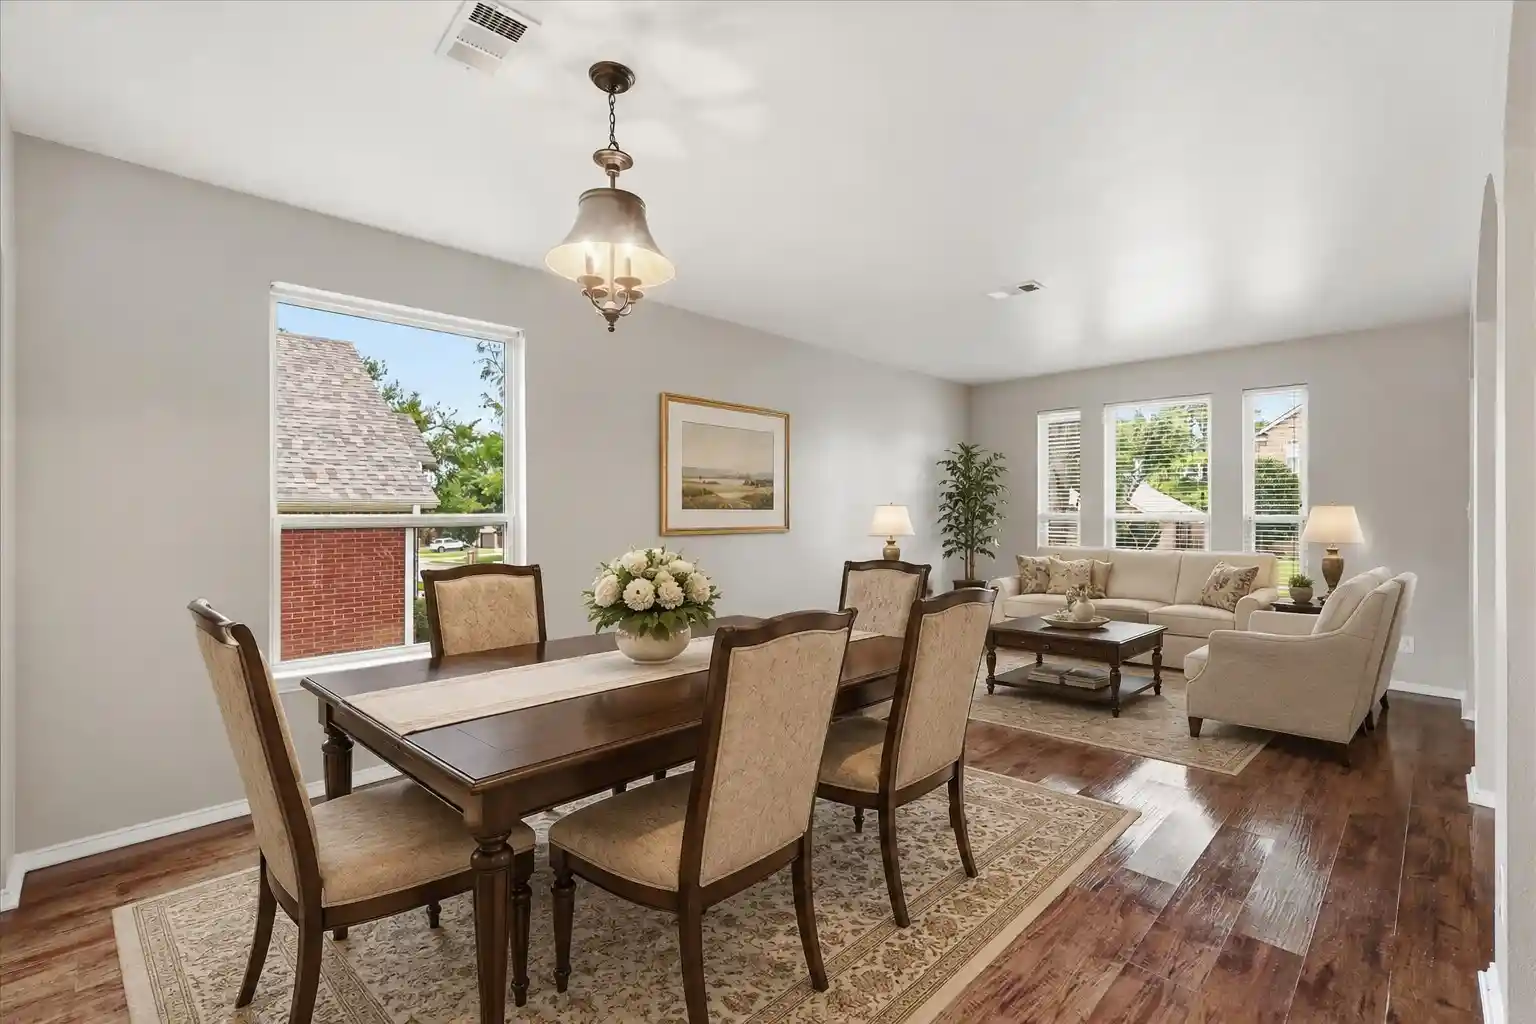
Unbelievable seller incentives! Make this home your own without the hassle of repainting. The seller may pay to have the interior professionally repainted (up to the amount of the existing contractor quote) in the buyer's color of choice. Several listing photos have been virtually enhanced with AI to demonstrate possible paint color options. Offer dependent, the seller is willing to provide a 30-year interest rate buydown, potentially saving you hundreds of dollars each month. This is a rare opportunity in one incredible package.
Step into over 4,000+ square feet of refined living, where a grand staircase and soaring ceilings make a lasting first impression the moment you walk through the door.
Rich hardwood floors carry you into a beautifully appointed kitchen designed for both everyday living and elevated entertaining, complemented by a formal dining room and a spacious breakfast nook for more casual moments.
The main living area is anchored by a stately fireplace, while a private, wood-paneled office showcases craftsmanship rarely found in today’s homes.
Upstairs, a dedicated library and media room provide the perfect balance of quiet retreat and entertainment.
The primary suite is expansive and thoughtfully designed, featuring a generous layout and a closet that truly lives up to expectation.
A standout feature of the home is the private guest suite downstairs—complete with its own entrance and full bath—ideal for multi-generational living, long-term guests, or added flexibility.
Function meets convenience with a large laundry room designed to handle the demands of daily life with ease.
Outdoors, the meticulously landscaped backyard offers a polished, low-maintenance setting for relaxing or hosting, all complemented by a spacious three-car garage.
Extensively prepped for market, the current owner has proactively addressed repairs and maintenance, including Brand-new carpet —offering buyers added confidence and a fresh truly move-in-ready experience.
- Houzeo last checked: 1 hour ago
- Listing updated: August 23, 2026 at 9:05 pm
- Listing Provided by: John Winfree (817) 600-0819 | INC Realty, LLC (972) 351-1095
- Source: NTREIS MLS-TX | MLS#: 21228345

Property Details
Status
Active
Type
Single Family Residence
No. of Stories
2
County
City
Neighborhood
--
Year Built
2003
HOA Fees
$75/mo
Finished Area
4,079 sqft
Lot Size
0.49 acre lot
Basement Area
- sqft
MLS Name
NTREIS MLS
MLS Number
21228345
MLS Status
Active
Cumulative Days on Market
122

Continue Your Journey in App
Find your dream home, receive real-time updates, and many more!
Continue Your Journey in App
Find your dream home, receive real-time updates, and many more!
Location
HOA Management
Shadow Brooke Place
HOA Fees
$900/ Annually
Amenities
 Amenities and services may be covered by one or multiple associations and service providers.
 AllFacilities
AssociationManagement
Disclaimer: Amenities are based on third-party information and may vary; buyers must independently verify all amenities, as information is deemed reliable but not guaranteed.
Facts & Features
Rooms
Bedrooms & bathrooms
Bedrooms: 4
Bathrooms: 4
Library
Level: Second
Area: 0.00 Square Feet
Dimensions: 0 x 0
Office
Level: First
Area: 0.00 Square Feet
Dimensions: 0 x 0
MediaRoom
Level: Second
Area: 0.00 Square Feet
Dimensions: 0 x 0
LivingRoom
Level: First
Area: 0.00 Square Feet
Dimensions: 0 x 0
PrimaryBedroom
Level: First
Area: 0.00 Square Feet
Dimensions: 0 x 0
Interior
Exterior Features
Outdoor Grill, Rain Gutters
Interior Features
Chandelier, Decorative Designer Lighting Fixtures, Cable Tv, Walk In Closets
Heating
Central, Natural Gas
Cooling
Attic Fan, Central Air, Ceiling Fans, Electric
Appliances
Some Gas Appliances, Dishwasher, Electric Oven, Gas Cooktop, Disposal, Gas Water Heater, Microwave, Plumbed For Gas, Water Softener
Sewer
Public Sewer
Construction
Year Built
Year Built: 2003
Home type
Single Family Residence
Construction Materials
Brick, Rock, Stone
Architectural Style
Detached
Foundation Details
Slab
Property Condition
Resale
Roof
Shingle
Utilities & Energy
Pool Features
None
Fireplace Features
Gas Log
Parking Features
Garage Faces Side
Water Source
Public
Utilities
Natural Gas Available, Sewer Available, Water Available, Cable Available
Security Features
Security System Leased, Security System, Carbon Monoxide Detectors, Smoke Detectors
Other Features
Subdivision Name
Shadow Brook Place
Price History
| Date | Event | Price |
|---|---|---|
08/07/2026 Source: | Price Decreased | $999,000 -16.68% $245/sqft |
06/29/2026 Source: | Price Decreased | $1,199,000 -7.70% $294/sqft |
05/27/2026 Source: | Price Decreased | $1,299,000 -7.15% $318/sqft |
05/12/2026 Source: | Price Decreased | $1,399,000 -6.73% $343/sqft |
04/23/2026 Source: | Price Increased | $1,499,999 +15.47% $368/sqft |

Show more
Nearby Homes
Find Homes by Property Features in Denton, TX
Nearby New Homes For Sale

Based on information from the North Texas Real Estate Information Systems, Inc., through Nov 05, 2026, 12:45PM. Information is provided exclusively for consumers’ personal, non-commercial use. It may not be used for any purpose other than to identify prospective properties consumers may be interested in purchasing. Data is deemed reliable but is not guaranteed accurate. This website may not include listings or property addresses of sellers who have directed their listing brokers to withhold their listing or their property address from display on the Internet. ©2026 North Texas Real Estate Information Systems, Inc. All Rights Reserved.
 Advertising Broker: Michelle Brecker | Pathway To Home Realty
