- Overview
- Description
- Property Details
- Location
- HOA Management
- Facts & Features
- Getting Around
- Nearby Homes


$1,300,000
Monthly Est:$6,471
 5 Beds
 5 Baths
4 full baths + 1 half bath
 6,291sqft
3504 Finish Line Dr, Gainesville, VA 20155
$1,300,000
$6,471/moEst:
Get Pre-Approved
Single Family Residence
Built in 2007
$75/mo HOA
2 acres lot
$207/sq.ft
Description
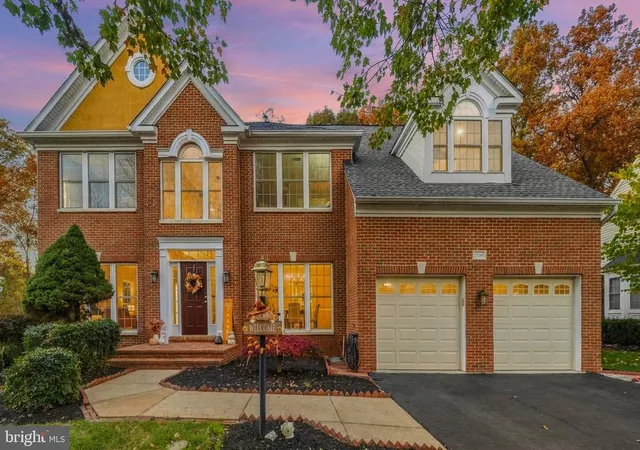
Commanding presence on 2 private acres in Gainesville’s exclusive Holly Ridge at Lawnvale, this meticulously maintained NVHomes Knightsbridge offers rare turnkey luxury, seclusion, and refined living on a quiet cul-de-sac. Mature trees envelop the property in exceptional privacy and year-round natural beauty.
A dramatic two-story foyer—vaulted ceilings, elegant staircase, striking chandelier, and large arched window high above—welcomes you with breathtaking Shenandoah sunsets framing the entry each evening. Fresh designer paint, crisp white trim, and gleaming hardwood floors create a bright, refined main level. Formal living and dining rooms flow seamlessly into the expansive family room, featuring new carpeting, a stone-surround fireplace, and peaceful wooded views. A private office behind glass French doors, with bay window overlooking blueberry bushes and woods, provides an ideal distraction-free retreat.
The spacious gourmet kitchen boasts white quartz counters and backsplash, generously-sized island, upgraded maple cabinetry, new premium stainless steel appliances, modern cooktop, sunny sitting room, and adjacent sunroom. A butler’s pantry and secondary staircase add everyday convenience.
Outdoor living centers on an expansive Ipe Wood deck built, a patio with afternoon shade, built-in stone fire pit, and sitting wall—ideal for effortless gatherings, grilling, or tranquil mornings with coffee.
Upstairs, four substantial bedrooms include a luxurious primary suite: tray ceiling with chandelier, soft neutrals, dual walk-in closets, and spa-caliber bath with double granite vanities, soaking tub, walk-in shower, and private water closet. The finished lower level offers 9-foot ceilings, designer LVP flooring, vast recreation room with wet bar rough-in, fifth bedroom/full bath (with direct patio access), prepped gym space, and ample storage. Plus, the large gun safe in utility room will convey!
Oversized three-car garage, wide driveway, and whole-home dual-zone audio complete this exceptional offering—rare acreage, thoughtful upgrades, and true move-in perfection in one of Northern Virginia’s most coveted communities. Properties like this vanish quickly—schedule your private tour today.
- Houzeo last checked: 12 minutes ago
- Listing updated: March 25, 2026 at 12:35 pm
- Listing Provided by: Natalie H McArtor (703) 200-4703 | Samson Properties (703) 935-2308
- Source: Bright MLS-NJ | MLS#: VAPW2107704

Property Details
Status
Pending
Type
Single Family Residence
No. of Stories
-
County
City
Neighborhood
--
Year Built
2007
HOA Fees
$75/mo
Finished Area
6,291 sqft
Lot Size
2 acres lot
Basement Area
- sqft
MLS Name
Bright MLS
MLS Number
VAPW2107704
MLS Status
PENDING-BRIGHT
Days on Market
5

Continue Your Journey in App
Find your dream home, receive real-time updates, and many more!
Continue Your Journey in App
Find your dream home, receive real-time updates, and many more!
Location
HOA Management
HOLLY RIDGE AT LAWNVALE
HOA Fees
$900/ Annually
Amenities
 Amenities and services may be covered by one or multiple associations and service providers.
 Trash Pickup
 Snow Removal
 Road Maintenance
Disclaimer: Amenities are based on third-party information and may vary; buyers must independently verify all amenities, as information is deemed reliable but not guaranteed.
Facts & Features
Rooms
Bedrooms & bathrooms
Bedrooms: 5
Bathrooms: 5
Interior
Heating
Forced Air, Heat Pump(s), Heat Pump Electric Back Up
Interior Features
Bathroom Soaking Tub, Bathroom Tub Shower, Bathroom Walk In Shower, Breakfast Area, Built Ins, Butlers Pantry, Carpet, Chair Railings, Crown Moldings, Double/dual Staircase, Family Room Off Kitchen, Formal/separate Dining Room, Kitchen Gourmet, Kitchen Island, Pantry, Primary Bath(s), Recessed Lighting, Upgraded Countertops, Walk In Closet(s), Window Treatments, Wood Floors, Floor Plan Open, Kitchen Eat In
Appliances
Built In Microwave, Cooktop, Dishwasher, Disposal, Dryer, Exhaust Fan, Icemaker, Oven Wall, Refrigerator, Stainless Steel Appliances, Washer, Water Heater
Cooling
Central A/c
Sewer
Septic = # Of Br
Flooring
Carpet, Ceramic Tile, Hardwood, Luxury Vinyl Plank
Exterior Features
Chimney Cap(s), Gutter System
Window Features
Double Pane Windows, Palladian, Screens, Vinyl Clad, Bay/bow
Construction
Year Built
Year Built: 2007
Home type
Single Family Residence
Foundation Details
Concrete Perimeter
Roof
Shingle
Property Condition
Excellent
Construction Materials
Brick Front, Vinyl Siding
Architectural Style
Colonial
Utilities & Energy
Parking Features
Asphalt Driveway
Utilities
Propane, Sewer Available, Water Available, Electric Available, Phone Available
Security Features
Carbon Monoxide Detectors, Smoke Detector
Basement
Daylight, Partial, Full, Heated, Improved, Partially Finished, Walkout Stairs, Windows
Fireplace Features
Fireplace Glass Doors, Gas/propane, Mantel(s), Stone
Water Source
Public
Other Features
Lot Features
Backs Open Common Area, Backs To Trees
Patio And Porch Features
Deck, Patio
Subdivision Name
Holly Ridge At Lawnvale
Price History
| Date | Event | Price |
|---|---|---|
03/02/2026 Source: | Pending | $1,300,000 $207/sqft |
02/26/2026 Source: | Listed for Sale | $1,300,000 $207/sqft |

Nearby Homes


Find Homes by Property Features in Gainesville, VA
Nearby New Homes For Sale


Based on information from Bright MLS through Nov 06, 2026, 11:45PM. Listing information is from various brokers who participate in the Bright MLS IDX program and not all listings may be visible on the site. The property information being provided on or through the website is for the personal, non-commercial use of consumers and such information may not be used for any purpose other than to identify prospective properties consumers may be interested in purchasing. Some properties which appear for sale on the website may no longer be available because they are for instance, under contract, sold or are no longer being offered for sale. Property information displayed is deemed reliable but is not guaranteed. IDX information is provided exclusively for personal, non-commercial use, and may not be used for any purpose other than to identify prospective properties consumers may be interested in purchasing. Information is deemed reliable but not guaranteed. © 2026 Bright MLS, Inc. All Rights Reserved. Click here for more information
 Advertising Broker: Joe Hawkins | Hawkins Real Estate Services
