- Overview
- Description
- Property Details
- Location
- Facts & Features
- Getting Around
- Nearby Homes

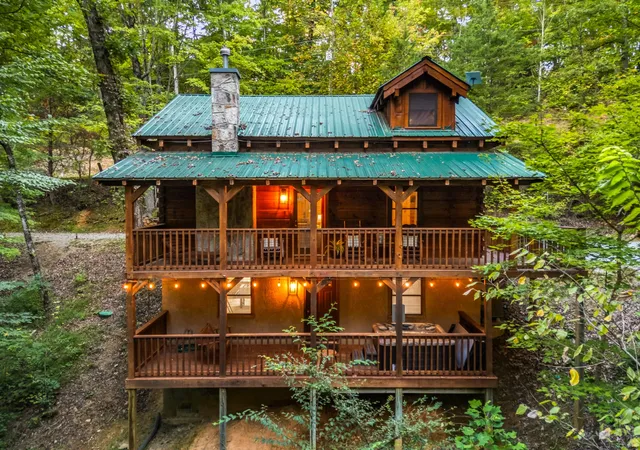

Street View
$629,950
Monthly Est:$3,135
 2 Beds
 3 Baths
3 full baths
 1,794sqft
3504 Hunter Hills Way, Sevierville, TN 37876
$629,950
$3,135/moEst:
Get Pre-Approved
Single Family Residence
Built in 2000
$-- HOA
1.01 acres lot
$351/sq.ft
Description
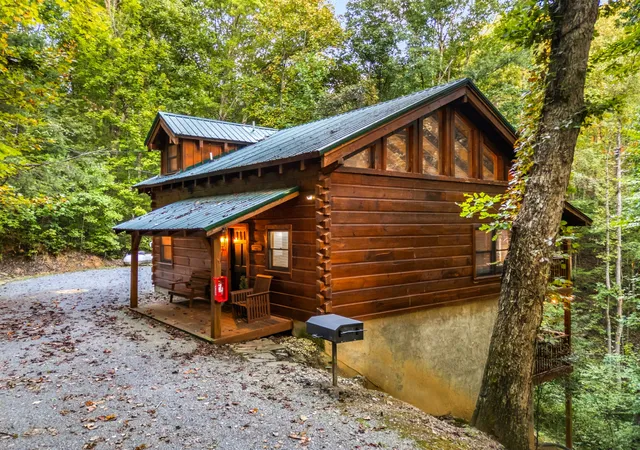
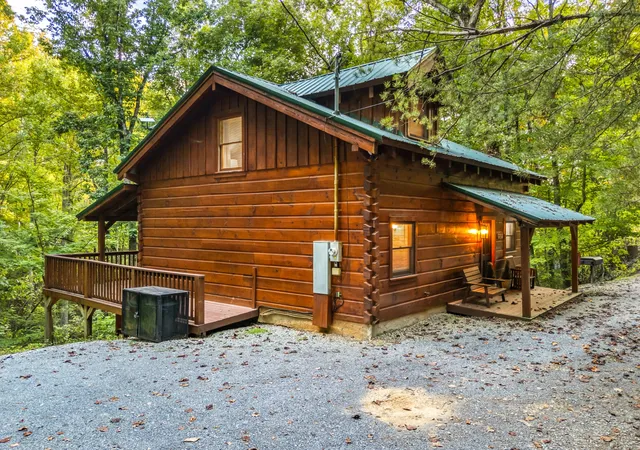
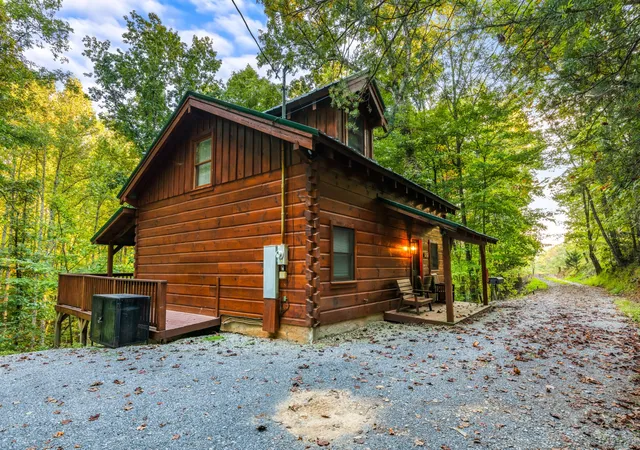
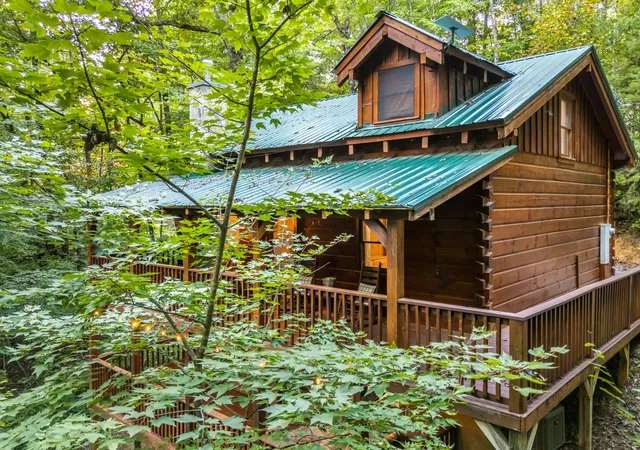
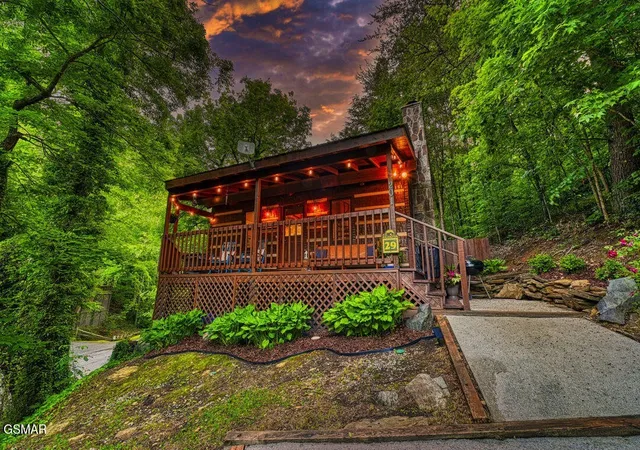
Welcome to this beautifully upgraded cabin tucked away in a private and secluded setting in Sevierville, offering an ideal combination of mountain getaway and investment opportunity. Designed to comfortably accommodate up to 10 guests across three levels, this property is perfect for a successful short-term rental, second home, or private family retreat. The main level features an inviting open-concept floor plan with stunning vaulted ceilings, a large stone fireplace with gas logs, and a comfortable sleeper sofa. The spacious kitchen was updated in 2022 and features new stainless-steel appliances, except for the stove, along with new soft-close cabinetry. The main level also offers a convenient primary suite, gorgeous new laminate flooring installed in 2025, and a warm, welcoming living space designed for relaxing and entertaining. Upstairs, the second primary suite provides additional privacy and features a loft-style design with distinctive wooden shutter doors. The finished basement expands the living and entertainment space with a large game room, spacious bedroom with two sets of twin bunk beds, and a full bathroom. The game room includes a pool table, foosball table, and new air hockey table. A laundry area with a full-size washer and dryer is also located on this level. Numerous improvements have been made throughout the cabin, including completely redone ductwork, a new air handler, a new basement ceiling, new carpet installed in 2025, and updated exterior lighting. The cabin also features a Ring security camera and Yale keyless entry lock for added convenience and security. Enjoy the peaceful surroundings from two spacious back decks, each offering beautiful scenery and a relaxing atmosphere. One deck features a new hot tub and comfortable porch swing, while the other offers peaceful rockers perfect for enjoying the mountain setting. The road leading to the cabin has also been recently regraveled. With multiple sleeping areas, three levels of finished livi
- Houzeo last checked: 19 minutes ago
- Listing updated: October 6, 2026 at 7:06 pm
- Listing Provided by: Ryan Coleman (865) 693-7653 DRE #322312 | Hometown Realty LLC (865) 693-6753
- Source: Nashville (RealTracs Mid) MLS-TN | MLS#: 3612323

Property Details
Status
Active
Type
Single Family Residence
No. of Stories
2
County
City
Neighborhood
--
Year Built
2000
HOA Fees
-
Finished Area
1,794 sqft
Lot Size
1.01 acres lot
Basement Area
- sqft
MLS Name
Nashville (RealTracs Mid) MLS
MLS Number
3612323
MLS Status
Active
Days on Market
2

Continue Your Journey in App
Find your dream home, receive real-time updates, and many more!
Download App
Continue Your Journey in App
Find your dream home, receive real-time updates, and many more!
Location
Facts & Features
Rooms
Bedrooms & bathrooms
Bedrooms: 2
Bathrooms: 3
Interior
Cooling
Central Air
Heating
Central
Sewer
Septic Tank
Appliances
Range, Dishwasher, Disposal, Dryer, Microwave, Refrigerator, Washer
Interior Features
Hot Tub
Flooring
Carpet, Laminate
Construction
Year Built
Year Built: 2000
Home type
Single Family Residence
Roof
Metal
Construction Materials
Block, Log
Architectural Style
Cabin
Utilities & Energy
Water Source
Well
Fireplace Features
Gas
Basement
Finished
Other Features
Lot Features
Wooded
Patio And Porch Features
Porch, Covered, Patio
Subdivision Name
N/a
Price History
| Date | Event | Price |
|---|---|---|
10/05/2026 Source: | Listed for Sale | $629,950 -14.05% $351/sqft |
04/14/2023 Source: | Listing Removed | $732,900 +12.75% $409/sqft |
02/23/2022 Source: | Price Decreased | $650,000 -8.00% $362/sqft |
02/23/2022 Source: | Price Increased | $706,500 +60.57% $394/sqft |
12/17/2020 Source: | Price Decreased | $440,000 -2.20% $245/sqft |


Show more
Nearby Homes


Find Homes by Property Features in Sevierville, TN
Nearby New Homes For Sale

Based on information from Realtracs® through Oct 09, 2026, 12:01PM. Data courtesy of Realtracs® MLS as distributed by MLS GRID. Some IDX listings have been excluded from this website. All data is obtained from various sources and may not have been verified by the broker or MLS GRID. Supplied Open House Information is subject to change without notice. All information should be independently reviewed and verified for accuracy. Properties may or may not be listed by the office/agent presenting the information. IDX information is provided exclusively for consumers’ personal, noncommercial use. It may not be used for any purpose other than to identify prospective properties consumers may be interested in purchasing. The data is deemed reliable but is not guaranteed by MLS GRID. The use of the MLS GRID Data may be subject to an end-user license agreement prescribed by Realtracs® MLS. © 2026 RealTracs Solutions. All Rights Reserved. Angela Fowler Real Estate, LLC | 423.320.4620 | afowler@catt.com Mailing Address: 452 Kailors Cove Cir, Ringgold, GA 30736
 Advertising Broker: Angela Fowler | Angela Fowler Real Estate, LLC.