Savvy Avenue
Powered by 
- 0
- 5
- Overview
- Description
- Property Details
- Location
- Facts & Features
- Getting Around
- Nearby Homes



$675,000
Monthly Est:$3,360
 4 Beds
 3 Baths
 2,430sqft
3504 Lyndale Ave S, Minneapolis, MN 55408
$675,000
$3,360/moEst:
Get Pre-Approved
Duplex
Built in 1907
$-- HOA
0.11 acre lot
$278/sq.ft
Description
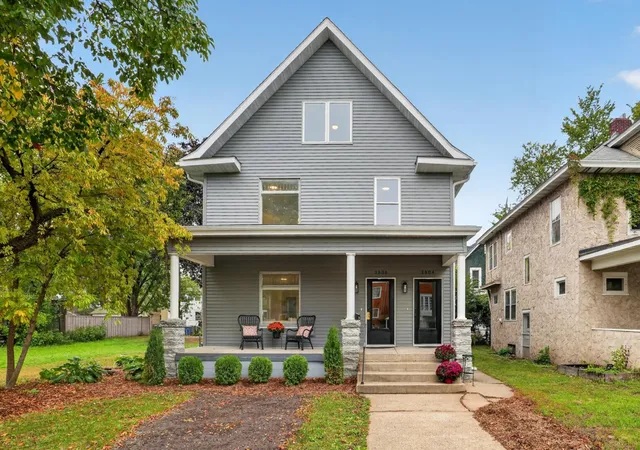
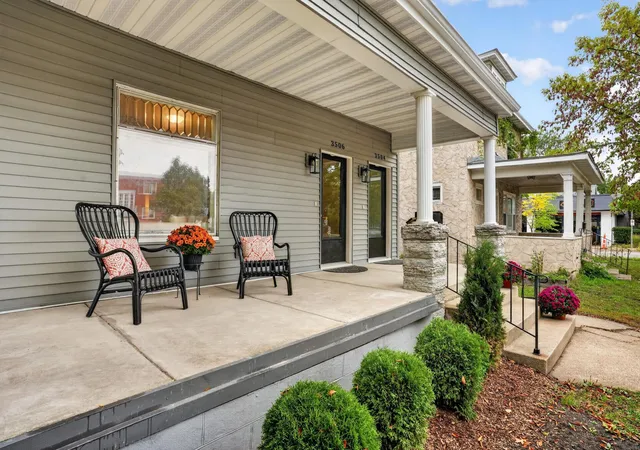
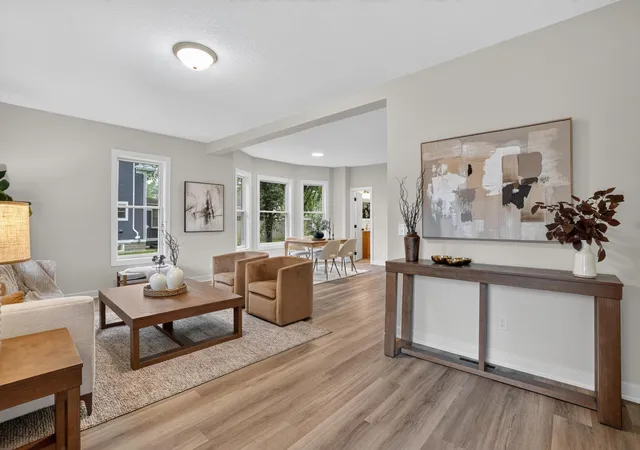
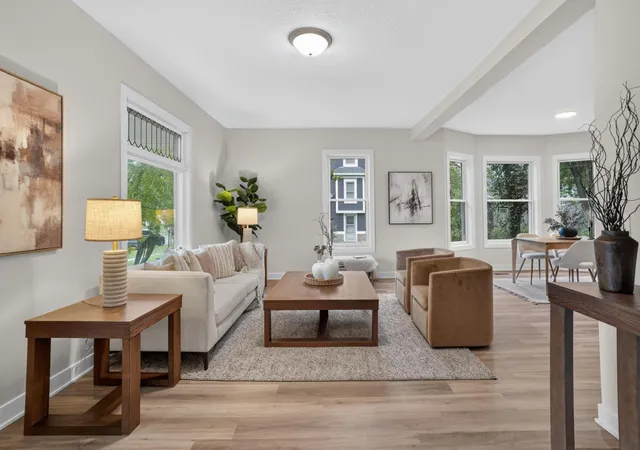
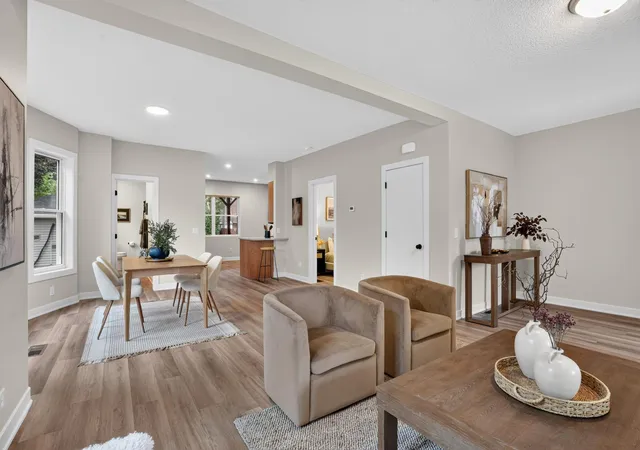
Extensively rebuilt Minneapolis duplex blending classic character, modern design and an exceptional Uptown location. Thoughtfully redesigned throughout, this light-filled property features two distinct residences: a welcoming main-level 1BR/1BA unit with private patio access and a spacious upper 3BR/1.5BA residence spanning multiple levels. The upper unit offers a large private deck plus a remarkable third-floor family room with vaulted ceilings and skylights, stunning architectural views and loads of natural light, creating an inviting additional living space. The third floor also offers a spacious 3rd bedroom with two closets and room for a king-size bed. Both kitchens have been beautifully updated with new appliances, soapstone and granite countertops, cabinet hardware, plumbing and lighting fixtures, and fresh finishes. The comprehensive rebuild includes a new roof, siding, exterior lighting, windows, electrical wiring, plumbing throughout all four levels, HVAC ductwork, two furnaces, two central A/C systems, insulation, drywall, interior paint, trim, doors, millwork and hardware. Shared laundry in the basement with additional locking storage units, room to store bikes with easy access from the back door. A finished detached recording studio/workspace adds exceptional versatility, featuring professional soundproofing, skylights and its own mini-split heating and A/C. Ideal for a home office, creative studio, recording space or other pursuits. Multiple private outdoor spaces, off-street parking and generous storage provide everyday convenience. Ideally located just one block from the Bryant bike route and close to neighborhood coffee shops, restaurants and parks. Lake Bde Maka Ska, trails and beaches are just a few blocks away. An outstanding opportunity for an owner-occupant, multigenerational living or investment property with extensive updates, flexible spaces and an unbeatable Minneapolis location.
- Houzeo last checked: 4 minutes ago
- Listing updated: October 7, 2026 at 8:23 pm
- Listing Provided by: Jenelle Nelson (651) 334-1678 | Coldwell Banker Realty (651) 227-9144
- Source: Northstar MLS-MN | MLS#: 7083610

Part of

Property Details
Status
Active
Type
Multi Family
No. of Stories
-
County
City
Neighborhood
Year Built
1907
HOA Fees
-
Finished Area
2,430 sqft
Lot Size
0.11 acre lot
Basement Area
- sqft
MLS Name
Northstar MLS
MLS Number
7083610
Days on Market
6
Open House

Continue Your Journey in App
Find your dream home, receive real-time updates, and many more!
Download App
Continue Your Journey in App
Find your dream home, receive real-time updates, and many more!
Location
Facts & Features
Rooms
Bedrooms & bathrooms
Bedrooms: 4
Bathrooms: 3
Interior
Exterior Features
Metal
Heating
Forced Air
Sewer
City Sewer In Street
Construction
Year Built
Year Built: 1907
Home type
Duplex
Foundation Details
Block
Roof
Age 8 Years Or Less, Architectural Shingle, Pitched
Utilities & Energy
Water Source
City Water In Street
Association Amenities
Laundry
Laundry Features
In Basement
Basement
Full, Unfinished
Other Features
Subdivision Name
Remingtons 2nd Add
Lot Features
Public Transit (w/in 6 Blks), Tree Coverage Light
Price History
| Date | Event | Price |
|---|---|---|
10/07/2026 Source: | Listed for Sale | $675,000 +105.48% $278/sqft |
03/14/2022 Source: | Price Increased | $328,500 +340.94% $135/sqft |
03/12/2022 Source: | Sold | $74,500 $31/sqft |

Nearby Homes
Find Homes by Property Features in Minneapolis, MN

Based on information submitted to the MLS GRID from the REGIONAL MULTIPLE LISTING SERVICE OF MINNESOTA, INC through Oct 08, 2026, 08:31PM. IDX information is provided exclusively for consumers’ personal, non-commercial use. It may not be used for any purpose other than to identify prospective properties consumers may be interested in purchasing. The data is deemed reliable but is not guaranteed by MLS GRID. The use of the MLS GRID Data may be subject to an end-user license agreement prescribed by the Member Participant’s applicable MLS, if any and as amended from time to time. All data is obtained from various sources and may not have been verified by the broker or MLS GRID. Supplied Open House Information is subject to change without notice. All information should be independently reviewed and verified for accuracy. Properties may or may not be listed by the office/agent presenting the information.
Information deemed reliable but not guaranteed. The property data presented reflects information otherwise available from public records. The real estate broker participating in MLS and providing this information may not have represented the buyer or seller in some or all of the transactions. Listings courtesy of Northstar MLS as distributed by MLS GRID. © 2026 Regional Multiple Listing Service of Minnesota, Inc. All Rights Reserved.
 Advertising Broker: Moe Mossa (Savvy Avenue) (612) 490-1268 | Savvy Avenue, LLC