
Powered by 
- 14
- Overview
- Description
- Property Details
- Location
- Facts & Features
- Getting Around
- Nearby Homes

Street View
$1,500,000
Monthly Est:$7,466
 3 Beds
 3 Baths
3 full baths
 2,598sqft
3505 N 14th Street, Phoenix, AZ 85014
$1,500,000
$7,466/moEst:
Get Pre-Approved
Single Family Residence
Built in 2025
$-- HOA
7,741 sqft lot
$577/sq.ft
Description
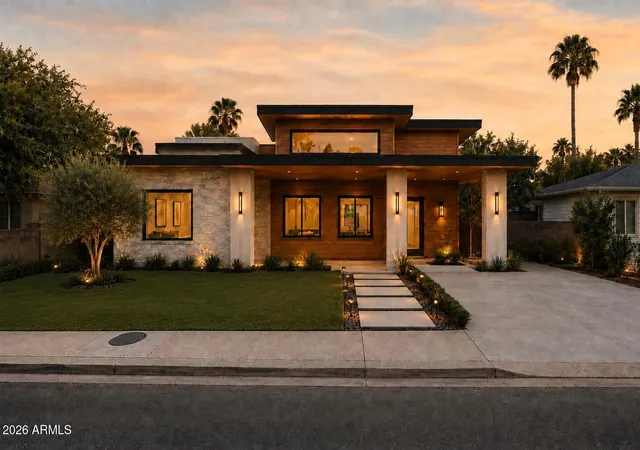
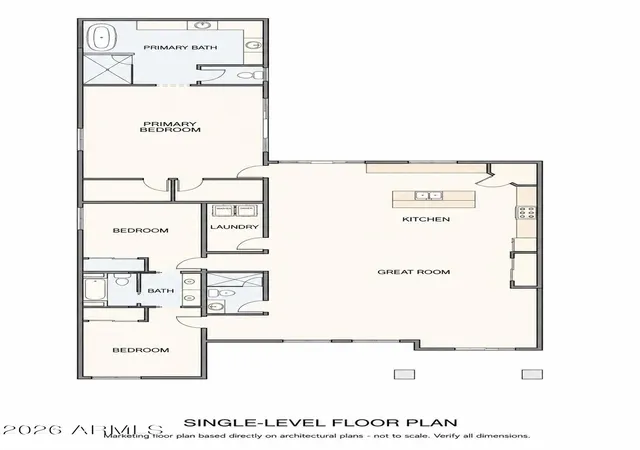
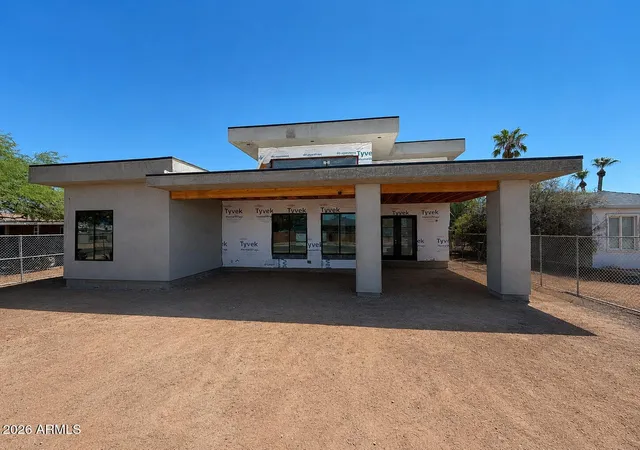
BRAND NEW CONTEMPORARY CONSTRUCTION with estimated completion November/December 2026 in one of Central Phoenix's most connected locations. This striking single-level residence offers 2,598 square feet of thoughtful modern design, 3 bedrooms, 3 bathrooms and an oversized detached garage--all with NO HOA. Buyers who act early may also have the opportunity to work directly with the builder to select certain finishes and personalize the home before completion.
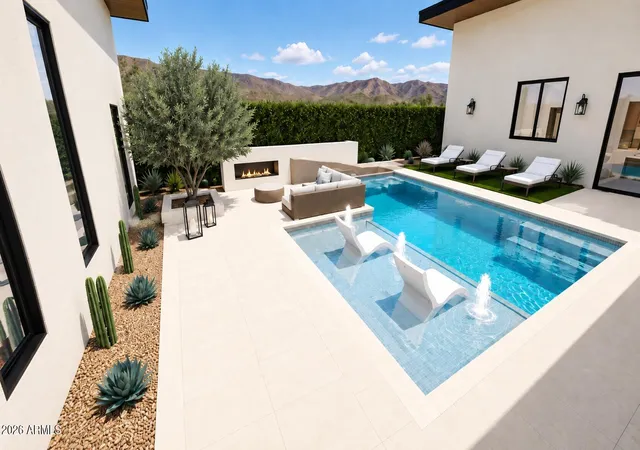
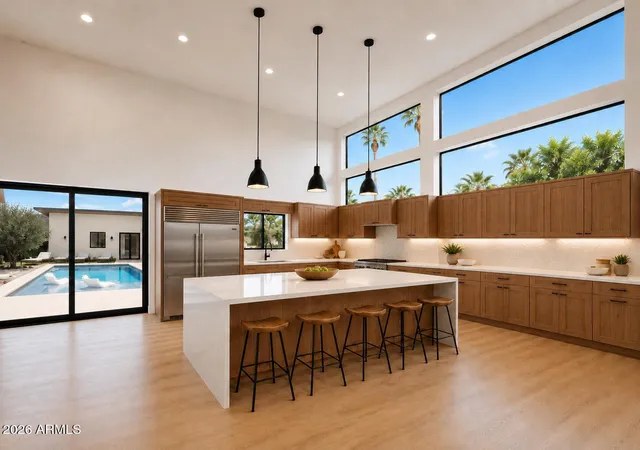
The dramatic ceiling heights immediately set this home apart. Designed for both everyday living and entertaining, the open kitchen anchors the main living space with extensive cabinetry, an oversized island and generous counter seating. The adjoining great room creates an impressive backdrop for gatherings, featuring soaring 18-foot ceilings, abundant natural light and a seamless connection to the home's outdoor living areas.
The private primary retreat offers exceptional scale and a spa-inspired bathroom with 14-foot ceilings, a soaking tub, oversized walk-in shower and dual vanities. Two additional bedrooms are thoughtfully positioned around a convenient shared-bath layout, while a separate full bathroom provides added flexibility for guests.
Outside, the detached 22' x 22' garage offers valuable parking, storage, workshop or hobby space. All of this is located just minutes from the historic Phoenix Country Club, with convenient access to Midtown, Downtown Phoenix, the Biltmore, Arcadia, acclaimed dining, entertainment and Sky Harbor. This is a rare opportunity to own dramatic new architecture in an established Central Phoenix neighborhood.
- Houzeo last checked: 8 minutes ago
- Listing updated: September 4, 2026 at 4:23 pm
- Listing Provided by: Ronald Pfaff (480) 516-7833 | Keller Williams Integrity First Realty (480) 854-2400
- Source: Arizona Regional Multiple Listing Service-AZ | MLS#: 7074063

Property Details
Status
Active
Type
Single Family Residence
No. of Stories
1
County
City
Neighborhood
Year Built
2025
HOA Fees
-
Finished Area
2,598 sqft
Lot Size
7,741 sqft lot
Basement Area
- sqft
MLS Name
Arizona Regional Multiple Listing Service
MLS Number
7074063
MLS Status
Active
Days on Market
65

Continue Your Journey in App
Find your dream home, receive real-time updates, and many more!
Continue Your Journey in App
Find your dream home, receive real-time updates, and many more!
Location
Facts & Features
Rooms
Bedrooms & bathrooms
Bedrooms: 3
Bathrooms: 3
Interior
Appliances
Dishwasher, Disposal, Microwave, Gas Oven, Gas Range
Window Features
Dual Pane
Cooling
Ceiling Fan(s), Central Air, Programmable Thmstat
Interior Features
Full Bth Master Bdrm, Separate Shwr & Tub, Double Vanity, Pantry, Kitchen Island, Granite Counters, High Speed Internet, 9+ Flat Ceilings, No Interior Steps
Heating
Ceiling
Construction
Year Built
Year Built: 2025
Home type
Single Family Residence
Construction Materials
Wood Frame, Stucco, Stone
Roof
Foam
Architectural Style
Contemporary
Utilities & Energy
Pool Features
Play Pool
Laundry Features
Washer Hookup, Inside, Gas Dryer Hookup
Water Source
Public
Other Features
Disclosures
None
Subdivision Name
Durin Place
Lot Features
Alley, Desert Front, Desert Back, Synthetic Grass Frnt
Price History
| Date | Event | Price |
|---|---|---|
09/03/2026 Source: | Listed for Sale | $1,500,000 $577/sqft |

Nearby Homes
Find Homes by Property Features in Phoenix, AZ
Nearby New Homes For Sale

Based on information from the Arizona Regional Multiple Listing Service through Nov 06, 2026, 09:30PM. All information should be verified by the recipient and none is guaranteed as accurate by ARMLS. Listing Information presented by local MLS brokerage: Sell Your Home Services, local REALTOR®- Dan Demers (774) 265-0879. Information is provided exclusively for personal, non-commercial use. It may not be used for any purpose other than to identify prospective properties consumers may be interested in purchasing. This website may not include listings or property addresses of sellers who have directed their listing brokers to withhold their listing or their property address from display on the Internet. © 2026 Arizona Regional Multiple Listing Service, Inc. All rights reserved.
 Advertising Broker: Daniel Demers (267) 341-8337 | Sell Your Home Services
