- Overview
- Description
- Property Details
- Location
- HOA Management
- Facts & Features
- Getting Around
- Nearby Homes



$2,450,000
Monthly Est:$12,195
 3 Beds
 4 Baths
4 full baths
 3,616sqft
3505 Turtle Creek Blvd #10C, Dallas, TX 75219
$2,450,000
$12,195/moEst:
Get Pre-Approved
Condominium
Built in 2000
$3,673/mo HOA
2.09 acres lot
$678/sq.ft
Description
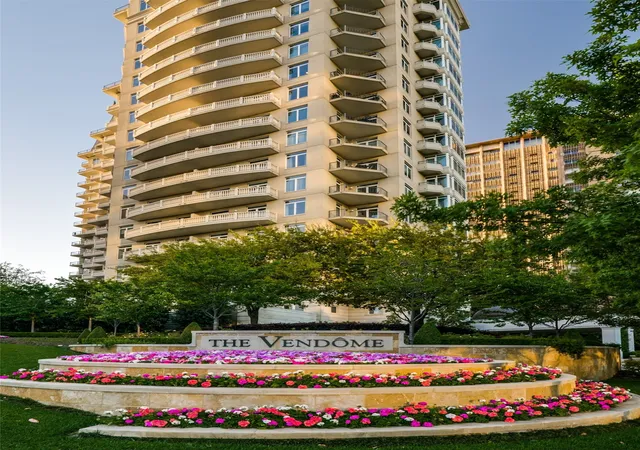
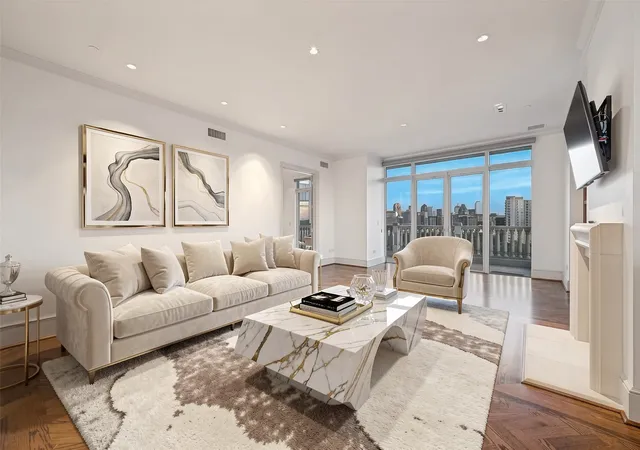
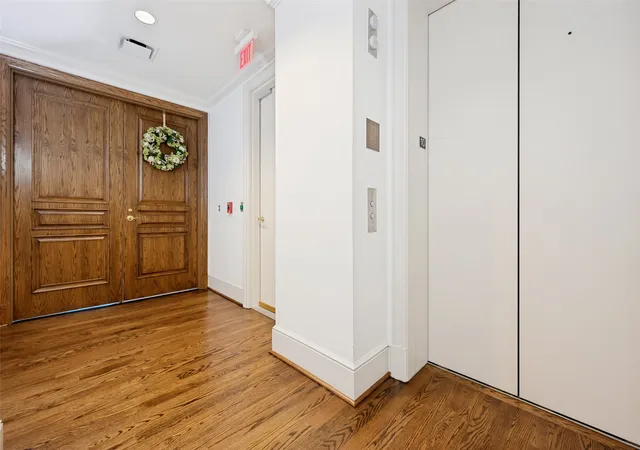
This exceptional move-in ready home is recently renovated with 3,316-square-feet of luxury on the 10th floor of the elegant Vendome. Situated in the vibrant Turtle Creek area, this three-bedroom, four full baths impeccable home offers unobstructed, premium views of the Downtown Dallas skyline. Floor Plan & Interior Highlights
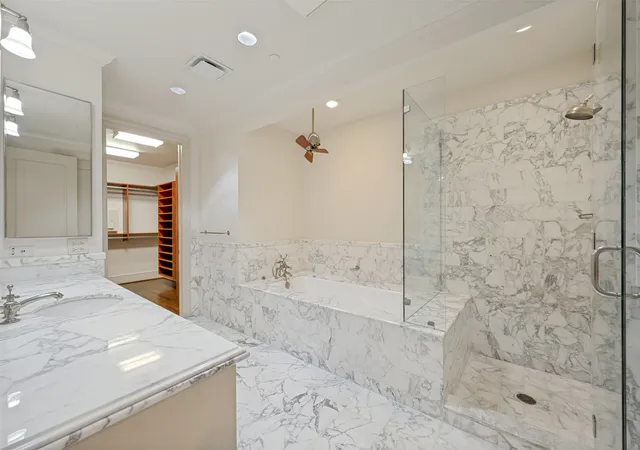
• Primary Suite: Features expansive downtown views and dual primary bathrooms with premium Carrera marble countertops, a jetted tub, separate showers, and custom built-in walk-in closets.
• Secondary Bedrooms: Two additional spacious bedrooms, each configured with its own private ensuite bathroom and generous closet space.
• Living & Dining: A massive living room anchored by a gas log fireplace, built-in cabinetry, and beautiful wooden floors laid out in a distinct herringbone pattern. An eight-foot-wide hallway—ideal for showcasing an art collection—seamlessly connects the living area to a west-facing dining room.
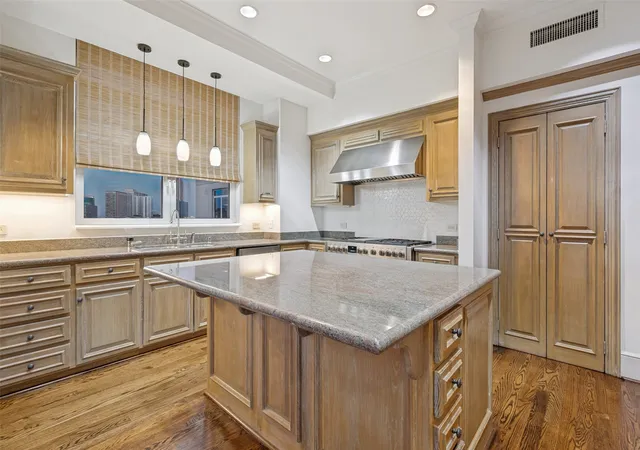
• Chef's Kitchen: Equipped with high-end stainless-steel appliances, including a chef-level gas range, refrigerator-freezer, dishwasher, and a broad breakfast bar configured for hosting and holiday prep.
Residents at The Vendome enjoy RESORT LIKE AMENITIES. This comprehensive, five-star building features:
• Wellness & Recreation: A heated outdoor pool complete with private lounge cabanas, an integrated grilling area, and a state-of-the-art fitness center. Be sure and watch video of lush walking path to the pool and gym.
• Social Spaces: A welcoming resident library, a massive entertainment room featuring a catering kitchen, an outdoor terrace, and three private guest suites available for hosting overnight visitors.
• Services & Pet Care: 24-hour uniformed valet attendants, a dedicated doorman, hotel-style concierge desk services, and an on-site private dog park.
Don't miss this premier opportunity to enjoy life with every luxury and amenity close at hand.
- Houzeo last checked: 3 hours ago
- Listing updated: September 20, 2026 at 9:05 pm
- Listing Provided by: Mary Poss | Ebby Halliday, REALTORS (214) 210-1500
- Source: NTREIS MLS-TX | MLS#: 21351040

Part of

Property Details
Status
Active
Type
Condominium
No. of Stories
1
County
City
Neighborhood
Year Built
2000
HOA Fees
$3673/mo
Finished Area
3,616 sqft
Lot Size
2.09 acres lot
Basement Area
- sqft
MLS Name
NTREIS MLS
MLS Number
21351040
MLS Status
Active
Cumulative Days on Market
45

Continue Your Journey in App
Find your dream home, receive real-time updates, and many more!
Download App
Continue Your Journey in App
Find your dream home, receive real-time updates, and many more!
Location
HOA Management
First Service Residential
HOA Fees
$3,673/ Monthly
Amenities
 Amenities and services may be covered by one or multiple associations and service providers.
 Security Guard
 Lawn Care
 Maintenance
 Insurance
 Water
Water
 Sewer
Sewer
 Electricity
 Trash Pickup
 AllFacilities
AssociationManagement
Utilities
PestControl
Concierge
Disclaimer: Amenities are based on third-party information and may vary; buyers must independently verify all amenities, as information is deemed reliable but not guaranteed.
Facts & Features
Rooms
Bedrooms & bathrooms
Bedrooms: 3
Bathrooms: 4
Laundry
Level: First
Area: 54.00 Square Feet
Dimensions: 9 x 6
Bedroom
Level: First
Area: 255.00 Square Feet
Dimensions: 17 x 15
Bedroom
Level: First
Area: 182.00 Square Feet
Dimensions: 14 x 13
PrimaryBedroom
Level: First
Area: 374.00 Square Feet
Dimensions: 22 x 17
Kitchen
Level: First
Area: 238.00 Square Feet
Dimensions: 17 x 14
DiningRoom
Level: First
Area: 224.00 Square Feet
Dimensions: 16 x 14
LivingRoom
Level: First
Area: 494.00 Square Feet
Dimensions: 26 x 19
Interior
Sewer
Public Sewer
Exterior Features
Balcony
Interior Features
Wet Bar, Built In Features, Chandelier, Decorative Designer Lighting Fixtures, High Speed Internet, Kitchen Island, Open Floorplan, Cable Tv, Walk In Closets, Wired For Sound
Flooring
Marble, Wood
Window Features
Shutters, Window Coverings
Heating
Central, Electric
Cooling
Central Air, Electric
Appliances
Some Gas Appliances, Built In Refrigerator, Dishwasher, Electric Oven, Gas Cooktop, Disposal, Plumbed For Gas, Range, Some Commercial Grade
Construction
Year Built
Year Built: 2000
Home type
Condominium
Roof
Other
Architectural Style
French Provincial, High Rise
Construction Materials
Concrete, Rock, Stone
Foundation Details
Other
Utilities & Energy
Pool Features
Gunite, Heated, In Ground, Pool, Community
Security Features
Fire Alarm, Fire Sprinkler System, Key Card Entry
Parking Features
Additional Parking, Assigned, Underground, Electric Gate, Secured, Valet
Fireplace Features
Gas Log, Living Room
Laundry Features
Electric Dryer Hookup, Laundry In Utility Room
Association Amenities
Concierge, Maintenance Front Yard
Utilities
Phone Available, Sewer Available, Cable Available
Other Features
Community Features
Concierge, Elevator, Fitness Center, Gated, Pool, Community Mailbox, Curbs, Sidewalks
Patio And Porch Features
Terrace, Balcony
Subdivision Name
Vendome On Turtle Creek
Price History
| Date | Event | Price |
|---|---|---|
08/06/2026 Source: | Price Decreased | $2,450,000 -5.77% $678/sqft |
08/06/2026 Source: | Listed for Sale | $2,600,000 $719/sqft |

Turtle Creek Ranks #81 in Dallas, TX


Homes

Rental Prices

Median Home Price
Nearby Homes





Find Homes by Property Features in Dallas, TX
Nearby New Homes For Sale

Based on information from the North Texas Real Estate Information Systems, Inc., through Oct 08, 2026, 11:00AM. Information is provided exclusively for consumers’ personal, non-commercial use. It may not be used for any purpose other than to identify prospective properties consumers may be interested in purchasing. Data is deemed reliable but is not guaranteed accurate. This website may not include listings or property addresses of sellers who have directed their listing brokers to withhold their listing or their property address from display on the Internet. ©2026 North Texas Real Estate Information Systems, Inc. All Rights Reserved.
 Advertising Broker: Michelle Brecker | Pathway To Home Realty