- Overview
- Description
- Property Details
- Location
- HOA Management
- Facts & Features
- Getting Around
- Nearby Homes


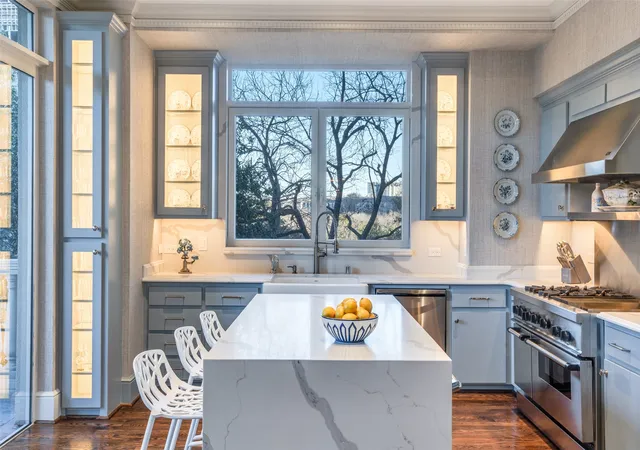


$2,250,000
Monthly Est:$11,199
 3 Beds
 4 Baths
4 full baths
 3,616sqft
3505 Turtle Creek Blvd #4C, Dallas, TX 75219
$2,250,000
$11,199/moEst:
Get Pre-Approved
Condominium
Built in 2000
$3,674/mo HOA
2.09 acres lot
$622/sq.ft
Description
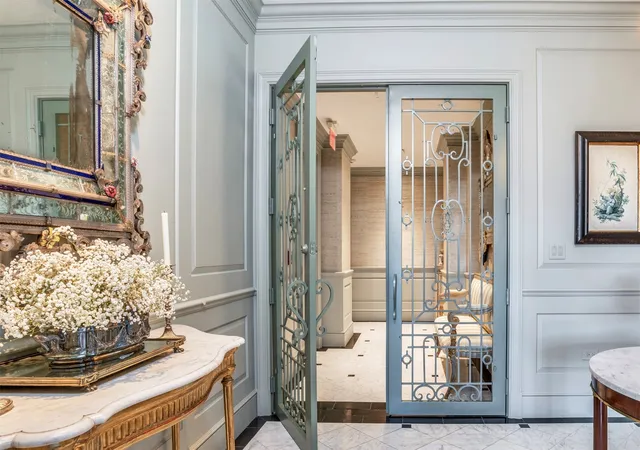
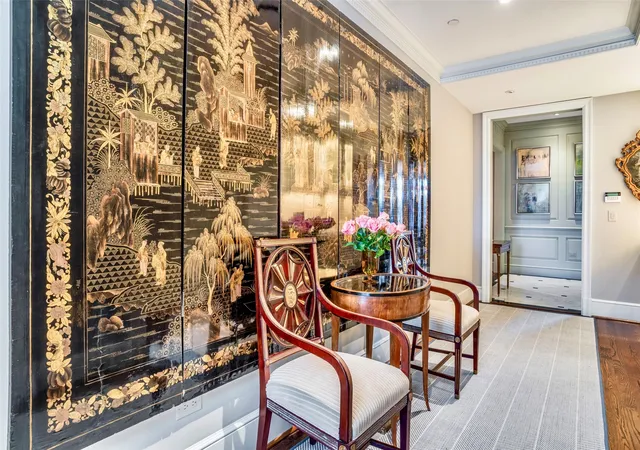
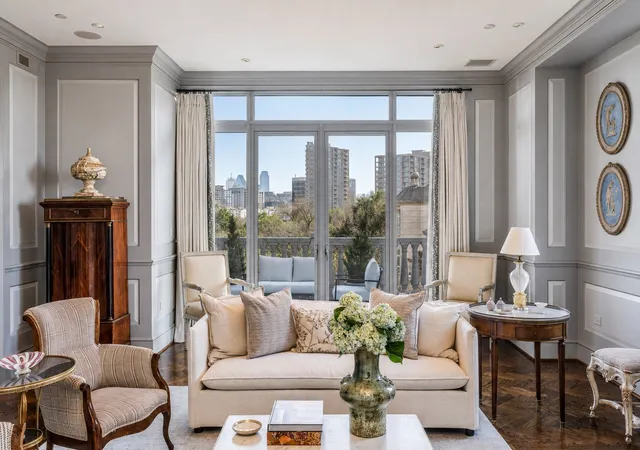
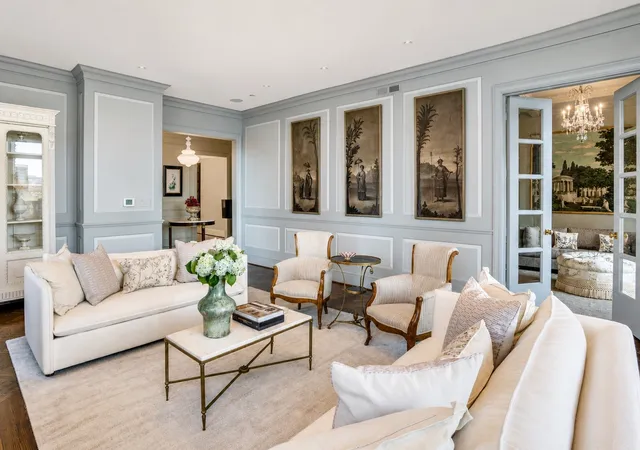
Beautifully reimagined by Lyn Muse Interiors, this extraordinary residence offers the finest in Dallas high-rise living. Stunning custom millwork, rich herringbone hardwood floors, Jeffries wall coverings, and a dramatic marble entry with direct elevator access set the stage, complemented by floor-to-ceiling windows showcasing sweeping views of downtown Dallas and Turtle Creek Park. The formal living room features a striking natural stone fireplace. Two large private terraces offer wonderful additional space to entertain.
The sun-filled breakfast room opens to a designer gourmet kitchen appointed with luxury appliances, a wine refrigerator, and access to its own private terrace. The spacious primary suite features dual marble baths features Waterworks and Dornbracht plumbing fixtures and custom walk-in closets. French doors lead to a lovely study with an ensuite bath that can easily function as a third bedroom. A separate guest suite offers a private bath and a spacious walk-in closet.
Three reserved parking spaces (#196, #197, #304). Residents enjoy all amenities at The Vendome, including 24-hour valet and concierge service, a resort-style pool and cabanas, fitness center, owner’s library, L’Orangerie event room, three guest suites, dog park, and controlled building access.
- Houzeo last checked: 5 hours ago
- Listing updated: October 5, 2026 at 4:19 pm
- Listing Provided by: Jeanne Milligan (214) 649-4375 , Gayle Tremblay | Allie Beth Allman & Assoc. (214) 521-7355
- Source: NTREIS MLS-TX | MLS#: 21354622

Part of

Property Details
Status
Active
Type
Condominium
No. of Stories
1
County
City
Neighborhood
Year Built
2000
HOA Fees
$3674/mo
Finished Area
3,616 sqft
Lot Size
2.09 acres lot
Basement Area
- sqft
MLS Name
NTREIS MLS
MLS Number
21354622
MLS Status
Active
Cumulative Days on Market
58
Open House

Continue Your Journey in App
Find your dream home, receive real-time updates, and many more!
Download App
Continue Your Journey in App
Find your dream home, receive real-time updates, and many more!
Location
HOA Management
FirstService Residential
HOA Fees
$3,674/ Monthly
Amenities
 Amenities and services may be covered by one or multiple associations and service providers.
 Gas
Gas
 Sewer
Sewer
 Water
Water
 Maintenance
 Trash Pickup
 Electricity
 Concierge
AssociationManagement
Utilities
Disclaimer: Amenities are based on third-party information and may vary; buyers must independently verify all amenities, as information is deemed reliable but not guaranteed.
Facts & Features
Rooms
Bedrooms & bathrooms
Bedrooms: 3
Bathrooms: 4
UtilityRoom
Level: First
Area: 45.00 Square Feet
Dimensions: 9 x 5
Kitchen
Level: First
Area: 238.00 Square Feet
Dimensions: 17 x 14
DiningRoom
Level: First
Area: 208.00 Square Feet
Dimensions: 16 x 13
Bedroom
Level: First
Area: 192.00 Square Feet
Dimensions: 16 x 12
Bedroom
Level: First
Area: 221.00 Square Feet
Dimensions: 17 x 13
PrimaryBedroom
Level: First
Area: 323.00 Square Feet
Dimensions: 19 x 17
LivingRoom
Level: First
Area: 486.00 Square Feet
Dimensions: 27 x 18
Interior
Sewer
Public Sewer
Cooling
Central Air
Flooring
Marble, Wood
Interior Features
Wet Bar, Kitchen Island, Walk In Closets, Wired For Sound
Heating
Central
Appliances
Built In Refrigerator, Dishwasher, Disposal, Microwave, Range, Refrigerator, Some Commercial Grade, Vented Exhaust Fan
Construction
Year Built
Year Built: 2000
Home type
Condominium
Roof
Other
Construction Materials
Stucco
Foundation Details
Other
Architectural Style
French Provincial, Traditional, High Rise
Property Condition
Resale
Utilities & Energy
Water Source
Public
Parking Features
Covered, Underground, Gated, Inside Entrance, Community Structure, Secured
Security Features
Key Card Entry
Utilities
Electricity Connected, Sewer Available, Water Available
Fireplace Features
Gas Log, Living Room
Pool Features
Cabana, Fenced, Heated, Pool
Association Amenities
Concierge
Other Features
Subdivision Name
Vendome On Turtle Creek
Price History
| Date | Event | Price |
|---|---|---|
09/25/2026 Source: | Price Decreased | $2,250,000 -6.05% $622/sqft |
08/08/2026 Source: | Price Decreased | $2,395,000 -9.62% $662/sqft |
01/19/2026 Source: | Price Increased | $2,650,000 +8.16% $733/sqft |
01/19/2026 Source: | Off Market | $2,450,000 -7.55% $678/sqft |
01/19/2026 Source: | Listed for Sale | $2,650,000 +2.91% $733/sqft |

Show more
Turtle Creek Ranks #81 in Dallas, TX


Homes

Rental Prices

Median Home Price
Nearby Homes





Find Homes by Property Features in Dallas, TX
Nearby New Homes For Sale

Based on information from the North Texas Real Estate Information Systems, Inc., through Oct 08, 2026, 11:00AM. Information is provided exclusively for consumers’ personal, non-commercial use. It may not be used for any purpose other than to identify prospective properties consumers may be interested in purchasing. Data is deemed reliable but is not guaranteed accurate. This website may not include listings or property addresses of sellers who have directed their listing brokers to withhold their listing or their property address from display on the Internet. ©2026 North Texas Real Estate Information Systems, Inc. All Rights Reserved.
 Advertising Broker: Michelle Brecker | Pathway To Home Realty