- Overview
- Description
- Property Details
- Location
- Facts & Features
- Getting Around
- Nearby Homes


$285,900
Monthly Est:$1,423
 3 Beds
 3 Baths
2 full baths + 1 half bath
 3,648sqft
3505 W Pettigrew Dr, Muncie, IN 47304
$285,900
$1,423/moEst:
Get Pre-Approved
Single Family Residence
Built in 1966
$-- HOA
29,250 sqft lot
$78/sq.ft
Description
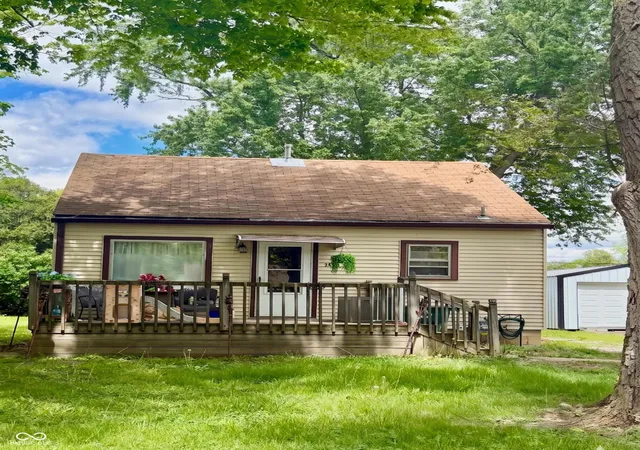
This fantastic two-story home offers 3,648 SF of living space, including a finished 930 SF basement, and is ready for its new owner. The property features 3 bedrooms, 2.5 baths, a family room, living room, dining room, breakfast room, and a spacious sunroom overlooking the .67-acre yard. The front yard enjoys serene views of a private pond, while the backyard includes a garden area perfect for entertaining or a cozy fire pit. Recent updates add value and peace of mind, including a new AC (2023), furnace blower (2025), hardwood flooring (2022), house roof (2023), downstairs windows (2022), water heater (2025), garage door and opener (2023), plumbing improvements upstairs (2024), new bath fixtures (2025), micro-hood (2023), and dishwasher (2023). Additional improvements include newer paint in the kitchen and half bath (2024), updated half bath (2024), fence (2020), back sunroom roof (2020), and Premium Gutter Guards. Much of the home has been freshly painted in neutral tones with wallpaper removed. This all-electric home averages $390/month on the electric budget plan. Note: the filter system to the softener is rented at $33/mo. It is located in the Westview Elementary School district, part of the Muncie Community Schools now managed by Ball State University through its nationally recognized Teachers' College. Lovingly cared for and move-in ready, this home offers immediate possession. A virtual tour is available.
- Houzeo last checked: 10 minutes ago
- Listing updated: October 18, 2026 at 6:29 pm
- Listing Provided by: Steve Slavin (317) 701-5006 | Coldwell Banker Real Estate Group (765) 289-2228
- Source: Metropolitan Indianapolis Board of REALTORS (MIBOR) MLS-IN | MLS#: 22095305

Property Details
Status
Pending
Type
Single Family Residence
No. of Stories
-
County
City
Neighborhood
Year Built
1966
HOA Fees
-
Finished Area
3,648 sqft
Lot Size
29,250 sqft lot
Basement Area
- sqft
MLS Name
Metropolitan Indianapolis Board of REALTORS (MIBOR) MLS
MLS Number
22095305
MLS Status
Pending
Days on Market
196
Cumulative Days on Market
371

Continue Your Journey in App
Find your dream home, receive real-time updates, and many more!
Continue Your Journey in App
Find your dream home, receive real-time updates, and many more!
Location
Facts & Features
Rooms
Bedrooms & bathrooms
Bedrooms: 3
Bathrooms: 3
Dining Room
Level: Main
Area: 154.00 Square Feet
Dimensions: 14x11
Kitchen
Level: Main
Area: 154.00 Square Feet
Dimensions: 14x11
Laundry
Level: Main
Area: 48.00 Square Feet
Dimensions: 8x6
Master Bedroom
Level: Upper
Area: 210.00 Square Feet
Dimensions: 15x14
Laundry
Level: Main
Area: 48.00 Square Feet
Dimensions: 8x6
Play Room
Level: Basement
Area: 351.00 Square Feet
Dimensions: 27x13
Play Room
Level: Basement
Area: 200.00 Square Feet
Dimensions: 20x10
Bedroom 2
Level: Upper
Area: 132.00 Square Feet
Dimensions: 12x11
Bedroom 3
Level: Upper
Area: 132.00 Square Feet
Dimensions: 12x11
Living Room
Level: Main
Area: 315.00 Square Feet
Dimensions: 21x15
Interior
Heating
Electric, Forced Air, Radiant Ceiling, Baseboard
Appliances
Dishwasher, Microwave, Electric Oven, Refrigerator, Washer, Water Heater, Water Softener Rented, Dryer
Exterior Features
Storage Shed
Interior Features
Attic Pull Down Stairs, Breakfast Bar, Hi Speed Internet Availbl, Eat In Kitchen, Wood Work Painted
Window Features
Vinyl Windows
Cooling
Central Air
Construction
Year Built
Year Built: 1966
Home type
Single Family Residence
Foundation Details
Block
Architectural Style
Traditional
Property Condition
Updated/remodeled
Construction Materials
Brick, Vinyl Siding
Utilities & Energy
Basement
Finished
Parking Features
Attached
Laundry Features
Main Level, Laundry Room
Water Source
Public
Fireplace Features
Basement, Wood Burning
Other Features
Patio And Porch Features
Glass Enclosed
Subdivision Name
Pettigrew Acres
Price History
| Date | Event | Price |
|---|---|---|
10/17/2026 Source: | Pending | $285,900 $78/sqft |
09/17/2026 Source: | Contingent (Active Under Contract) | $285,900 $78/sqft |
08/02/2026 Source: | Price Decreased | $285,900 -1.24% $78/sqft |
07/19/2026 Source: | Price Decreased | $289,500 -2.16% $79/sqft |
06/26/2026 Source: | Price Decreased | $295,900 -4.55% $81/sqft |

Show more
Getting Around 3505 W Pettigrew Dr
Bike Score®

Somewhat Bikeable
43/100
Walk Score®

Car-Dependent
9/100
Data provided by Redfin
Nearby Homes
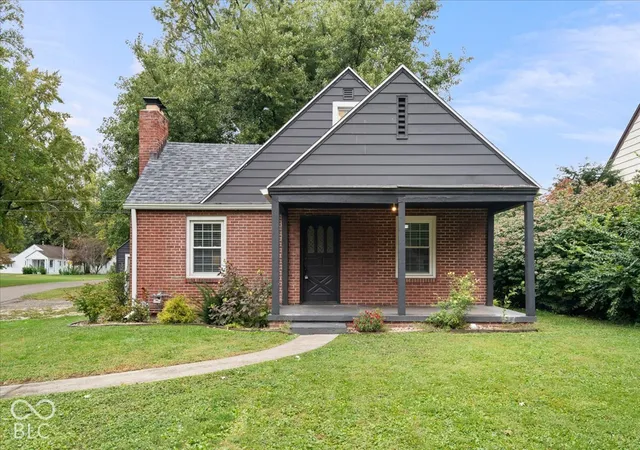

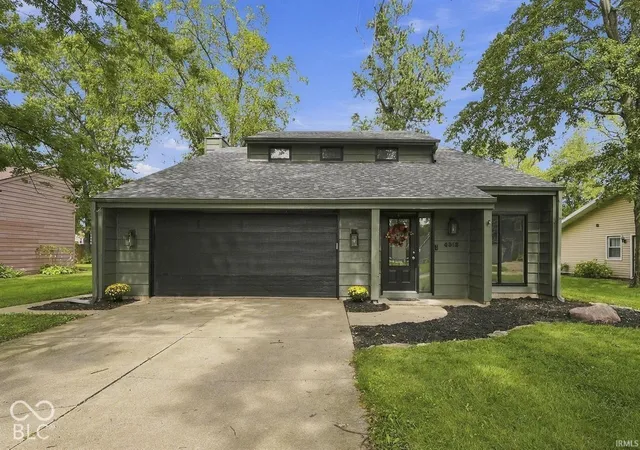
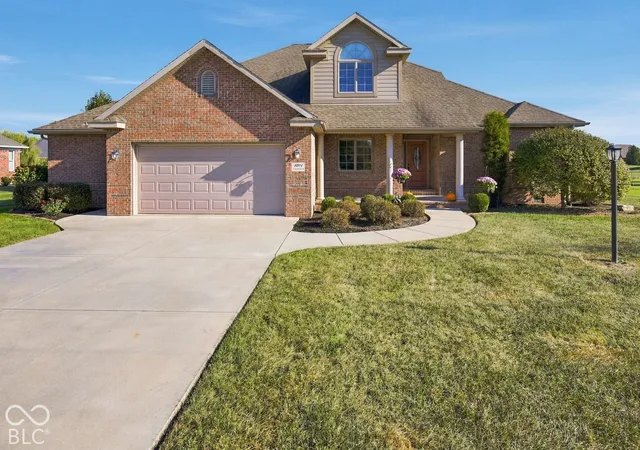
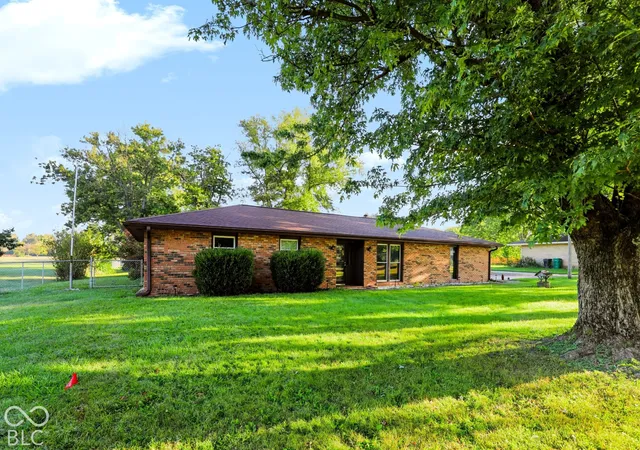

Find Homes by Property Features in Muncie, IN

Based on information from MIBOR REALTOR® Association through Oct 28, 2026, 03:15AM. The Broker Listing Cooperative® listing service's Listing information is deemed reliable but is not guaranteed accurate by the Broker Listing Cooperative® listing service. All data is obtained from various sources and may not have been verified by broker or Broker Listing Cooperative listing service. Supplied Open House Information is subject to change without notice. All information should be independently reviewed and verified for accuracy. Properties may or may not be listed by the office/agent presenting the information.. All Rights Reserved. © 2026 MIBOR REALTOR® Association.
 Advertising Broker: Jonah Hartsburg | Hoosier Hub Realty
