Andover RE
Powered by 
- 0
- 6
- Overview
- Description
- Property Details
- Location
- HOA Management
- Facts & Features
- Getting Around
- Nearby Homes
 New Construction


Street View
$746,000
Monthly Est:$3,713
 3 Beds
 3 Baths
2 full baths + 1 half bath
 2,586sqft
35071 Woodside Dr, Richmond, MI 48062
$746,000
$3,713/moEst:
Get Pre-Approved
Single Family Residence
Built in 2026
$58.33/mo HOA
21,780 sqft lot
$288/sq.ft
Description
BRAND NEW CUSTOM BUILT RANCH, NEVER OCCUPIED AND PRICED BELOW ORIGINAL PURCHASE PRICE! Sometimes plans change, and that creates an incredible opportunity for someone else! Just completed and never occupied, this beautiful 2,586 sq. ft. custom-built ranch offers 3 bedrooms, 2.5 baths, a finished 3-car garage, and an impressive list of upgrades throughout. The sellers purchased the home for $765,455 and then added sod and a sprinkler system, yet it's now offered for just $746,000! From the moment you arrive, the attention to detail is obvious. The full-brick exterior with upgraded limestone accents delivers timeless curb appeal without the maintenance of wood siding. An extra-wide, extended driveway provides additional parking, while the upgraded front door with sidelights creates a welcoming first impression. Inside, upgraded waterproof laminate flooring, custom trim, upgraded paint, and upgraded interior and exterior fixtures bring everything together. The kitchen features crown molding on the cabinetry, while built-ins on both sides of the fireplace add character and practical storage to the living room area. The primary bedroom includes upgraded closet shelving and a pocket door to the private bath. You'll also appreciate custom pantry shelving, an upgraded communication center with space for a mini fridge or desk chair, and upgraded stair railings leading to the basement. But one of the best features is waiting out back! The exceptionally large backyard backs directly to woods, giving you a beautiful natural backdrop and no neighbor immediately behind you. Picture evenings on the covered rear lanai, finished with maintenance-free vinyl, overlooking your own spacious backyard. With the sod and sprinkler system already installed, there's even more to enjoy from day one. Even the 3-car garage is finished and painted inside, another detail that sets this home apart. Why wait to build, navigate construction delays, or pay extra for upgrades? Here, the work is done. A never-lived-in custom home, a backyard with roo
- Houzeo last checked: 8 minutes ago
- Listing updated: October 12, 2026 at 5:09 pm
- Listing Provided by: Mark Ellis | Real Estate One Port Huron (810) 966-1200
- Source: Realcomp MLS-MI | MLS#: 58050224621

- Originating MLS: MiRealSource
Property Details
Status
Active
Type
Single Family Residence
No. of Stories
-
County
City
Neighborhood
--
Year Built
2026
HOA Fees
$58.33/mo
Finished Area
2,586 sqft
Lot Size
21,780 sqft lot
Basement Area
- sqft
MLS Name
Realcomp MLS
MLS Number
58050224621
MLS Status
Active
Days on Market
9

Continue Your Journey in App
Find your dream home, receive real-time updates, and many more!
Download App
Continue Your Journey in App
Find your dream home, receive real-time updates, and many more!
Location
HOA Management
N/A
HOA Fees
$700/ Annually
Disclaimer: Amenities are based on third-party information and may vary; buyers must independently verify all amenities, as information is deemed reliable but not guaranteed.
Facts & Features
Rooms
Bedrooms & bathrooms
Bedrooms: 3
Bathrooms: 3
Interior
Heating
Forced Air, Humidity Control, Natural Gas
Exterior Features
Balcony
Sewer
Public Sewer
Interior Features
Eat In Kitchen, High Speed Internet, Pantry, Walk In Closets
Window Features
Egress Windows
Flooring
Ceramic Tile
Cooling
Central Air
Construction
Year Built
Year Built: 2026
Home type
Single Family Residence
Architectural Style
Ranch
Property Condition
New Construction, Quick Delivery Home
Construction Materials
Brick, Stone
Foundation Details
Basement
Utilities & Energy
Parking Features
Three Car Garage, Attached, Electricityin Garage, Garage, Garage Door Opener
Basement
Concrete, Daylight, Full, Sump Pump
Pool Features
None
Fireplace Features
Family Room, Gas
Water Source
Public
Other Features
Disclosures
Taxes Homestead Exempt
Community Features
Sidewalks, Street Lights
Lot Features
Sprinklers
Subdivision Name
West Richmond Condo Mccp No 1177
Patio And Porch Features
Deck, Patio, Porch
Price History
| Date | Event | Price |
|---|---|---|
10/12/2026 Source: | Listed for Sale | $746,000 -2.54% $288/sqft |
10/02/2026 Source: | Sold | $765,455 $296/sqft |
04/22/2026 Source: | Pending | $765,455 +963.13% $296/sqft |
10/01/2025 Source: | Sold | $72,000 $28/sqft |
09/22/2025 Source: | Listed for Sale | $72,000 $28/sqft |


Nearby Homes
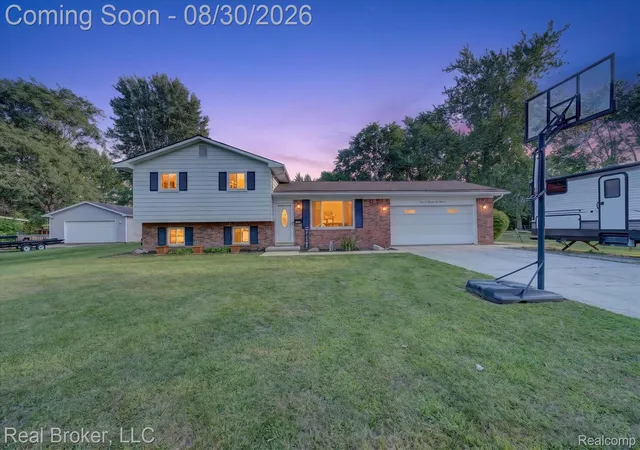
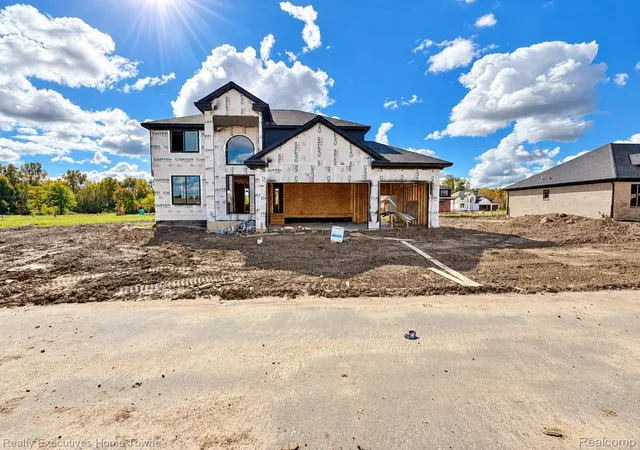
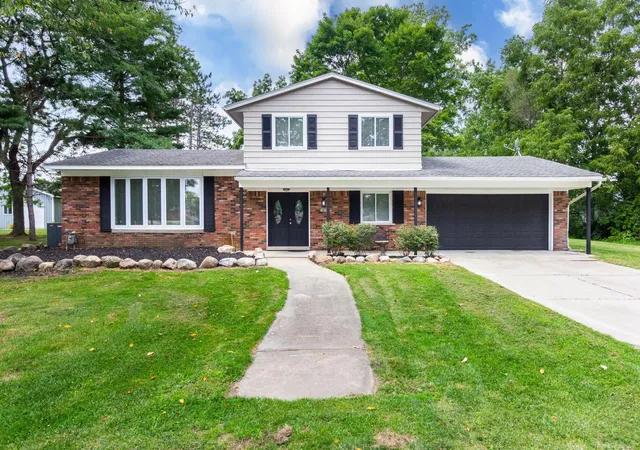
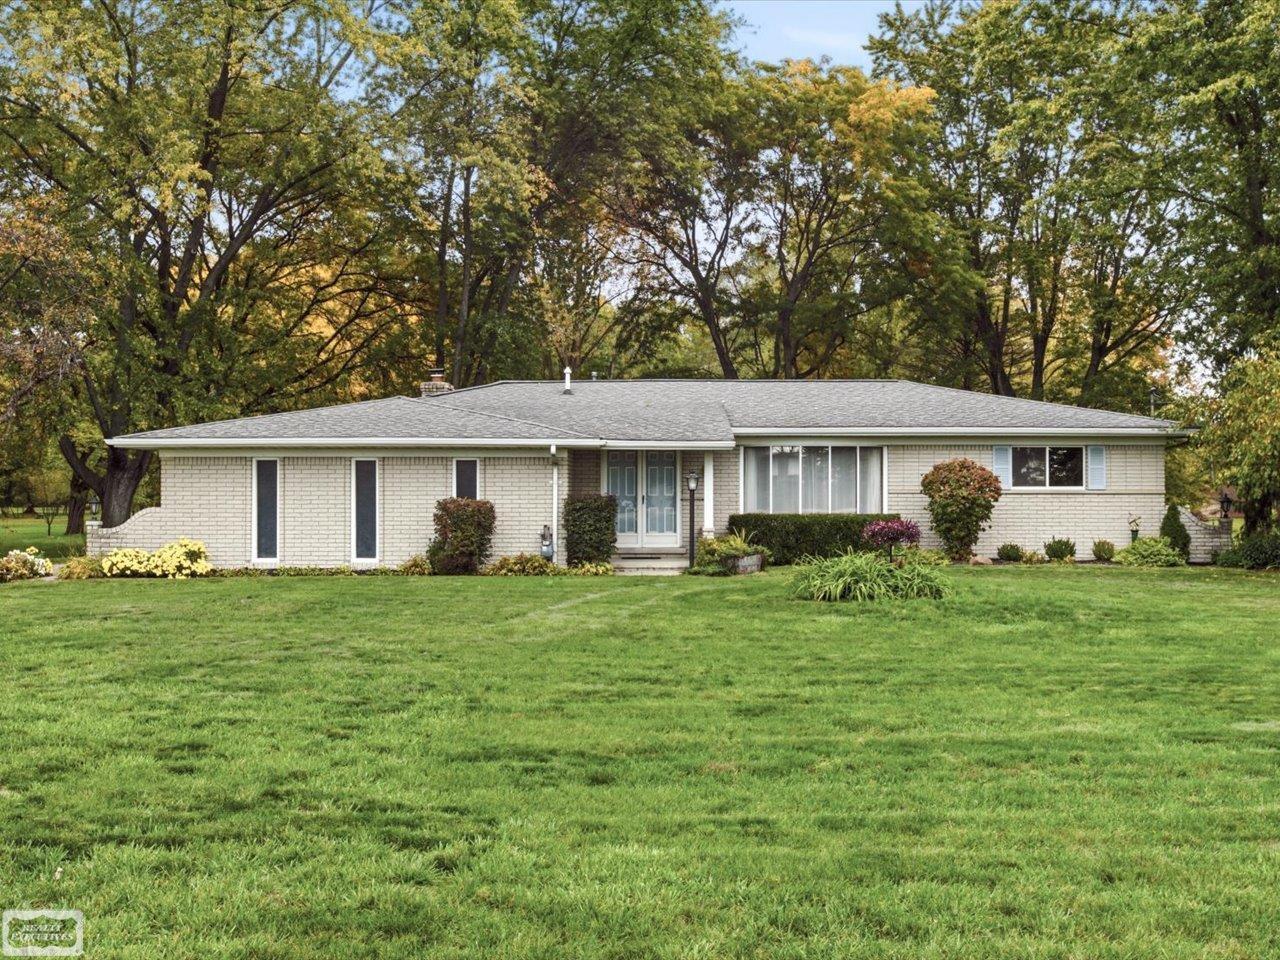

Find Homes by Property Features in Richmond, MI
Nearby New Homes For Sale


Based on information from the Board/Association of REALTORS® (alternatively, from the Realcomp II Ltd. MLS) through Oct 21, 2026, 11:00PM. All information provided is deemed reliable, but is not guaranteed to be accurate and should be independently verified. IDX provided courtesy of Realcomp II Ltd. via Andover Real Estate & Houzeo, Copyright 2026 Realcomp II Ltd. Shareholders Any use of search facilities of data on the site, other than by a consumer looking to purchase real estate, is prohibited. IDX information is provided exclusively for consumers' personal, noncommercial use and may not be used for any purpose other than to identify prospective properties consumers may be interested in purchasing. The accuracy of all information, regardless of source, is not guaranteed or warranted. All information should be independently verified. Listing Information presented by local MLS brokerage: Andover Real Estate, local REALTOR®- Scott Rubin - (248)206-3666 . Any use of search facilities of data on the site, other than by a consumer looking to purchase real estate, is prohibited. © 2024 Realcomp II Ltd. MLS. All Rights Reserved.
 Advertising Broker: Andover Real Estate | Andover Real Estate
