Andover RE
Powered by 
- 6
- Overview
- Description
- Property Details
- Location
- HOA Management
- Facts & Features
- Getting Around
- Nearby Homes

Street View
$349,900
Monthly Est:$1,742
 2 Beds
 3 Baths
3 full baths
 2,302sqft
35082 Meadow Ln, Farmington Hills City Oakland, MI 48335
$349,900
$1,742/moEst:
Get Pre-Approved
Condominium
Built in 1985
$400/mo HOA
-- sqft lot
$152/sq.ft
Description
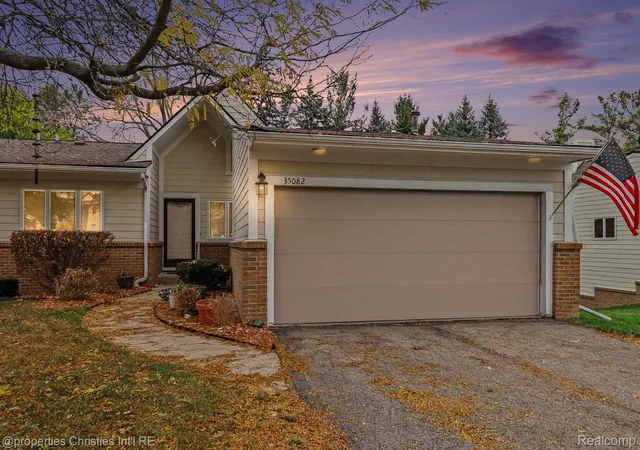
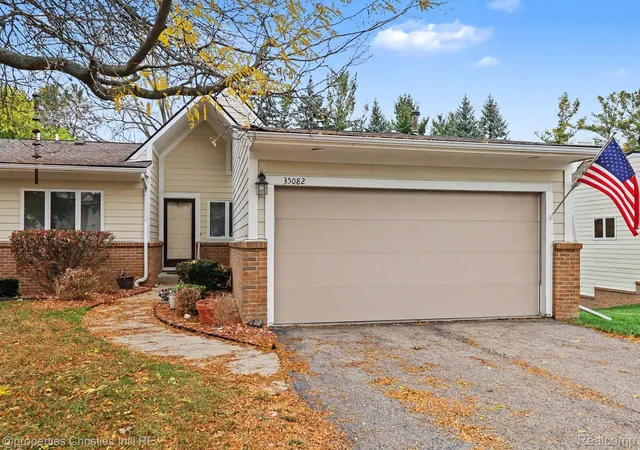
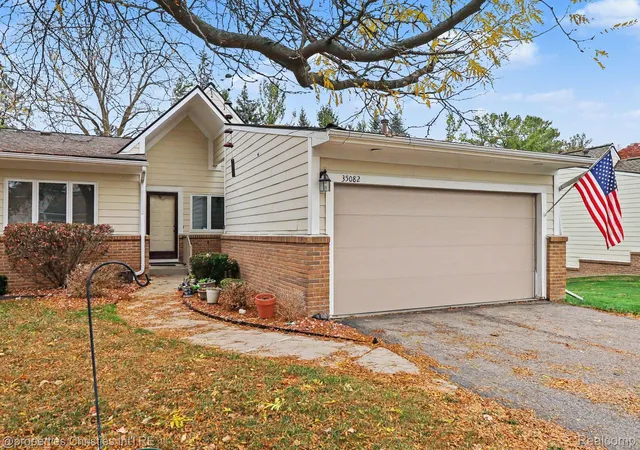
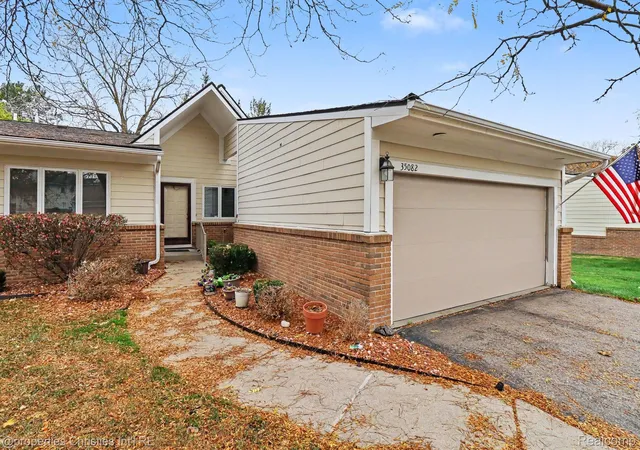
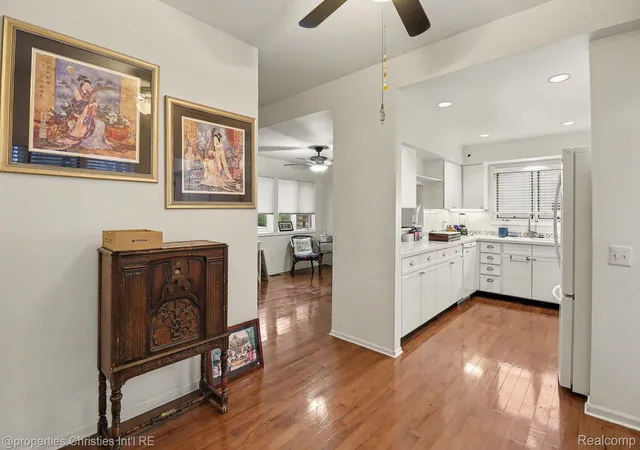
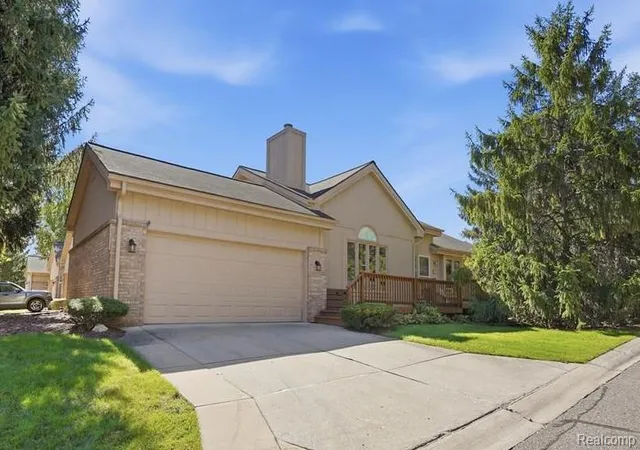
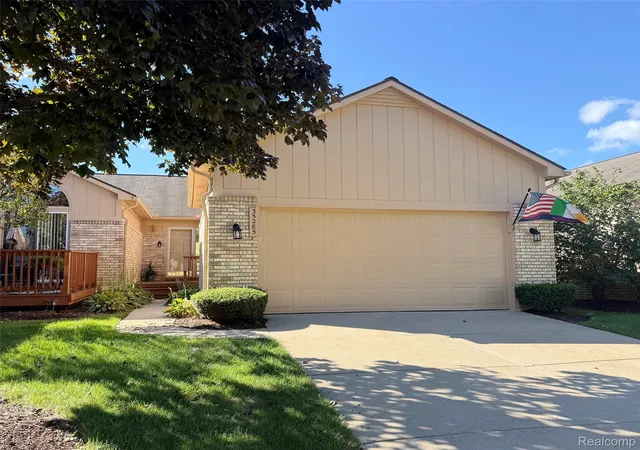
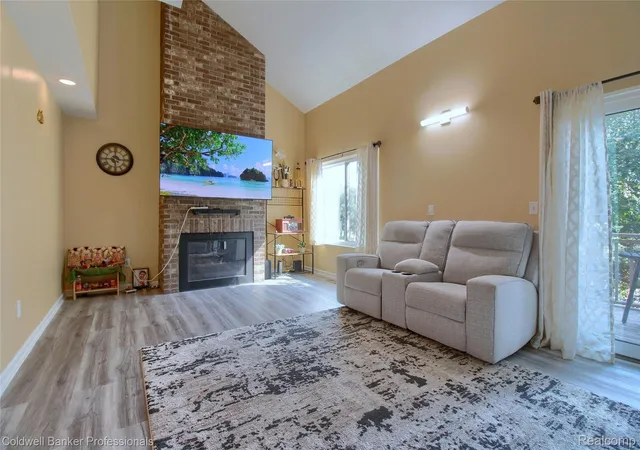
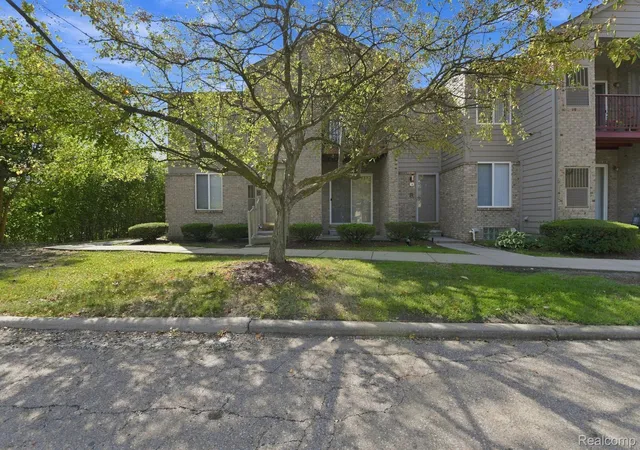
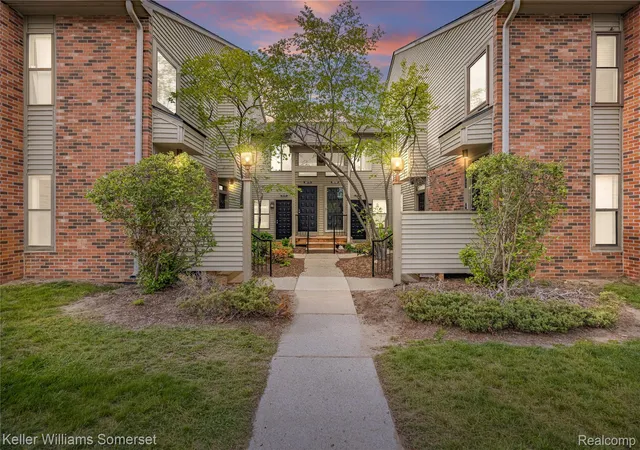
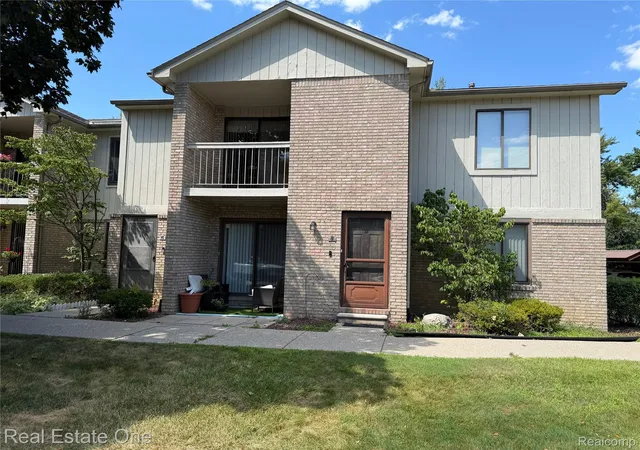
Welcome to 35082 Meadow Lane, a well-designed condo in Farmington Hills’ Hillside Estates community. The main level offers approximately 1,500 square feet with an open floor plan and hardwood floors throughout. A welcoming foyer leads into the full kitchen. From there, the space flows into the dining area and on to a large living room, perfect for everyday living and entertaining. Two bedrooms and two full baths sit off to the side, giving them a quiet, private feel. The finished walk-out lower level adds a whole second floor of living space, including 2 BONUS BEDROOMS that give this home the potential to live like a 4-bedroom. Use them as extra bedrooms, a home office, or both. A third full bathroom makes this level easy to live on. The large recreation area has room for a media space, playroom, home gym, or gathering spot. It’s a natural fit for a larger family, multigenerational living, or anyone who needs extra room to spread out. Walk out directly to the yard from this level. Recent updates include the HVAC system. An attached two-car garage adds convenience and extra storage. Hillside Estates is a well-kept, established community close to Grand River, Drake Road, shopping, dining, parks, and major commuter routes. With two finished levels and three full baths, this condo offers the space of a much larger home with the ease of condo living.
- Houzeo last checked: 14 minutes ago
- Listing updated: November 7, 2026 at 11:00 am
- Listing Provided by: Aaron Siepierski (248) 331-6330 , Andrew M Knobloch | @properties Christie's Int'l R.E. Birmingham (248) 850-8632
- Source: Realcomp MLS-MI | MLS#: 20261080823

- Originating MLS: Realcomp II Ltd
Property Details
Status
Active
Type
Condominium
No. of Stories
-
County
City
Neighborhood
--
Year Built
1985
HOA Fees
$400/mo
Finished Area
2,302 sqft
Lot Size
-- sqft lot
Basement Area
- sqft
MLS Name
Realcomp MLS
MLS Number
20261080823
MLS Status
Active
Days on Market
37
Cumulative Days on Market
1

Continue Your Journey in App
Find your dream home, receive real-time updates, and many more!
Continue Your Journey in App
Find your dream home, receive real-time updates, and many more!
Location
HOA Management
N/A
HOA Fees
$400/ Monthly
Amenities
 Amenities and services may be covered by one or multiple associations and service providers.
 Sewer
 Snow Removal
 Maintenance
 Water
Disclaimer: Amenities are based on third-party information and may vary; buyers must independently verify all amenities, as information is deemed reliable but not guaranteed.
Facts & Features
Rooms
Bedrooms & bathrooms
Bedrooms: 2
Bathrooms: 3
Interior
Sewer
Public Sewer
Appliances
Dishwasher, Disposal, Dryer, Free Standing Gas Oven, Free Standing Refrigerator, Microwave, Washer
Cooling
Ceiling Fans, Central Air
Heating
Forced Air, Natural Gas
Construction
Year Built
Year Built: 1985
Home type
Condominium
Architectural Style
Ranch
Foundation Details
Basement, Poured
Construction Materials
Brick, Vinyl Siding
Utilities & Energy
Water Source
Public
Parking Features
Two Car Garage, Attached
Basement
Finished
Pool Features
None
Other Features
Subdivision Name
Hillside Estates Occpn 351
Disclosures
No Restrictions, Taxes Homestead Exempt
Price History
| Date | Event | Price |
|---|---|---|
11/06/2026 Source: | Listed for Sale | $349,900 +39.96% $152/sqft |
12/03/2009 Source: | Listing Removed | $250,000 $109/sqft |


Nearby Homes
Find Homes by Property Features in Farmington Hills City Oakland, MI


Based on information from the Board/Association of REALTORS® (alternatively, from the Realcomp II Ltd. MLS) through Nov 13, 2026, 11:30AM. All information provided is deemed reliable, but is not guaranteed to be accurate and should be independently verified. IDX provided courtesy of Realcomp II Ltd. via Andover Real Estate & Houzeo, Copyright 2026 Realcomp II Ltd. Shareholders Any use of search facilities of data on the site, other than by a consumer looking to purchase real estate, is prohibited. IDX information is provided exclusively for consumers' personal, noncommercial use and may not be used for any purpose other than to identify prospective properties consumers may be interested in purchasing. The accuracy of all information, regardless of source, is not guaranteed or warranted. All information should be independently verified. Listing Information presented by local MLS brokerage: Andover Real Estate, local REALTOR®- Scott Rubin - (248)206-3666 . Any use of search facilities of data on the site, other than by a consumer looking to purchase real estate, is prohibited. © 2024 Realcomp II Ltd. MLS. All Rights Reserved.
 Advertising Broker: Andover Real Estate | Andover Real Estate
