Andover RE
Powered by 
- 18
- Overview
- Description
- Property Details
- Location
- Facts & Features
- Getting Around
- Nearby Homes

 New Construction


Street View
$285,000
Monthly Est:$1,419
 3 Beds
 2 Baths
2 full baths
 1,120sqft
3509 N Point Dr, Gaylord, MI 49735
$285,000
$1,419/moEst:
Get Pre-Approved
Single Family Residence
Built in 2026
$-- HOA
2.75 acres lot
$254/sq.ft
Description
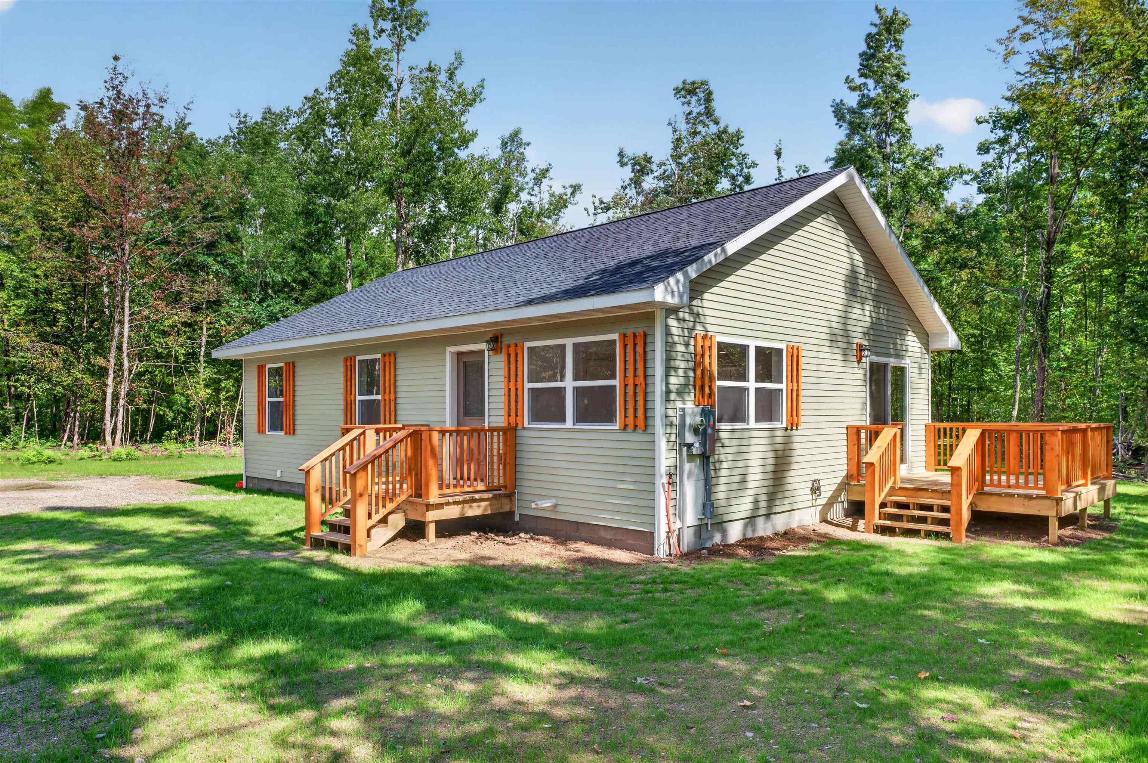
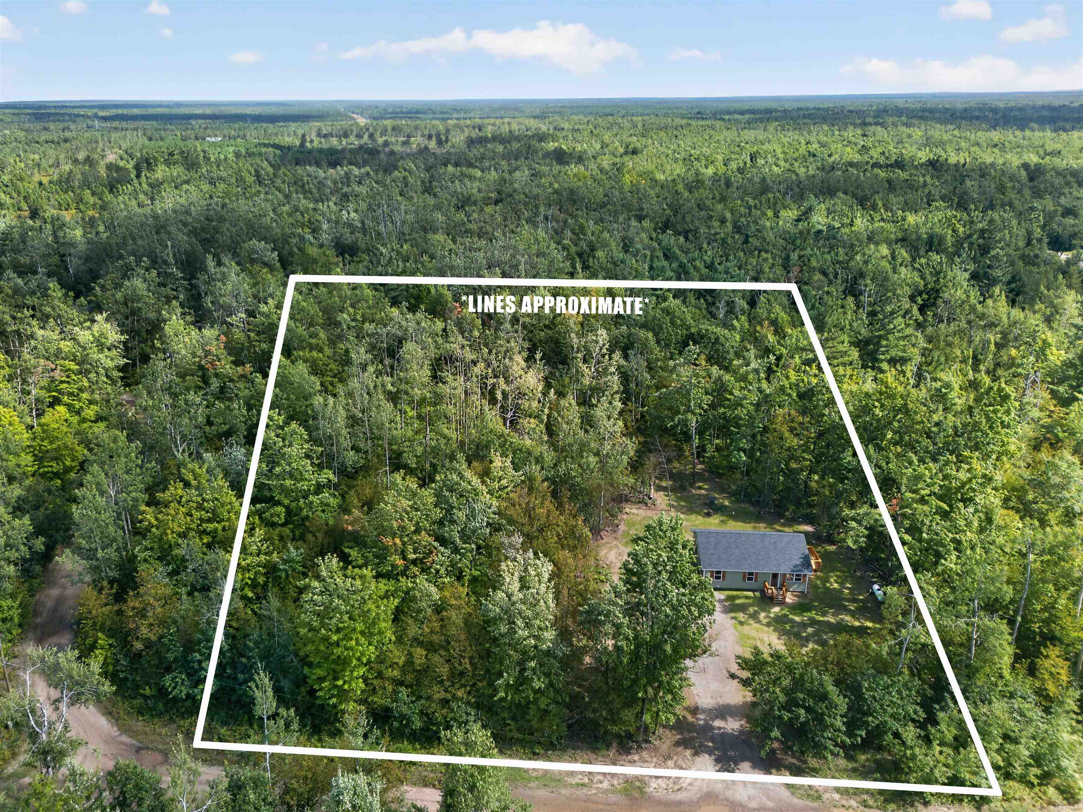
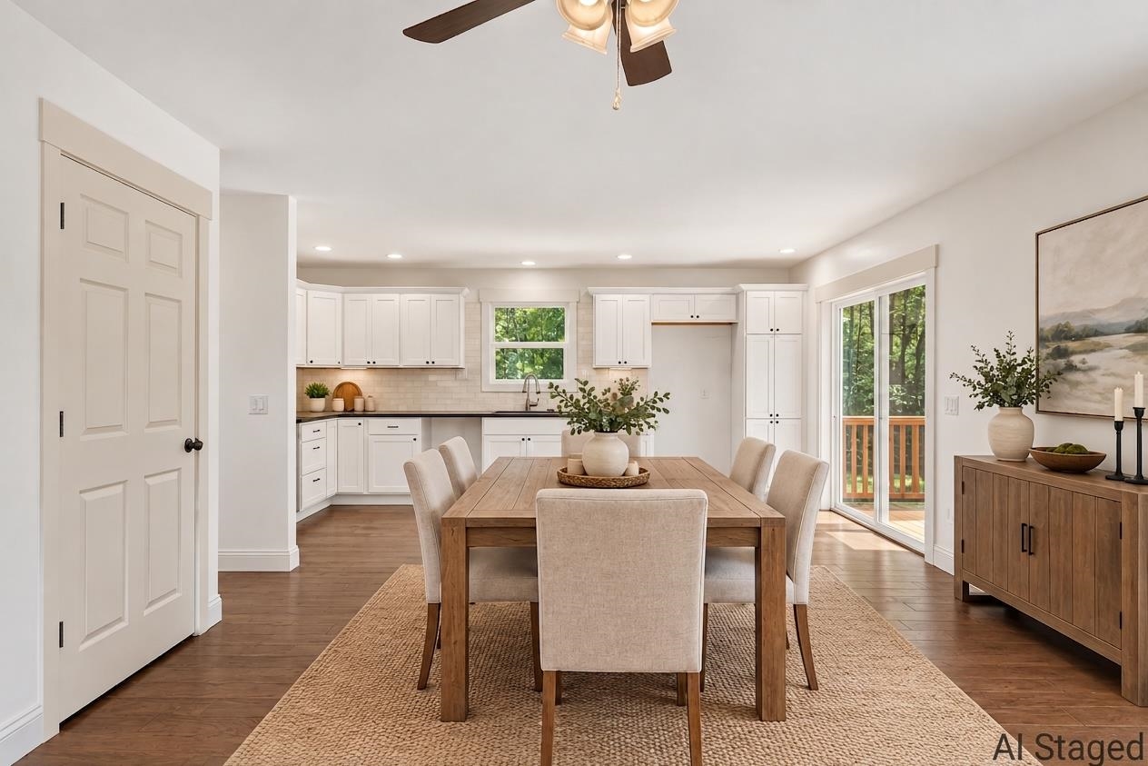
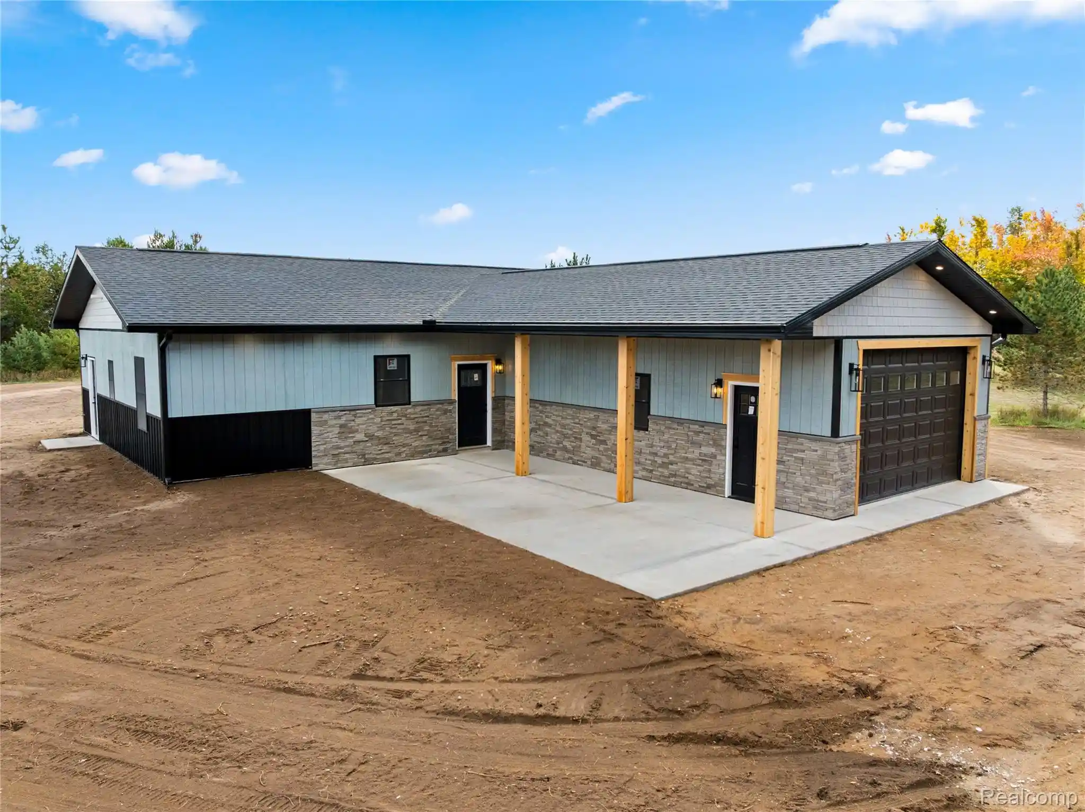
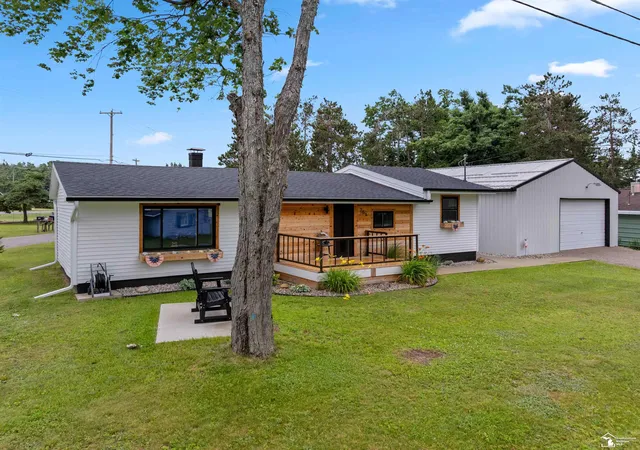
This brand new build is a thoughtfully designed 3 bedroom, 2 bathroom home with a full 9ft high ceiling basement, which is plumbed for an additional bathroom and big enough to add an additional 2 bedrooms. Sitting on 2.75 acres just outside of Gaylord, you get privacy while still being close to everything Gaylord has to offer. Features of this home include: *Soft close drawers and cabinets in the kitchen *Engineered hickory wood floors in kitchen and living room *Butcher block countertops *Tiled showers *Closets in each bedroom *Shingle roof *Brand new well and septic *Two decks with treated deck boards and cedar handrails *Cedar shutters *Laundry hookups in basement *Central AC and propane *Seeded for grass and already growing *Just a couple miles away from golf courses and trails *And so much more! With new construction, 2.75 acres, and the opportunity to finish the basement to suit your needs, this home offers plenty of room to grow and make it your own. Come take a look and see everything this property has to offer! Appliances were added after original pictures were taken.
- Houzeo last checked: 1 hour ago
- Listing updated: October 19, 2026 at 7:32 pm
- Listing Provided by: McKenna Roude | REO-TCFront-233021 (231) 947-9800
- Source: Realcomp MLS-MI | MLS#: 78080073395

- Originating MLS: Aspire North REALTORS
Property Details
Status
Active
Type
Single Family Residence
No. of Stories
-
County
City
Neighborhood
--
Year Built
2026
HOA Fees
-
Finished Area
1,120 sqft
Lot Size
2.75 acres lot
Basement Area
- sqft
MLS Name
Realcomp MLS
MLS Number
78080073395
MLS Status
Active
Days on Market
51
Cumulative Days on Market
39
Open House

Continue Your Journey in App
Find your dream home, receive real-time updates, and many more!
Continue Your Journey in App
Find your dream home, receive real-time updates, and many more!
Location
Facts & Features
Rooms
Bedrooms & bathrooms
Bedrooms: 3
Bathrooms: 2
Interior
Sewer
Septic Tank
Cooling
Central Air
Interior Features
Pantry
Heating
Forced Air, Propane
Construction
Year Built
Year Built: 2026
Home type
Single Family Residence
Construction Materials
Vinyl Siding
Architectural Style
Ranch
Foundation Details
Block
Property Condition
New Construction, Quick Delivery Home
Utilities & Energy
Water Source
Well
Basement
Block
Other Features
Subdivision Name
Ausable Estates
Patio And Porch Features
Deck, Patio, Porch
Lot Features
Wooded
Price History
| Date | Event | Price |
|---|---|---|
10/05/2026 Source: | Price Decreased | $285,000 -3.39% $254/sqft |
09/10/2026 Source: | Listed for Sale | $295,000 $263/sqft |

Nearby Homes

Find Homes by Property Features in Gaylord, MI


Based on information from the Board/Association of REALTORS® (alternatively, from the Realcomp II Ltd. MLS) through Nov 01, 2026, 10:45AM. All information provided is deemed reliable, but is not guaranteed to be accurate and should be independently verified. IDX provided courtesy of Realcomp II Ltd. via Andover Real Estate & Houzeo, Copyright 2026 Realcomp II Ltd. Shareholders Any use of search facilities of data on the site, other than by a consumer looking to purchase real estate, is prohibited. IDX information is provided exclusively for consumers' personal, noncommercial use and may not be used for any purpose other than to identify prospective properties consumers may be interested in purchasing. The accuracy of all information, regardless of source, is not guaranteed or warranted. All information should be independently verified. Listing Information presented by local MLS brokerage: Andover Real Estate, local REALTOR®- Scott Rubin - (248)206-3666 . Any use of search facilities of data on the site, other than by a consumer looking to purchase real estate, is prohibited. © 2024 Realcomp II Ltd. MLS. All Rights Reserved.
 Advertising Broker: Andover Real Estate | Andover Real Estate
