Andover RE
Powered by 
- 2
- Overview
- Description
- Property Details
- Location
- Facts & Features
- Getting Around
- Nearby Homes


Street View
$279,900
Monthly Est:$1,393
 4 Beds
 2 Baths
2 full baths
 1,740sqft
351 60th Street SE, Grand Rapids, MI 49548
$279,900
$1,393/moEst:
Get Pre-Approved
Single Family Residence
Built in 1981
$-- HOA
13,068 sqft lot
$161/sq.ft
Description
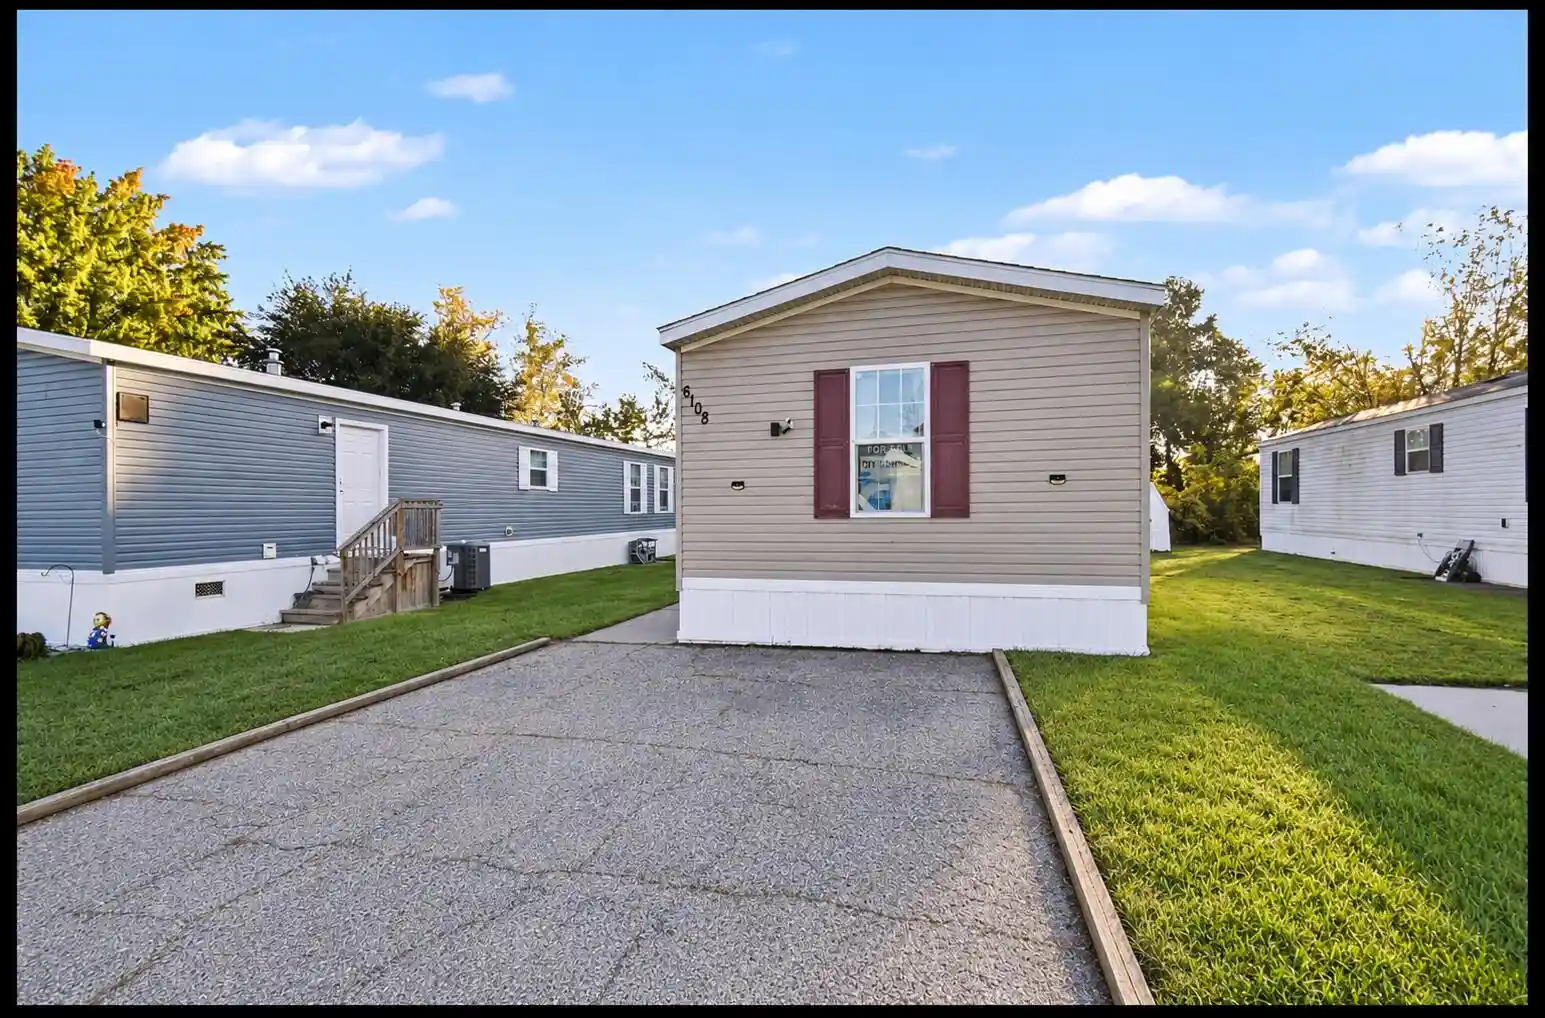
Welcome to 351 60th St SE in Kentwood! This rare 4 bed - 2 bath, zero lot line home has been completely remodeled and been transformed from top to bottom, with no detail overlooked! From the moment you step inside, you'll be blown away by the beautiful interior design, modern finishes, and exceptional attention to detail throughout. Enjoy the peace of mind that comes with a long list of big ticket upgrades, including a NEW roof, furnace, air conditioning, water heater, windows, kitchen, bathroom, appliances, flooring, carpet, and fresh paint throughout! Every space has been thoughtfully updated to create a home that is as beautiful as it is functional. Step outside and discover the amazing backyard, offering plenty of room for entertaining, relaxing, or making memories with family and friends. And best of all, NO HOA! Possession at close. Seller reserves the right to call for highest and best.With its incredible renovations, stylish design, and move-in-ready condition, this home truly has it all. Priced to sell quickly, this one won't last long! Schedule your private showing today and see everything this beautiful home has to offer! Possession at closing. Seller reserves the right to call for highest and best.
- Houzeo last checked: 5 hours ago
- Listing updated: October 29, 2026 at 1:15 am
- Listing Provided by: Jessie Zamudio (616) 813-9174 | Key Realty (616) 202-1247
- Source: Realcomp MLS-MI | MLS#: 65026057251

- Originating MLS: Greater Regional Alliance of REALTORS
Property Details
Status
Active
Type
Single Family Residence
No. of Stories
2
County
City
Neighborhood
--
Year Built
1981
HOA Fees
-
Finished Area
1,740 sqft
Lot Size
13,068 sqft lot
Basement Area
- sqft
MLS Name
Realcomp MLS
MLS Number
65026057251
MLS Status
Active
Days on Market
1
Cumulative Days on Market
1

Continue Your Journey in App
Find your dream home, receive real-time updates, and many more!
Continue Your Journey in App
Find your dream home, receive real-time updates, and many more!
Location
Facts & Features
Rooms
Bedrooms & bathrooms
Bedrooms: 4
Bathrooms: 2
Interior
Window Features
Screens, Storm Windows
Cooling
Ceiling Fans, Central Air
Appliances
Dishwasher, Dryer, Microwave, Refrigerator, Range, Washer
Heating
Forced Air, Natural Gas
Sewer
Public Sewer
Construction
Year Built
Year Built: 1981
Home type
Single Family Residence
Roof
Composition
Construction Materials
Aluminum Siding, Brick, Wood Siding
Utilities & Energy
Basement
Daylight
Parking Features
Attached, Paved
Laundry Features
In Basement
Water Source
Public
Other Features
Disclosures
Mineral Rights
Lot Features
Cul De Sac, Level
Patio And Porch Features
Deck
Price History
| Date | Event | Price |
|---|---|---|
10/28/2026 Source: | Listed for Sale | $279,900 $161/sqft |

Getting Around 351 60th Street SE
Bike Score®

Somewhat Bikeable
39/100
Walk Score®

Car-Dependent
35/100
Data provided by Redfin
Nearby Homes





Find Homes by Property Features in Grand Rapids, MI
Nearby New Homes For Sale


Based on information from the Board/Association of REALTORS® (alternatively, from the Realcomp II Ltd. MLS) through Oct 29, 2026, 02:15PM. All information provided is deemed reliable, but is not guaranteed to be accurate and should be independently verified. IDX provided courtesy of Realcomp II Ltd. via Andover Real Estate & Houzeo, Copyright 2026 Realcomp II Ltd. Shareholders Any use of search facilities of data on the site, other than by a consumer looking to purchase real estate, is prohibited. IDX information is provided exclusively for consumers' personal, noncommercial use and may not be used for any purpose other than to identify prospective properties consumers may be interested in purchasing. The accuracy of all information, regardless of source, is not guaranteed or warranted. All information should be independently verified. Listing Information presented by local MLS brokerage: Andover Real Estate, local REALTOR®- Scott Rubin - (248)206-3666 . Any use of search facilities of data on the site, other than by a consumer looking to purchase real estate, is prohibited. © 2024 Realcomp II Ltd. MLS. All Rights Reserved.
 Advertising Broker: Andover Real Estate | Andover Real Estate
