
- Overview
- Description
- Property Details
- Location
- HOA Management
- Facts & Features
- Getting Around
- Nearby Homes

Street View
$3,350,000
Monthly Est:$16,674
 2 Beds
 3 Baths
2 full baths + 1 half bath
 1,954sqft
351 E 51st Street #PH5C, New York, NY 10022
$3,350,000
Get Pre-Approved
Apartment
Built in 2001
$3,428/mo HOA
-- sqft lot
$1,714/sq.ft
Description
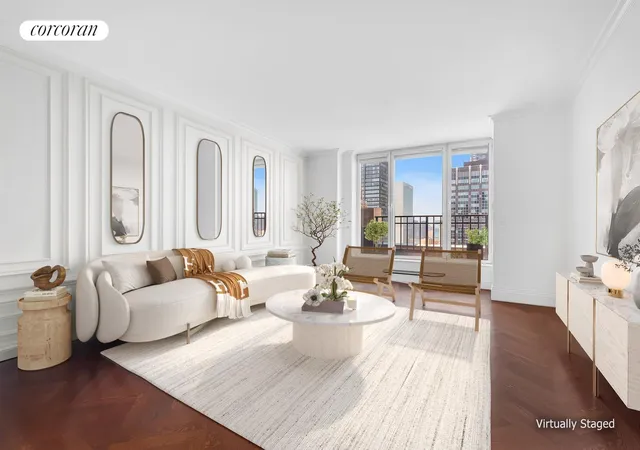
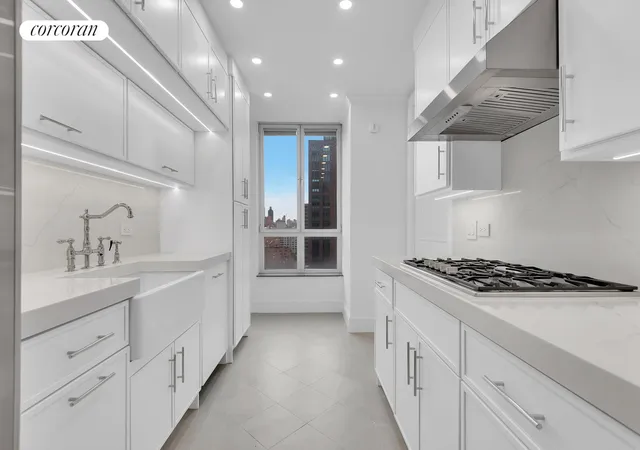
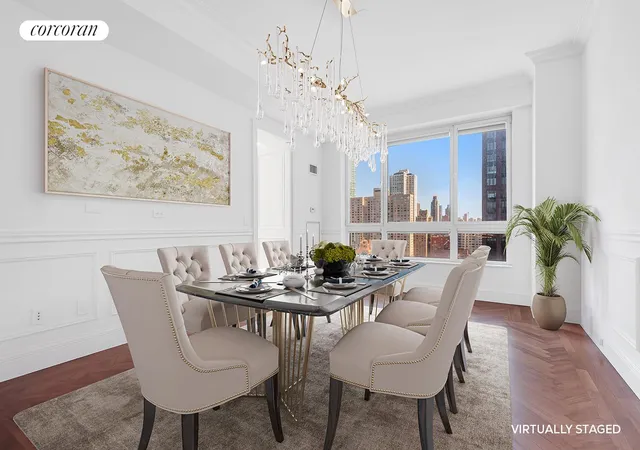
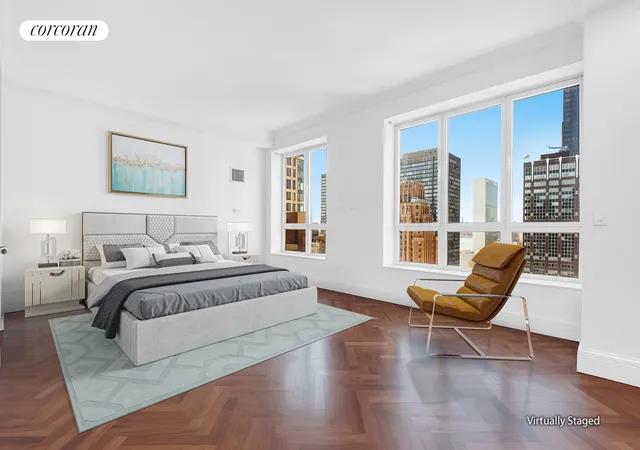
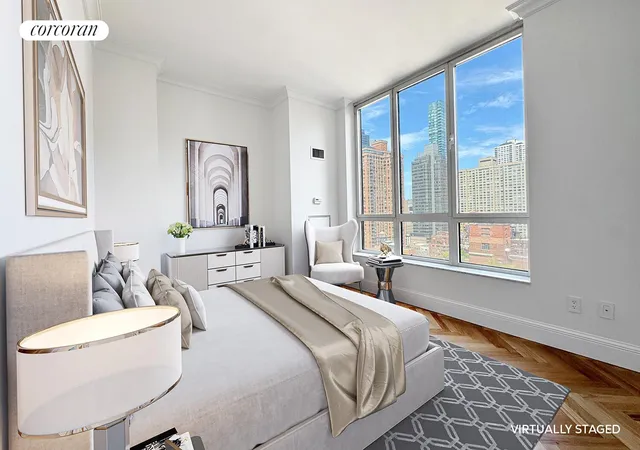
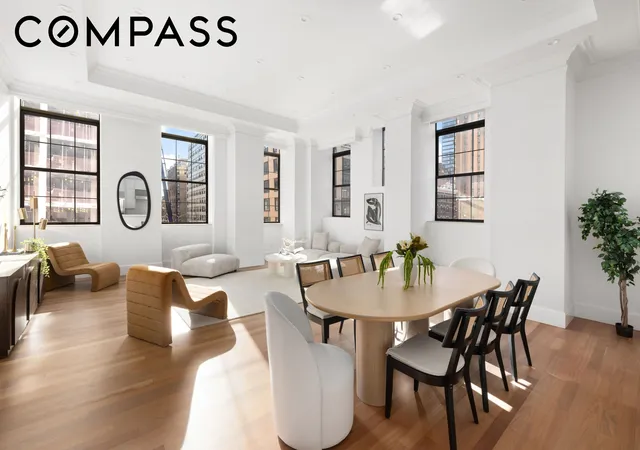
Penthouse 5C is a grand-scale, oversized sun-filled home filled with modern amenities and a gracious and flexible layout to suit every need. An expansive formal expanse provides plentiful options for elegant living spanning over 35 feet, entertaining on a large scale is seamless. An east-facing private outdoor terrace overlooking the city is accessible from both the living room and the secondary bedroom. Nearly 10" ceilings, oversized windows, and spectacular open city views from both east and west exposures create the ultimate in maximizing space and light. Coffered ceilings, tasteful crown moldings, wainscotting, custom recessed lighting, and pristine herringbone floors elevate the space. The refined Chef kitchen is impeccably appointed with gray slate floors, floor-to-ceiling cabinetry, and brand-new, top-of-the-line Thermador and Sub-Zero appliances. This nearly 2,000 square foot spacious two-bedroom, two-and-a-half-bathroom penthouse is meticulously renovated with the highest quality finishes throughout and features generous closet storage, washer/dryer, and central air conditioning.
Nestled in the heart of the Beekman neighborhood, The Beekman Regent offers a unique chance to own a luxurious residence in Midtown East's most elegant building. Originally built as luxury condominiums in 2001, the building has garnered global acclaim, including the Mercedes Benz Gold Award for the finest redevelopment in the world, and is proudly listed on the National Register of Historic Buildings. The handsome 19-story building offers a prime location, luxury amenities and grand prewar-style residences.
The Beekman Regent stands as a hallmark of luxury living, recognized as one of New York's finest new condominiums by International Homes magazine, it stands as a testament to its exceptional quality and design. The stunning mahogany-paneled lobby is illuminated by a magnificent Baccarat chandelier, soaring ceilings and Botticino marble floors. Aside from its exquisite residences, The Beekman Regent offers an array of amenities designed to enhance the quality of life for its residents. These include 24-hour door staff, concierge services, a live-in super, and personal valet service for dry cleaning, tailoring, and housekeeping needs. Additionally, residents have access to a health club, parking garage with valet, library room, resident lounge, conference room, package room, cold storage, onsite storage, and bicycle room. Pets and pieds-a-terre are allowed.
This is not an offering. The complete Offering Terms are in an Offering Plan available from Sponsor. File No. CD84-0279. All dimensions are approximate and subject to normal construction variances and tolerances. Plans and dimensions may contain minor variations from floor to floor. The square footage on this floor plan exceeds the usable square footage. The furniture depicted herein is not included in the sale of the Unit. Sponsor reserves the right to make changes in accordance with the terms of the Offering Plan. Property address: 351 E. 51st Street, New York, NY 10021. Sponsor: Beekman International, LLC. Sponsor address: 60 E. 88th Street, New York, NY 10128. Equal Housing Opportunity.
- Houzeo last checked: 4 minutes ago
- Listing updated: December 17, 2025 at 6:39 pm
- Listing Provided by: Deanna E Kory (917) 991-2657 , Dennis R Hughes (917) 273-5374 | Corcoran Group (212) 355-3550
- Source: Rebny MLS-NY | MLS#: RLS20019758

This condo is in:
Property Details
Status
Active
Type
Condominium
No. of Stories
19
County
City
Neighborhood
Year Built
2001
HOA Fees
$3428/mo
Finished Area
1,954 sqft
Lot Size
-- sqft lot
Basement Area
- sqft
MLS Name
Rebny MLS
MLS Number
RLS20019758
Days on Market
553

Continue Your Journey in App
Find your dream home, receive real-time updates, and many more!
Continue Your Journey in App
Find your dream home, receive real-time updates, and many more!
Location
HOA Management
N/A
HOA Fees
$3,428/ Monthly
Disclaimer: Amenities are based on third-party information and may vary; buyers must independently verify all amenities, as information is deemed reliable but not guaranteed.
Facts & Features
Rooms
Bedrooms & bathrooms
Bedrooms: 2
Bathrooms: 3
Interior
Exterior Features
Private Outdoor Space Over60sqft
Cooling
Central Air
Interior Features
Separate Formal Dining Room
Utilities & Energy
Laundry Features
Building Other, Washer Hookup, In Unit
Basement
Other
Other Features
Subdivision Name
Turtle Bay
Community Features
Sauna
Patio And Porch Features
Terrace
Price History
| Date | Event | Price |
|---|---|---|
04/29/2025 Source: | Listed for Sale | $3,350,000 $1,714/sqft |

Nearby Homes











Find Homes by Property Features in New York, NY


The real estate listing data marked with this icon comes from the IDX program of the RLS at REBNY Listing Service (RLS). Listing information for certain New York City properties provided courtesy of the Real Estate Board of New York's Residential Listing Service (the "RLS") through Nov 04, 2026, 01:45AM. Information deemed reliable but not guaranteed. Information is provided exclusively for consumers' personal, non-commercial use, and may not be used for any purpose other than the identification of potential properties for purchase. The information contained in this listing has not been verified by the RLS and should be verified by the consumer. The listing information provided here is for the consumer's personal, non-commercial use. Retransmission, redistribution or copying of this listing information is strictly prohibited except in connection with a consumer's consideration of the purchase and/or sale of an individual property. This listing information is not verified for authenticity or accuracy and is not guaranteed and may not reflect all real estate activity in the market. Buyer to verify all information. © 2026 The Real Estate Board of New York, Inc. All rights reserved.
 Advertising Broker: Derek Greene | The Greene Realty Group
