
- Overview
- Description
- Property Details
- Location
- HOA Management
- Facts & Features
- Getting Around
- Nearby Homes

Street View
$12,400,000
Monthly Est:$61,719
 4 Beds
 5 Baths
5 full baths
 4,473sqft
351 E 51st Street #PH8, New York, NY 10022
$12,400,000
Get Pre-Approved
Condominium
Built in 2001
$6,660/mo HOA
-- sqft lot
$2,772/sq.ft
Description
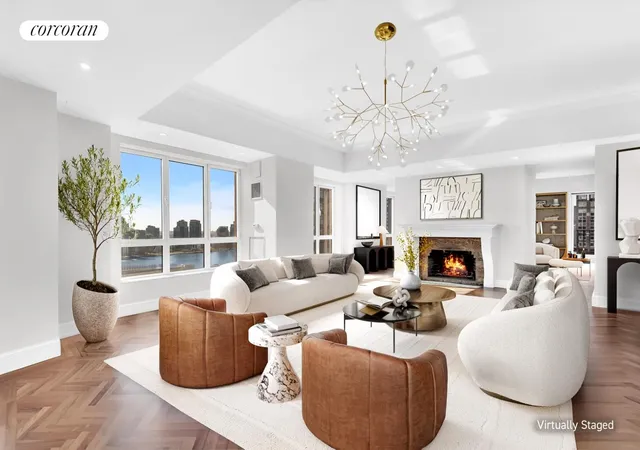
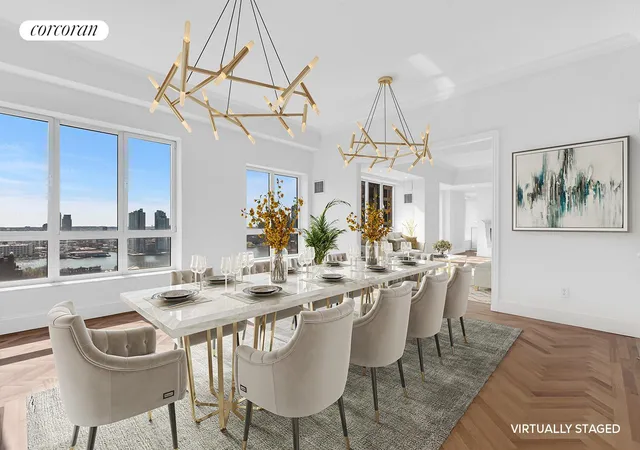
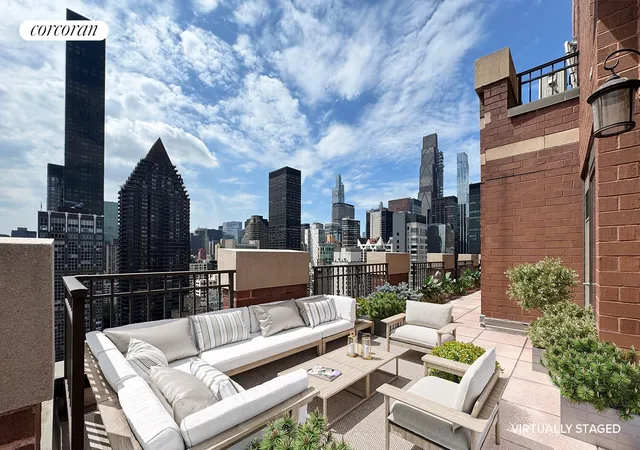
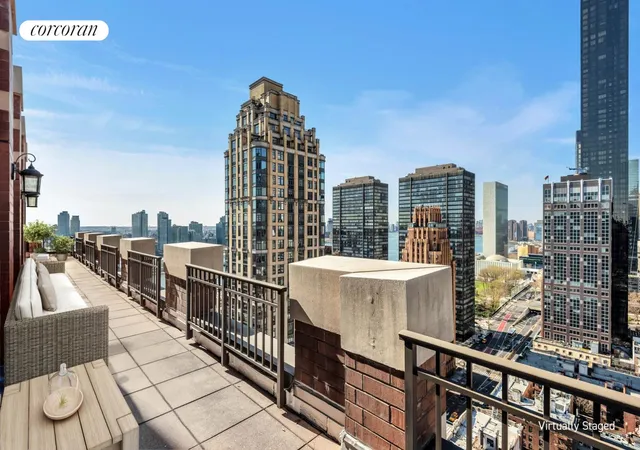
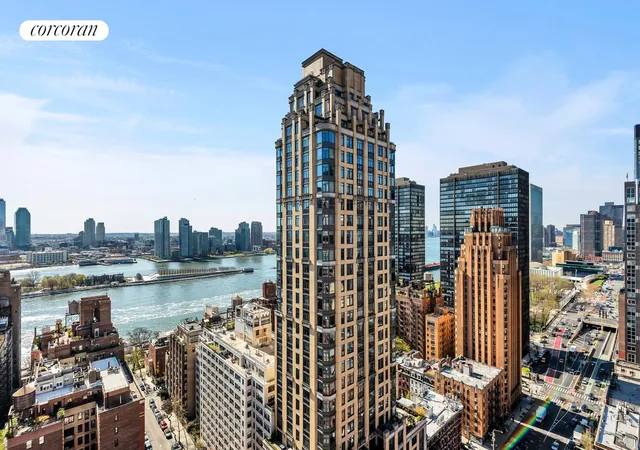
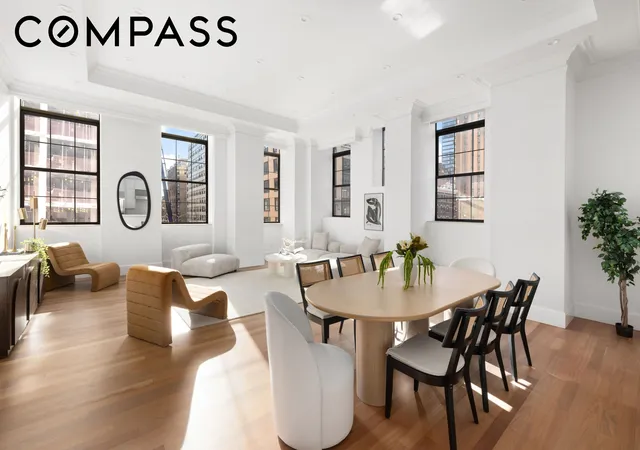
Perched high above Manhattan's East Side in one of the city's most distinguished full-service buildings, Penthouse 8 at The Beekman Regent is a masterfully renovated oversized and palatial 4,500-SF duplex that redefines New York luxury living. Encompassing the top two floors of the building, this bespoke residence is a private oasis of sophistication, scale, and serenity-with awe-inspiring views of the skyline, the East River, and beyond from every single window. With two expansive wraparound terraces, three bedrooms plus a staff suite, five full baths, and an unparalleled 65-foot-wide entertaining expanse, this penthouse is crafted for those who expect the extraordinary.
A private keyed elevator opens directly into this spacious and grand scale residence, offering a discreet arrival into a world of timeless grandeur and modern refinement. Soaring nearly 11-foot ceilings, sun-flooded rooms, and an exquisite blend of classical architectural detailing and contemporary finishes combine to create a truly iconic home.
The grand entertaining level features a sweeping layout with formal living and dining rooms, a library, and three wood-burning fireplaces, all framed by oversized picture windows that showcase postcard views of Manhattan's most iconic landmarks-including the 59th Street Bridge, Roosevelt Island, and the United Nations building. Rich herringbone floors, coffered ceilings, crown moldings, and custom lighting enhance the ambiance, while a wraparound planted terrace seamlessly extends the living space outdoors .The corner chef's kitchen features open city views, floor-to-ceiling cabinetry, slate floors, and brand-new, top-tier Bosch and Sub-Zero appliances, including a wine refrigerator. The primary suite is a private retreat, occupying its own wing with two exposures, a tranquil sitting room, abundant custom closets, and a spa-inspired bathroom with a soaking tub, glass-enclosed shower, and double vanity. Upstairs, an additional bedroom suite offers even more privacy with its own wood-burning fireplace, panoramic views, and access to the upper wrap terrace-ideal for morning coffee or sunset cocktails.
The Beekman Regent, a landmarked 19-story building originally redeveloped as luxury condominiums in 2001, this home offers both architectural distinction and modern convenience. Honored with the Mercedes Benz Gold Award for the finest redevelopment in the world and listed on the National Register of Historic Places, the building is a seamless fusion of historic grandeur and contemporary comfort.
Residents enjoy an array of white-glove amenities, including:
Pet-friendly and pied-à-terre welcome, The Beekman Regent stands as a symbol of timeless luxury in the heart of Midtown East.
This is not an offering. The complete Offering Terms are in an Offering Plan available from Sponsor. File No. CD84-0279. All dimensions are approximate and subject to normal construction variances and tolerances. Plans and dimensions may contain minor variations from floor to floor. The square footage on this floor plan exceeds the usable square footage. The furniture depicted herein is not included in the sale of the Unit. Sponsor reserves the right to make changes in accordance with the terms of the Offering Plan. Property address: 351 E. 51st Street, New York, NY 10021. Sponsor: Beekman International, LLC. Sponsor address: 60 E. 88th Street, New York, NY 10128. Equal Housing Opportunity.
- Houzeo last checked: 7 minutes ago
- Listing updated: December 16, 2025 at 10:24 pm
- Listing Provided by: Deanna E Kory (917) 991-2657 , Dennis R Hughes (917) 273-5374 | Corcoran Group (212) 355-3550
- Source: Rebny MLS-NY | MLS#: RLS20019759

This condo is in:
Property Details
Status
Active
Type
Condominium
No. of Stories
19
County
City
Neighborhood
Year Built
2001
HOA Fees
$6660/mo
Finished Area
4,473 sqft
Lot Size
-- sqft lot
Basement Area
- sqft
MLS Name
Rebny MLS
MLS Number
RLS20019759
Days on Market
553

Continue Your Journey in App
Find your dream home, receive real-time updates, and many more!
Continue Your Journey in App
Find your dream home, receive real-time updates, and many more!
Location
HOA Management
N/A
HOA Fees
$6,660/ Monthly
Disclaimer: Amenities are based on third-party information and may vary; buyers must independently verify all amenities, as information is deemed reliable but not guaranteed.
Facts & Features
Rooms
Bedrooms & bathrooms
Bedrooms: 4
Bathrooms: 5
Interior
Exterior Features
Private Outdoor Space Over60sqft
Cooling
Central Air
Interior Features
Separate Formal Dining Room
Utilities & Energy
Fireplace Features
Other
Laundry Features
Building Other, Washer Hookup, In Unit
Basement
Other
Other Features
Subdivision Name
Turtle Bay
Community Features
Sauna
Patio And Porch Features
Terrace, Wrap Around
Price History
| Date | Event | Price |
|---|---|---|
04/29/2025 Source: | Listed for Sale | $12,400,000 $2,772/sqft |

Nearby Homes











Find Homes by Property Features in New York, NY


The real estate listing data marked with this icon comes from the IDX program of the RLS at REBNY Listing Service (RLS). Listing information for certain New York City properties provided courtesy of the Real Estate Board of New York's Residential Listing Service (the "RLS") through Nov 04, 2026, 02:30AM. Information deemed reliable but not guaranteed. Information is provided exclusively for consumers' personal, non-commercial use, and may not be used for any purpose other than the identification of potential properties for purchase. The information contained in this listing has not been verified by the RLS and should be verified by the consumer. The listing information provided here is for the consumer's personal, non-commercial use. Retransmission, redistribution or copying of this listing information is strictly prohibited except in connection with a consumer's consideration of the purchase and/or sale of an individual property. This listing information is not verified for authenticity or accuracy and is not guaranteed and may not reflect all real estate activity in the market. Buyer to verify all information. © 2026 The Real Estate Board of New York, Inc. All rights reserved.
 Advertising Broker: Derek Greene | The Greene Realty Group
