
- Overview
- Description
- Property Details
- Location
- Facts & Features
- Getting Around
- Nearby Homes


Street View
$875,000
Monthly Est:$4,355
 3 Beds
 3 Baths
3 full baths
 1,718sqft
351 Gables Rd, Tusten, NY 12764
$875,000
$4,355/moEst:
Get Pre-Approved
Single Family Residence
Built in 1939
$-- HOA
136.95 acres lot
$509/sq.ft
Description
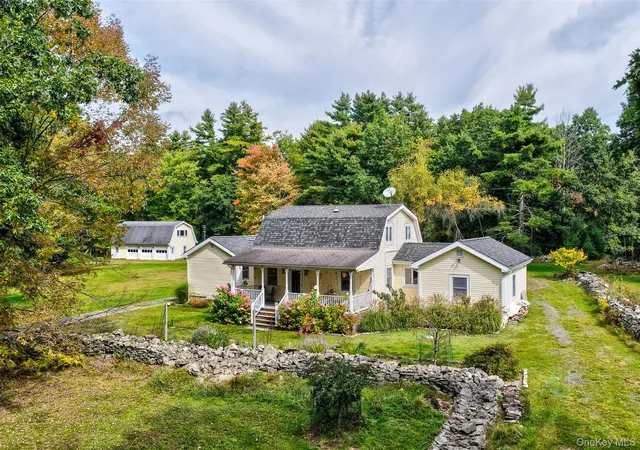
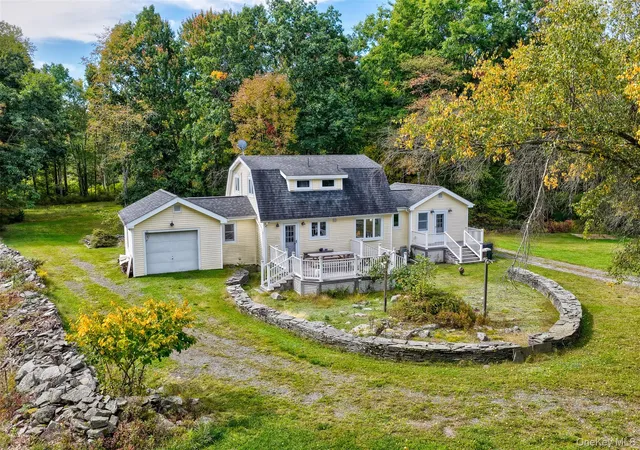
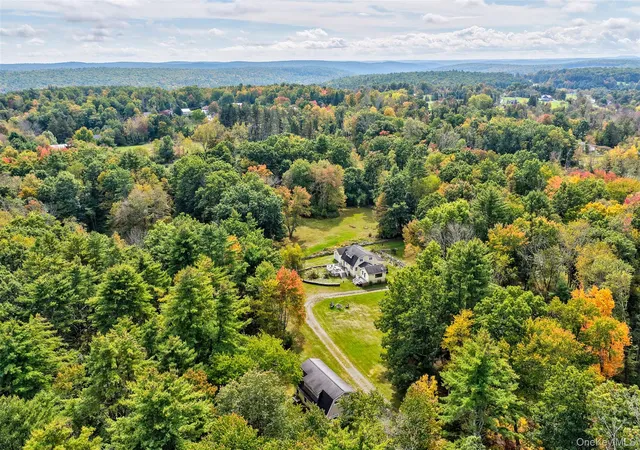
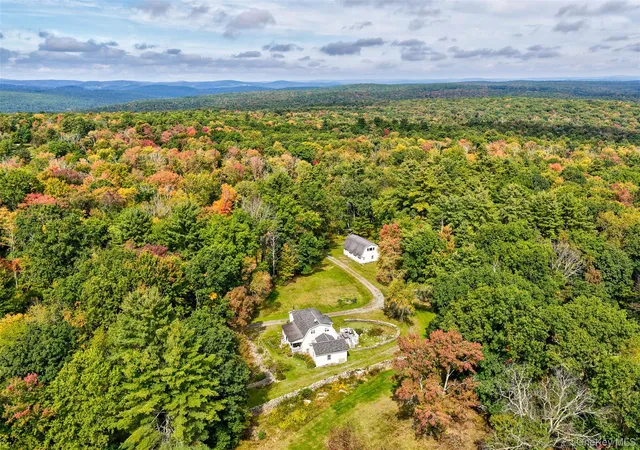
Behind a gate outside Narrowsburg, a long, circular drive opens onto 137 acres of woods, open lawn, and old stone walls. At the center sits a 1939 gambrel-roofed home, renovated in 2021 to open up walls and create a more contemporary feel.
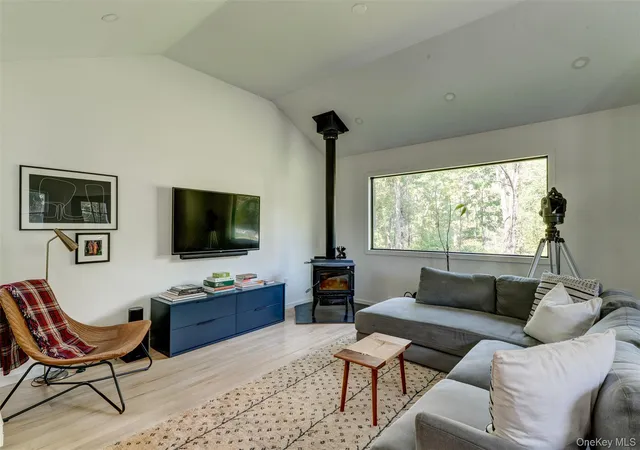
Inside, high beamed ceilings and hardwood floors carry through an open plan that takes in light from every side. The living area has a wood stove and a large picture window framing the trees. A split unit provides both heating and cooling.
A dining area sits in a windowed niche between the living room and kitchen, and a second, cozier seating area is tucked by the front porch door. Painted wainscoting on the walls and ceiling gives the space a cabin feel.
The redone kitchen has quartz counters, a peninsula with a pair of barstools, plenty of storage, and a door to the back deck.
The first bedroom is on the main floor, with the full bath just across the hall. Upstairs, two spacious bedrooms each have a recently renovated ensuite bath, plus closets, exposed beams, painted wainscoting, and great light. One bath has a tub, the other a walk-in shower; both are bright, with white tile and high-end fixtures.
The laundry is on the first floor near the door to the attached garage. Heated and insulated, this one-car garage could easily become a game room, den, overflow sleeping space, or art studio, since the detached garage handles the cars.
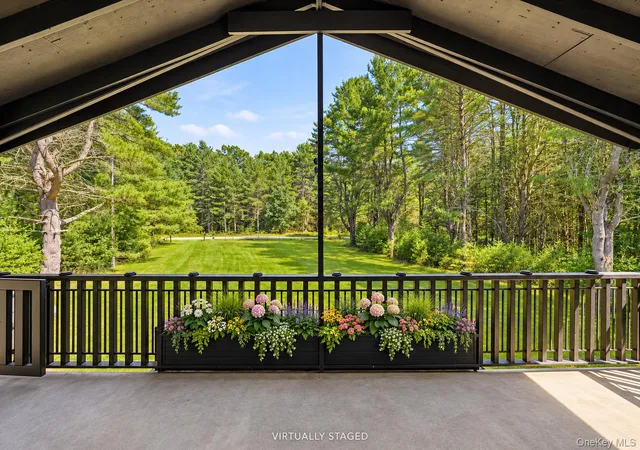
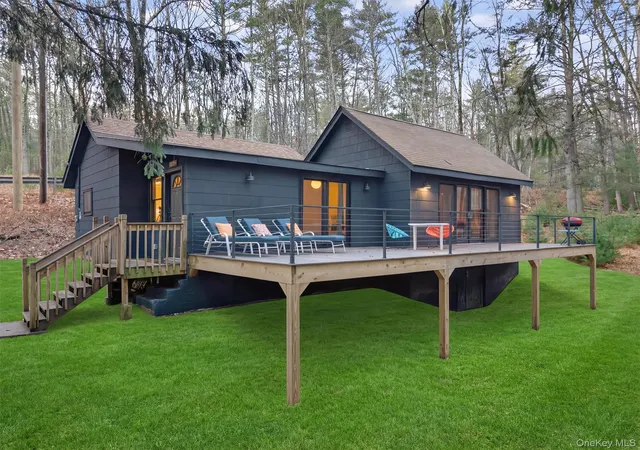
The Trex back deck looks out toward the fields, with a picnic table and grill for summer nights under the stars. The front porch is set up for a swing and morning coffee.
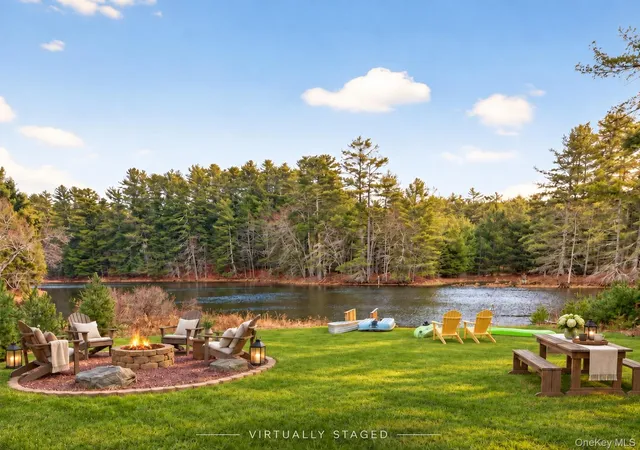
The land is vast and invites exploration. Trails wind through the woods for ATVs, mountain bikes, or hikes, and there’s room for horses, gardens, and outdoor sports. The fire pit is where everyone gathers in the cooler months. A wood-fired sauna sits tucked against an old stone wall, overlooking a field. A whole-house propane generator keeps the lights on through winter storms.
The detached three-bay garage has an unfinished space above, already plumbed for water with partial septic in place. It could become a guest house, a workshop, or an office, whatever the next owner has in mind.
Main Street Narrowsburg, with its shops and restaurants, is only five minutes away. So is the Delaware River, for kayaking, swimming, and fishing. Callicoon is just 15 minutes away and has a lot to offer, with an Art Deco movie theater, restaurants and a farmers market
- Houzeo last checked: 7 minutes ago
- Listing updated: October 21, 2026 at 9:01 am
- Listing Provided by: Erik Freeland (646) 942-7099 | Country House Realty Inc (845) 397-2590
- Source: OneKey MLS-NY | MLS#: 1064168

Property Details
Status
Active
Type
Single Family Residence
No. of Stories
-
County
City
Neighborhood
--
Year Built
1939
HOA Fees
-
Finished Area
1,718 sqft
Lot Size
136.95 acres lot
Basement Area
- sqft
MLS Name
OneKey MLS
MLS Number
1064168
MLS Status
Active
Days on Market
1
Cumulative Days on Market
193

Continue Your Journey in App
Find your dream home, receive real-time updates, and many more!
Download App
Continue Your Journey in App
Find your dream home, receive real-time updates, and many more!
Location
Facts & Features
Rooms
Bedrooms & bathrooms
Bedrooms: 3
Bathrooms: 3
Bathroom 1
Level: First
Bedroom 1
Level: First
Kitchen
Level: First
Living Room
Level: First
Dining Room
Level: First
Bathroom 2
Level: Second
Bathroom 3
Level: Second
Bedroom 2
Level: Second
Bedroom 3
Level: Second
Interior
Cooling
Ductless
Appliances
Dishwasher, Dryer, Electric Range, Refrigerator, Washer
Flooring
Hardwood
Sewer
Septic Tank
Interior Features
First Floor Bedroom, First Floor Full Bath, Beamed Ceilings, Breakfast Bar, High Ceilings, High Speed Internet, Kitchen Island, Natural Woodwork, Open Floorplan, Quartz/quartzite Counters, Recessed Lighting, Smart Thermostat
Heating
Baseboard, Electric, Heat Pump
Construction
Year Built
Year Built: 1939
Home type
Single Family Residence
Foundation Details
Concrete Perimeter
Construction Materials
Frame
Architectural Style
Farmhouse
Utilities & Energy
Fireplace Features
Wood Burning Stove
Laundry Features
In Hall
Parking Features
Attached, Detached, Driveway
Utilities
Cable Connected, Propane, Underground Utilities
Water Source
Well
Basement
Full, Unfinished
Other Features
Disclosures
Seller Property Disclosure
Lot Features
Level, Part Wooded, Private, Secluded
Patio And Porch Features
Deck, Porch
Price History
| Date | Event | Price |
|---|---|---|
10/20/2026 Source: | Listed for Sale | $875,000 -16.67% $509/sqft |
10/01/2026 Source: | Listing Removed | $1,050,000 $611/sqft |
07/17/2026 Source: | Price Decreased | $1,050,000 -6.67% $611/sqft |
03/23/2026 Source: | Listed for Sale | $1,125,000 $655/sqft |
03/23/2026 Source: | Price Increased | $1,125,000 +141.94% $655/sqft |

Show more
Nearby Homes



Find Homes by Property Features in Tusten, NY


Based on information from OneKey MLS, through Oct 21, 2026, 09:47PM. IDX information is provided exclusively for personal, non-commercial use, and may not be used for any purpose other than to identify prospective properties consumers may be interested in purchasing. Information is deemed reliable but not guaranteed. © 2026 OneKey® MLS. All rights reserved.
 Advertising Broker: Derek Greene | The Greene Realty Group
