- Overview
- Description
- Property Details
- Location
- Facts & Features
- Getting Around
- Nearby Homes



$1,240,000
Monthly Est:$6,172
 3 Beds
 4 Baths
2 full baths + 2 half baths
 2,676sqft
351 Nw 32Nd Ct, Oakland Park, FL 33309
$1,240,000
$6,172/moEst:
Get Pre-Approved
Single Family Residence
Built in 1958
$-- HOA
12,632.4 sqft lot
$463/sq.ft
Description
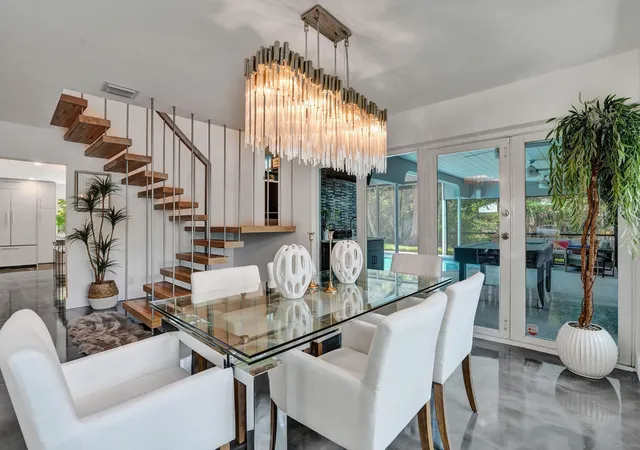
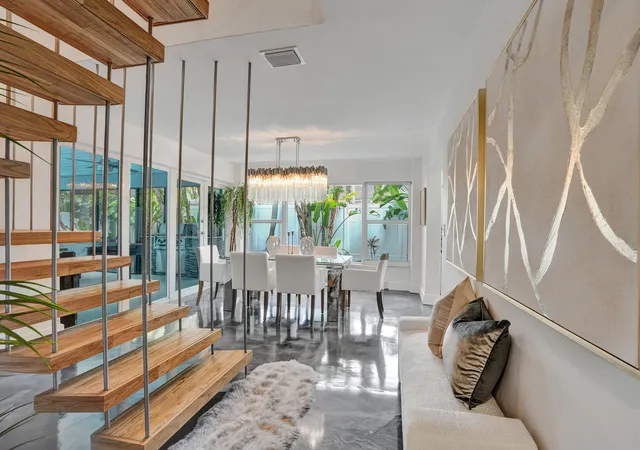
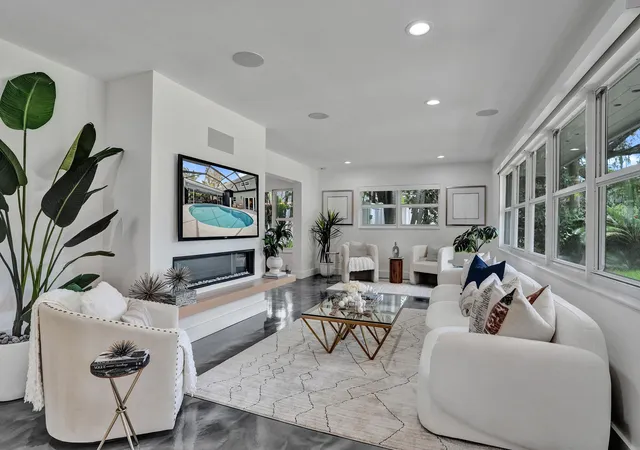
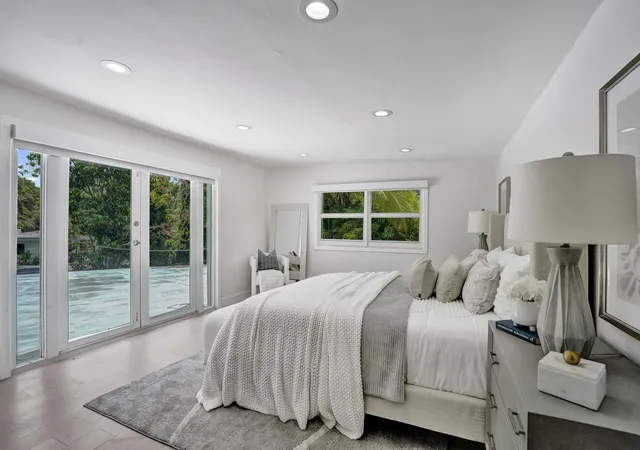
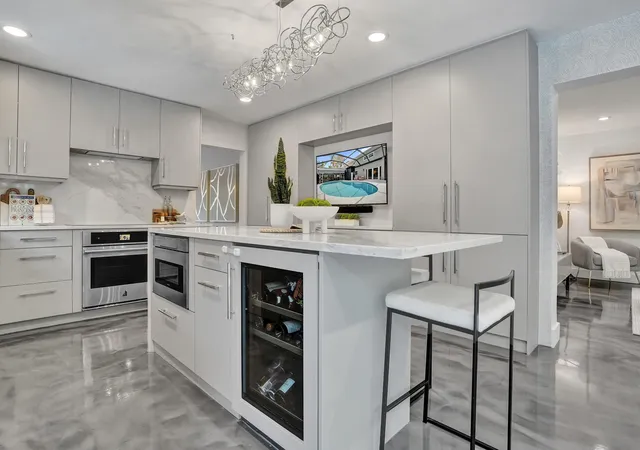
A UNIQUE MID-CENTURY MODERN GEM | YOUR PRIVATE WATERFRONT HAVEN Rarely available in the lush and established Sleepy River neighborhood, this distinctive bi-level Mid-Century Modern residence offers architectural character, privacy, and an exceptional setting on one of the quiet cul-de-sac's in this community. Designed for the discerning buyer, the home showcases striking architectural lines, floating stairs, dramatic interiors, and expansive impact windows and doors that invite natural light throughout. Featuring 3 generously sized bedrooms, 2 full baths and 2 half baths, the thoughtfully designed floor plan includes a den/office, spacious living room with a modern fireplace, and an open JennAir chef-inspired kitchen offering abundant designer cabinetry and excellent space to entertain. Outdoors, discover beautifully landscaped, park-like grounds enhanced by waterfront views on two sides. The private lanai and patio, wet bar, and pool create an inviting setting for relaxed South Florida living and entertaining. Additional features include a cobblestone circular driveway, 2+ car garage, and electric-vehicle charging station. Dramatic yet welcoming, this residence offers a beautiful canvas for the next owner to bring their own vision, character, and style. Ideally positioned just minutes from Wilton Manors, Las Olas, dining, shopping, entertainment, and all that Fort Lauderdale has to offer. Architecturally distinctive. Exceptionally private. A rare cul-de-sac waterfront oasis. Oversized 2 Car Garage.
- Houzeo last checked: 8 minutes ago
- Listing updated: November 5, 2026 at 5:39 am
- Listing Provided by: Corinne Pierson Blanchette DRE #3306094 | LoKation (954) 545-5583
- Source: Beaches MLS-FL | MLS#: B26069531

Property Details
Status
Active
Type
Single Family Residence
No. of Stories
2
County
City
Neighborhood
--
Year Built
1958
HOA Fees
-
Finished Area
2,676 sqft
Lot Size
12,632.4 sqft lot
Basement Area
- sqft
MLS Name
Beaches MLS
MLS Number
B26069531
MLS Status
Active
Days on Market
68
Cumulative Days on Market
64

Continue Your Journey in App
Find your dream home, receive real-time updates, and many more!
Continue Your Journey in App
Find your dream home, receive real-time updates, and many more!
Location
Facts & Features
Rooms
Bedrooms & bathrooms
Bedrooms: 3
Bathrooms: 4
LivingRoom
Level: First
Area: 420.00 Square Feet
Dimensions: 30 X 14
Laundry
Level: First
Area: 175.00 Square Feet
Dimensions: 25 X 7
Bedroom2
Level: Second
Area: 195.00 Square Feet
Dimensions: 15 X 13
DiningRoom
Level: First
Area: 260.00 Square Feet
Dimensions: 20 X 13
Kitchen
Level: First
Area: 322.00 Square Feet
Dimensions: 23 X 14
Den
Level: First
Area: 143.00 Square Feet
Dimensions: 13 X 11
Other
Level: First
Area: 418.00 Square Feet
Dimensions: 22 X 19
Bedroom3
Level: Second
Area: 156.00 Square Feet
Dimensions: 13 X 12
PrimaryBedroom
Level: Second
Area: 221.00 Square Feet
Dimensions: 17 X 13
Other
Level: First
Area: 418.00 Square Feet
Dimensions: 22 X 19
LivingRoom
Level: First
Area: 420.00 Square Feet
Dimensions: 30 X 14
PrimaryBedroom
Level: Second
Area: 221.00 Square Feet
Dimensions: 17 X 13
Kitchen
Level: First
Area: 322.00 Square Feet
Dimensions: 23 X 14
DiningRoom
Level: First
Area: 260.00 Square Feet
Dimensions: 20 X 13
Bedroom2
Level: Second
Area: 195.00 Square Feet
Dimensions: 15 X 13
Bedroom3
Level: Second
Area: 156.00 Square Feet
Dimensions: 13 X 12
Den
Level: First
Area: 143.00 Square Feet
Dimensions: 13 X 11
Laundry
Level: First
Area: 175.00 Square Feet
Dimensions: 25 X 7
DiningRoom
Level: First
Area: 260.00 Square Feet
Dimensions: 20 X 13
Bedroom2
Level: Second
Area: 195.00 Square Feet
Dimensions: 15 X 13
LivingRoom
Level: First
Area: 420.00 Square Feet
Dimensions: 30 X 14
Other
Level: First
Area: 418.00 Square Feet
Dimensions: 22 X 19
Laundry
Level: First
Area: 175.00 Square Feet
Dimensions: 25 X 7
Kitchen
Level: First
Area: 322.00 Square Feet
Dimensions: 23 X 14
Bedroom3
Level: Second
Area: 156.00 Square Feet
Dimensions: 13 X 12
Den
Level: First
Area: 143.00 Square Feet
Dimensions: 13 X 11
PrimaryBedroom
Level: Second
Area: 221.00 Square Feet
Dimensions: 17 X 13
Bedroom2
Level: Second
Area: 195.00 Square Feet
Dimensions: 15 X 13
Laundry
Level: First
Area: 175.00 Square Feet
Dimensions: 25 X 7
PrimaryBedroom
Level: Second
Area: 221.00 Square Feet
Dimensions: 17 X 13
Kitchen
Level: First
Area: 322.00 Square Feet
Dimensions: 23 X 14
LivingRoom
Level: First
Area: 420.00 Square Feet
Dimensions: 30 X 14
Den
Level: First
Area: 143.00 Square Feet
Dimensions: 13 X 11
Bedroom3
Level: Second
Area: 156.00 Square Feet
Dimensions: 13 X 12
Other
Level: First
Area: 418.00 Square Feet
Dimensions: 22 X 19
DiningRoom
Level: First
Area: 260.00 Square Feet
Dimensions: 20 X 13
Interior
Interior Features
Closet Cabinetry, Dining Area, Separate Formal Dining Room, Entrance Foyer, Kitchen Island, Kitchen Dining Combo, Other, Pantry, Split Bedrooms, Storage, Separate Shower, Upper Level Primary, Walk In Closets
Exterior Features
Built In Barbecue, Barbecue, Lighting, Outdoor Kitchen, Outdoor Living Area, Outdoor Shower
Sewer
Public Sewer
Flooring
Concrete, Tile, Wood
Heating
Central, Electric
Cooling
Central Air, Energy Star Qualified Equipment
Window Features
Blinds, Drapes, Other, Sliding, Storm Windows
Appliances
Cooktop, Dryer, Dishwasher, Energy Star Qualified Dishwasher, Energy Star Qualified Dryer, Energy Star Qualified Freezer, Energy Star Qualified Refrigerator, Energy Star Qualified Washer, Electric Cooktop, Electric Water Heater, Disposal, Ice Maker, Microwave, Oven, Water Purifier Owned, Refrigerator, Water Heater, Water Purifier, Wine Refrigerator, Washer
Construction
Year Built
Year Built: 1958
Home type
Single Family Residence
Property Condition
Resale
Roof
Flat, Tar Gravel
Construction Materials
Concrete, Stucco, Wood Frame
Utilities & Energy
Laundry Features
Main Level, Laundry Room, Other
Fireplace Features
Decorative, Electric, Heatilator
Security Features
Security System Leased, Security System, Fire Alarm, Smoke Detectors
Water Source
Public, Other
Electric
Amps200or More, Circuit Breakers, Volts220in Laundry
Utilities
Cable Available, Electricity Available, Other, Sewer Connected, Water Available
Pool Features
Concrete, Free Form, In Ground, Other, Pool Equipment, Private, Screen Enclosure, Salt Water, Outside Bath Access
Parking Features
Attached, Circular Driveway, Covered, Driveway, Garage, Garage Door Opener, Paver Block
Other Features
Patio And Porch Features
Covered, Patio, Screened
Lot Features
Cul De Sac, Landscaped, Oversized Lot, Quarter To Half Acre Lot, Sprinklers Automatic, Sprinkler System
Subdivision Name
Sleepy River Acres Add
Price History
| Date | Event | Price |
|---|---|---|
10/21/2026 Source: | Price Decreased | $1,240,000 -17.33% $463/sqft |
09/01/2026 Source: | Listed for Sale | $1,500,000 $561/sqft |
09/01/2026 Source: | Off Market | $1,500,000 $561/sqft |
08/28/2026 Source: | Price Increased | $1,500,000 +7.91% $561/sqft |
06/24/2026 Source: #B26044722 | Coming Soon | $1,390,000 +22.04% $519/sqft |

Show more
Nearby Homes
Find Homes by Property Features in Oakland Park, FL


IDX information is provided exclusively for consumers’ personal, non-commercial use, that it may not be used for any purpose other than to identify prospective properties consumers may be interested in purchasing, and that the data is deemed reliable but is not guaranteed accurate by BeachesMLS. All listings featuring the BMLS logo are provided by BeachesMLS, Inc. This data is not verified for authenticity or accuracy and may not reflect all real estate activity in the market. Based on information © 2026 BeachesMLS, Inc. All Rights Reserved.
 Advertising Broker: Moe Mossa (Savvy Avenue) | Savvy Avenue, LLC
