The Greene Realty
Powered by 
- 10
- Overview
- Description
- Property Details
- Location
- Facts & Features
- Getting Around
- Nearby Homes

Street View
$995,000
Monthly Est:$4,952
 5 Beds
 5 Baths
4 full baths + 1 half bath
 4,800sqft
351 Plymouth Street, Middleboro, MA 02346
$995,000
$4,952/moEst:
Get Pre-Approved
Single Family Residence
Built in 1870
$-- HOA
1.45 acres lot
$207/sq.ft
Description
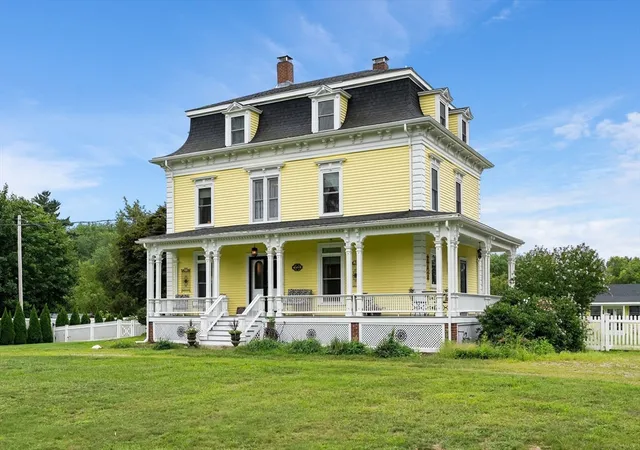
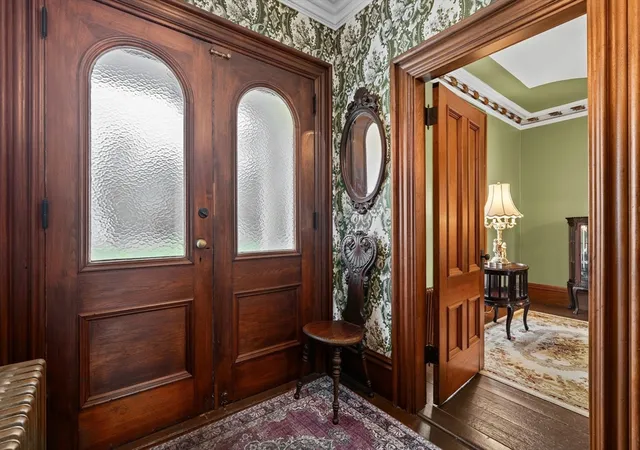
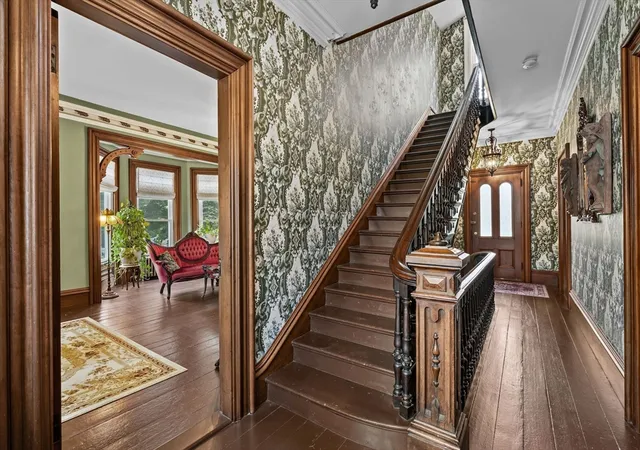
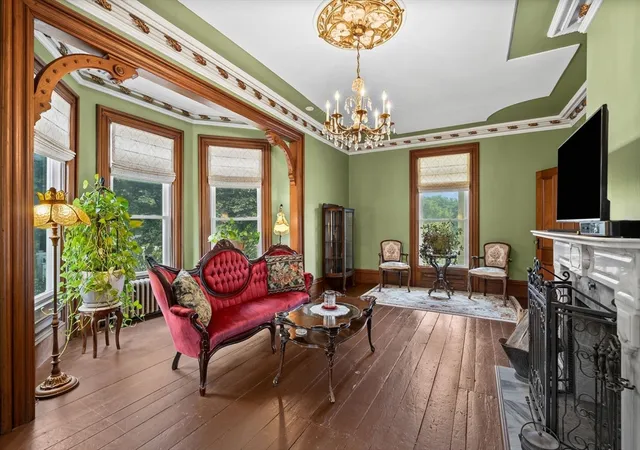
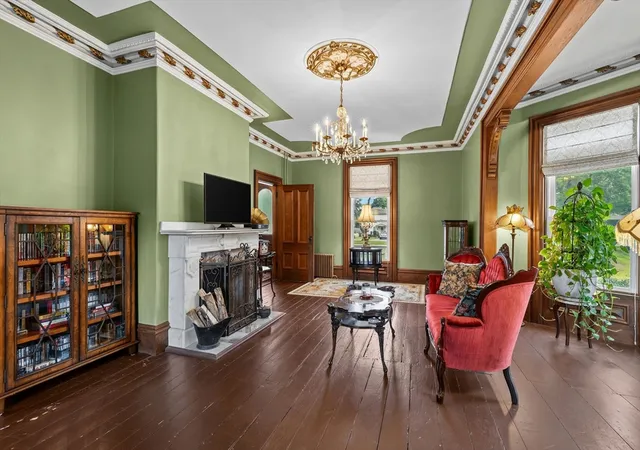
Own a rare piece of local 19th Century history with this iconic historical home custom built for P.T. Barnum entertainer, General Tom Thumb. Sitting in front of 114 acres of conservation land, with its distinctive Mansard roof, this nearly 4761 square foot Victorian is full of architectural character throughout, where 10 foot ceilings, exquisite original plasterwork, oversized hardwood doors, ornate hand turned railings and balusters, built ins, crown moldings, ceiling medallions and custom wall alcoves showcase craftsmanship rarely found today. A striking main staircase anchors the home, while a separate original servant staircase connects its four finished levels and offers a fascinating glimpse into the home's history. Thoughtfully updated over the years, the home blends historic character with modern comfort. The renovated chef's kitchen features custom cabinetry, high end appliances including a Viking gas stove and oven, and dramatic brick archways opening to the family room. A working dumbwaiter connects to the dining room and butler's pantry, while the original lower height stove is another unique reminder of the home's past. With 5 bedrooms, 4.5 bedrooms including a spacious primary suite, multiple gathering spaces, gas heating and central air, this property is as functional as it is nostalgic. Outside, the nearly 1.5 acre property was designed for entertaining. The fenced grounds feature an oversized in-ground pool, expansive patio, and a pool house with kitchenette and bath offering exciting potential for future ADU use, subject to buyer due diligence and required approvals. A separate cabana with built-in grill and Italian brick oven creates another destination for outdoor gatherings, while an awesome garden shed adds charm and useful storage. A heated and insulated three car garage provides abundant parking and storage. Rich in history, architectural detail and scale, the Tom Thumb House offers the rare opportunity to own a home with a story unlike any other, while still enjoying the space, amenities and comfort today's lifestyle demands.
- Houzeo last checked: 9 minutes ago
- Listing updated: September 30, 2026 at 7:05 am
- Listing Provided by: Ashley Trapp (508) 930-0687 | The Simply Sold Realty Co. (508) 807-5394
- Source: MLS Property Information Network-MA | MLS#: 73568734

Property Details
Status
Pending
Type
Single Family Residence
No. of Stories
-
County
City
Neighborhood
--
Year Built
1870
HOA Fees
-
Finished Area
4,800 sqft
Lot Size
1.45 acres lot
Basement Area
- sqft
MLS Name
MLS Property Information Network
MLS Number
73568734
MLS Status
Under Agreement
Days on Market
69

Continue Your Journey in App
Find your dream home, receive real-time updates, and many more!
Continue Your Journey in App
Find your dream home, receive real-time updates, and many more!
Location
Facts & Features
Rooms
Bedrooms & bathrooms
Bedrooms: 5
Bathrooms: 5
Interior
Flooring
Wood, Tile, Carpet, Other
Appliances
Gas Water Heater, Range, Dishwasher, Refrigerator, Washer, Dryer, Range Hood, Plumbed For Ice Maker
Sewer
Private Sewer
Window Features
Insulated Windows, Screens
Cooling
Central Air
Heating
Forced Air, Baseboard, Hot Water, Natural Gas
Exterior Features
Porch, Pool Inground, Rain Gutters, Storage, Screens, Fenced Yard, Gazebo, Guest House
Construction
Year Built
Year Built: 1870
Home type
Single Family Residence
Architectural Style
Antique
Construction Materials
Frame
Foundation Details
Brick/mortar, Other
Roof
Shingle
Utilities & Energy
Water Source
Public
Laundry Features
Electric Dryer Hookup, Washer Hookup
Parking Features
Detached, Garage Door Opener, Heated Garage, Off Street, Stone/gravel
Pool Features
In Ground
Electric
200+ Amp Service, Generator Connection
Basement
Full, Finished, Walk Out Access, Interior Entry
Utilities
For Gas Range, For Electric Dryer, Washer Hookup, Icemaker Connection, Generator Connection
Other Features
Lot Features
Level
Patio And Porch Features
Porch
Disclosures
Subject To Suitable Housing; Housing Is Uag W/closing Date Of 10/30. Home Is In National Registry Of Historic Places(no Restrictions). No C/a In Basement. 1 Of 3 Fireplaces Is Functional. Property Is Wired For A Generator. Seller Has Never Used Italian Brick Oven. Pool Last Opened Summer Of '25.
Community Features
Shopping, Walk/jog Trails, Stable(s), Conservation Area, Highway Access, Public School
Price History
| Date | Event | Price |
|---|---|---|
09/30/2026 Source: | Pending | $995,000 $207/sqft |
09/16/2026 Source: | Contingent (Active Under Contract) | $995,000 $207/sqft |
08/26/2026 Source: | Listed for Sale | $995,000 +89.56% $207/sqft |
03/01/2016 Source: | Listing Removed | $524,900 $109/sqft |

Nearby Homes

Find Homes by Property Features in Middleboro, MA

Based on information provided to and compiled by MLS Property Information Network, Inc. covering through Nov 04, 2026, 10:00AM. The property listing data and information, or the Images, set forth herein were provided to MLS Property Information Network, Inc. from third-party sources, including sellers, lessors and public records, and were compiled by MLS Property Information Network, Inc. The property listing data and information, and the Images, are for the personal, non-commercial use of consumers having a good faith interest in purchasing or leasing listed properties of the type displayed to them and may not be used for any purpose other than to identify prospective properties which such consumers may have a good faith interest in purchasing or leasing. MLS Property Information Network, Inc. and its subscribers disclaim any and all representations and warranties as to the accuracy of the property listing data and information, or as to the accuracy of any of the Images, set forth herein. All information provided is deemed reliable, but is not guaranteed to be accurate and should be independently verified. © 2026 MLS Property Information Network, Inc. All Rights Reserved.
 Advertising Broker: Derek Greene | The Greene Realty Group
