- Overview
- Description
- Property Details
- Location
- HOA Management
- Facts & Features
- Getting Around
- Nearby Homes

Street View
$1,850,000
Monthly Est:$9,208
 6 Beds
 5 Baths
2 full baths
 4,503sqft
351 S Foote Ave, Lafayette, CO 80026
$1,850,000
$9,208/moEst:
Get Pre-Approved
Single Family Residence
Built in 2027
$37/mo HOA
6,789 sqft lot
$411/sq.ft
Description
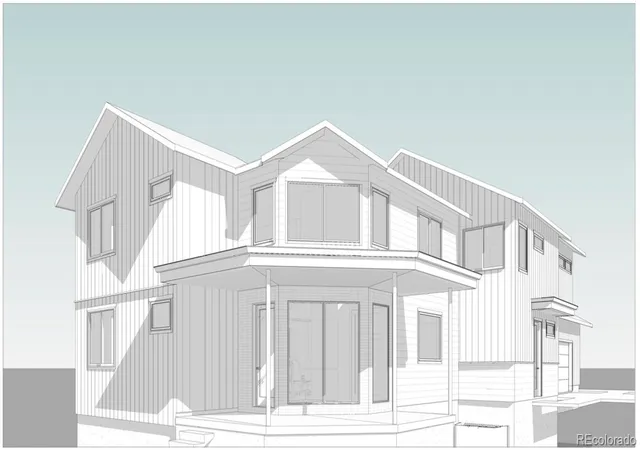
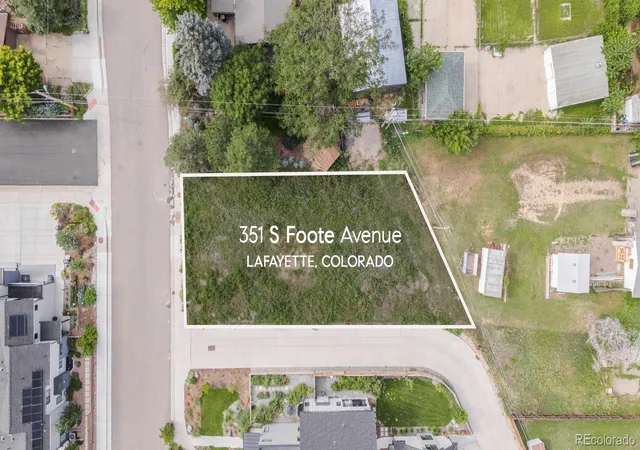
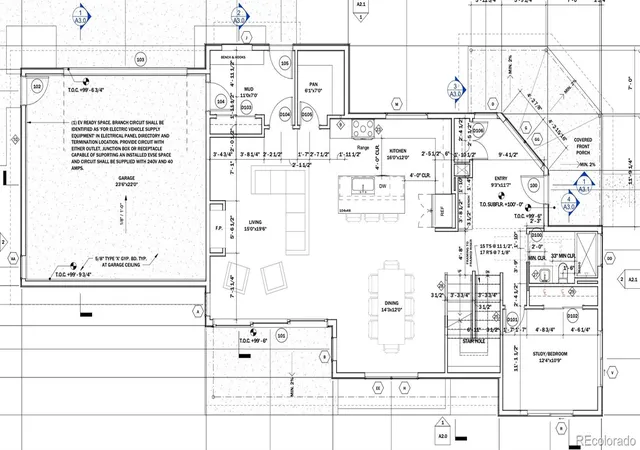
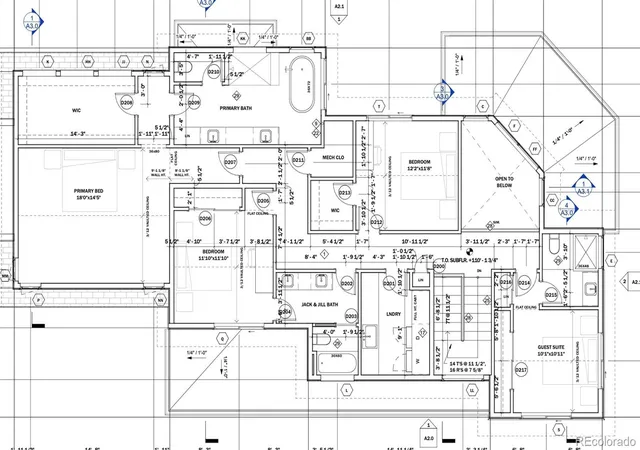
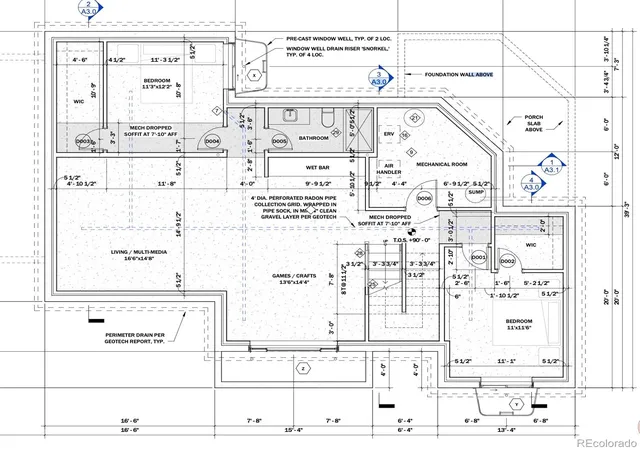
Your FINAL OPPORTUNITY to create something truly exceptional in Old Town Lafayette’s newest and most inspired neighborhood. Set within the thoughtfully curated enclave of Cannon Trail, this homesite offers more than land—it offers the opportunity to design a home that reflects your vision while being part of a community where architecture, art, and connection are intentionally intertwined. The spacious lot provides an ideal canvas for a generously scaled residence. A full set of architectural plans has been thoughtfully designed specifically for this homesite, and a rendering of a builder-conceived home is included. Buyers may choose to bring this vision to life or build a fully custom design tailored to their lifestyle. Additional photos showcase other residences completed by Diverge Homes offering a glimpse into the level of craftsmanship, finish, and design that can be achieved. Recent regulations now allow for both a primary residence and a legal ADU—opening the door to flexibility and long-term value. Whether envisioned as an income-producing opportunity, a private guest retreat, or accommodations for extended living, the possibilities are expansive. Centered around Crescent Park, Cannon Trail is an intimate collection of just nine homes, where artful rock sculptures, gathering spaces, and open green areas create a sense of place that feels both vibrant and serene. Front porch conversations blend effortlessly into strolls through Old Town Lafayette, where boutiques, galleries, theaters, dining, and breweries create a lifestyle rich in character and connection. Known for its welcoming spirit and appreciation for the arts, Lafayette remains one of Boulder County’s most desirable communities. Top-rated Peak to Peak Charter School is just moments away. The lot is offered at $400,000 (MLS #3019473). The list price reflects a combined estimate for the lot and construction; final pricing will vary based on the buyer’s selected design and finishes. Home to be built.
- Houzeo last checked: 9 minutes ago
- Listing updated: May 9, 2026 at 7:16 am
- Listing Provided by: Stephanie Iannone (303) 641-7484 , Melinda Nassar | Compass Colorado, LLC - Boulder (303) 487-5472
- Source: DENVER (RE COLORADO) MLS-CO | MLS#: 8654774

Property Details
Status
Active
Type
Single Family Residence
No. of Stories
-
County
City
Neighborhood
--
Year Built
2027
HOA Fees
$37/mo
Finished Area
4,503 sqft
Lot Size
6,789 sqft lot
Basement Area
- sqft
MLS Name
DENVER (RE COLORADO) MLS
MLS Number
8654774
MLS Status
Active
Days on Market
174

Continue Your Journey in App
Find your dream home, receive real-time updates, and many more!
Continue Your Journey in App
Find your dream home, receive real-time updates, and many more!
Location
HOA Management
Cannon Trail HOA
HOA Fees
$37/ Monthly
Amenities
 Amenities and services may be covered by one or multiple associations and service providers.
 Park Playground
 Reserves
Disclaimer: Amenities are based on third-party information and may vary; buyers must independently verify all amenities, as information is deemed reliable but not guaranteed.
Facts & Features
Rooms
Bedrooms & bathrooms
Bedrooms: 6
Bathrooms: 5
Living Room
Level: Main
Area: Square Feet
Dimensions: 294.00
Kitchen
Level: Main
Area: Square Feet
Dimensions: 192.00
Dining Room
Level: Main
Area: Square Feet
Dimensions: 171.60
Office
Level: Main
Area: Square Feet
Dimensions: 135.16
Bathroom Three Quarter
Level: Main
Mud Room
Level: Main
Area: Square Feet
Dimensions: 77.00
Bedroom
Level: Upper
Area: Square Feet
Dimensions: 261.00
Bathroom Full
Level: Upper
Bedroom
Level: Upper
Area: Square Feet
Dimensions: 123.21
Bedroom
Level: Upper
Area: Square Feet
Dimensions: 143.96
Bathroom Full
Level: Upper
Bedroom
Level: Upper
Area: Square Feet
Dimensions: 102.11
Bathroom Three Quarter
Level: Upper
Laundry
Level: Upper
Family Room
Level: Basement
Area: Square Feet
Dimensions: 245.68
Game Room
Level: Basement
Area: Square Feet
Dimensions: 195.84
Bedroom
Level: Basement
Area: Square Feet
Dimensions: 137.86
Bedroom
Level: Basement
Area: Square Feet
Dimensions: 127.60
Bathroom Three Quarter
Level: Basement
Interior
Flooring
Carpet, Tile, Wood
Exterior Features
Gas Valve, Private Yard
Heating
Forced Air, Natural Gas
Interior Features
Entrance Foyer, Five Piece Bath, High Ceilings, High Speed Internet, Kitchen Island, Open Floorplan, Pantry, Primary Suite, Quartz Counters, Radon Mitigation System, Smart Thermostat, Smoke Free, Vaulted Ceiling(s), Walk In Closet(s)
Sewer
Public Sewer
Cooling
Central Air
Appliances
Dishwasher, Disposal, Microwave, Oven, Range, Range Hood, Refrigerator, Sump Pump
Construction
Year Built
Year Built: 2027
Home type
Single Family Residence
Architectural Style
Contemporary
Property Condition
New Construction
Construction Materials
Frame, Stone, Stucco, Wood Siding
Roof
Composition
Foundation Details
Concrete Perimeter, Slab
Utilities & Energy
Basement
Finished, Full, Interior Entry, Sump Pump
Association Amenities
Park
Water Source
Public
Fireplace Features
Gas, Great Room
Utilities
Cable Available, Electricity Available, Electricity Connected, Natural Gas Available, Natural Gas Connected, Phone Available
Parking Features
Concrete, Dry Walled, Finished Garage, Insulated Garage, Lighted, Storage
Laundry Features
Sink
Security Features
Carbon Monoxide Detector(s), Smoke Detector(s)
Other Features
Lot Features
Corner Lot, Level, Master Planned, Sprinklers In Front, Sprinklers In Rear
Subdivision Name
Cannon Trail
Patio And Porch Features
Covered, Front Porch, Patio
Price History
| Date | Event | Price |
|---|---|---|
05/09/2026 Source: #REC8654774 | Listed for Sale | $1,850,000 $0/sqft |
05/07/2026 Source: | Coming Soon | $1,850,000 +335.29% $0/sqft |
07/21/2025 Source: | Off Market | $425,000 +6.25% $0/sqft |
07/21/2025 Source: #REC3019473 | Listed for Sale | $400,000 -5.88% $0/sqft |
07/21/2025 Source: | Price Increased | $425,000 +6.25% $0/sqft |

Show more
Nearby Homes
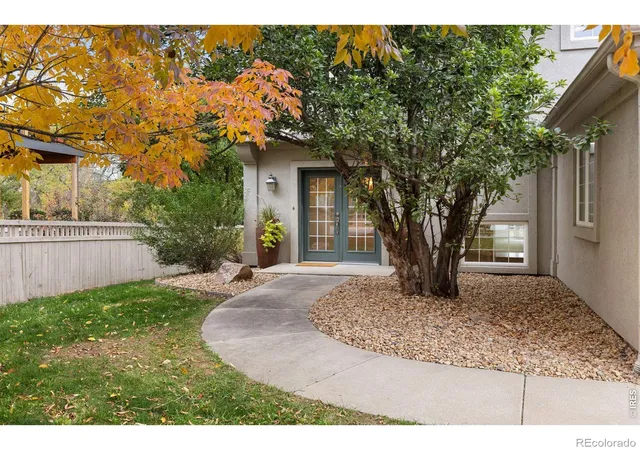
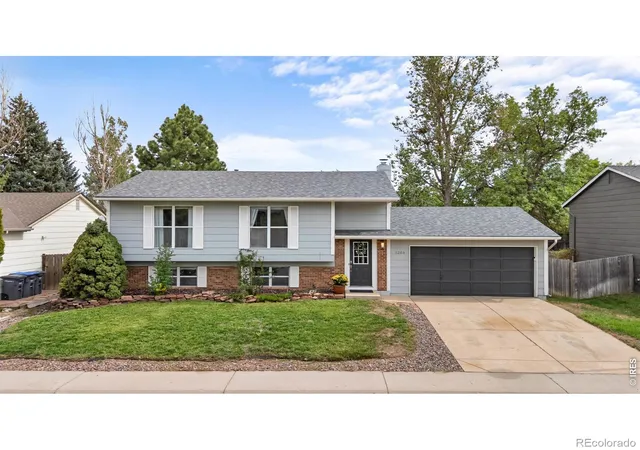
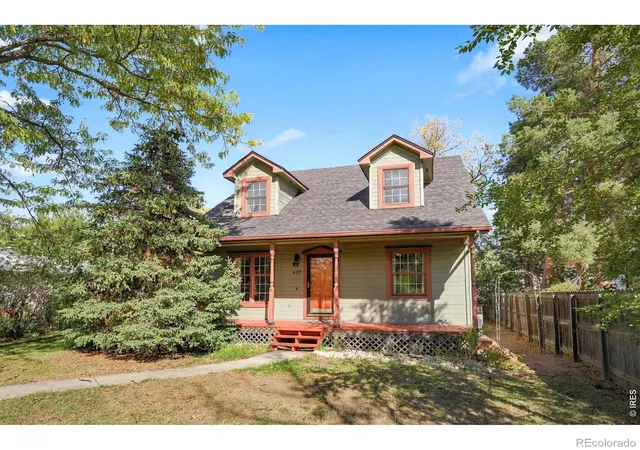
Find Homes by Property Features in Lafayette, CO

Based on information from REcolorado®, Inc.through Oct 29, 2026, 01:30PM. Not all properties were listed and/or closed by Company. This representation is based in whole or in part on content supplied by REcolorado®, Inc. REcolorado®, Inc. does not guarantee nor is it in any way responsible for its accuracy. Content maintained by REcolorado®, Inc. may not reflect all real estate activity in the market. Some IDX listings have been excluded from this website. Any use search of data on the website, other than by a consumer looking to purchase real estate, is prohibited. If Houzeo suspect “scraping” of the data has occurred, the suspicion and any evidence will be reported to the MLS. IDX information is provided exclusively for consumers' personal non-commercial use. It may not be used for any purpose other than to identify prospective properties consumers may be interested in purchasing. The data is deemed reliable but is not guaranteed by REcolorado®. The use of the IDX Data may be subject to an end user license agreement prescribed by REcolorado® as amended from time to time.
Based on information submitted to the MLS GRID as of Oct 29, 2026, 01:30PM. All data is obtained from various sources and may not have been verified by broker or MLS GRID. Supplied Open House information is subject to change without notice. All information should be independently reviewed and verified for accuracy. Properties may or may not be listed by the office/agent presenting the information. ©2026 REcolorado®, Inc. All Rights Reserved.
 Advertising Broker: Albert Gollas | Gollas and Company, Inc.
