
- Overview
- Description
- Property Details
- Location
- Facts & Features
- Getting Around
- Nearby Homes




$1,099,000
Monthly Est:$5,470
 6 Beds
 3 Baths
2 full baths + 1 half bath
 3,072sqft
351 St Pauls Ave, New York City, NY 10304
$1,099,000
Get Pre-Approved
Single Family Residence
Built in 1899
$-- HOA
10,241 sqft lot
$358/sq.ft
Description
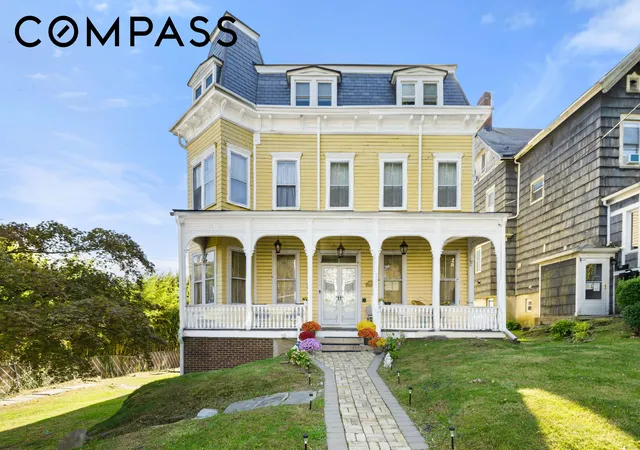
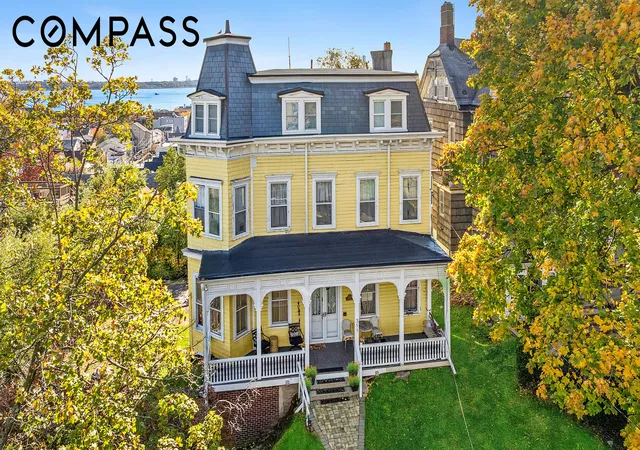
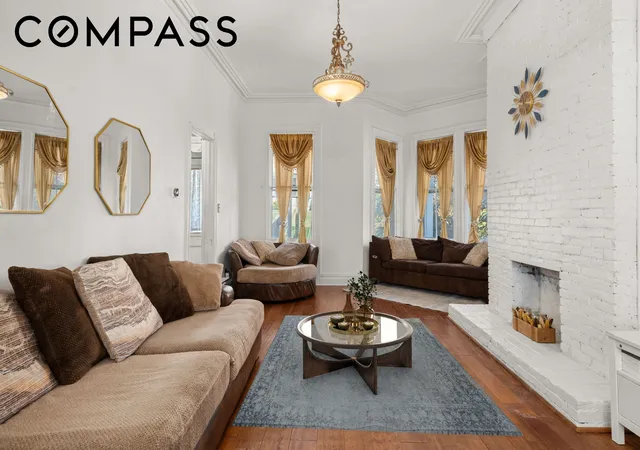
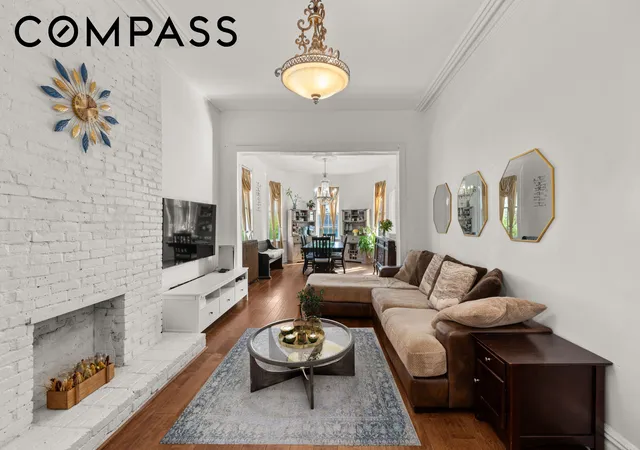
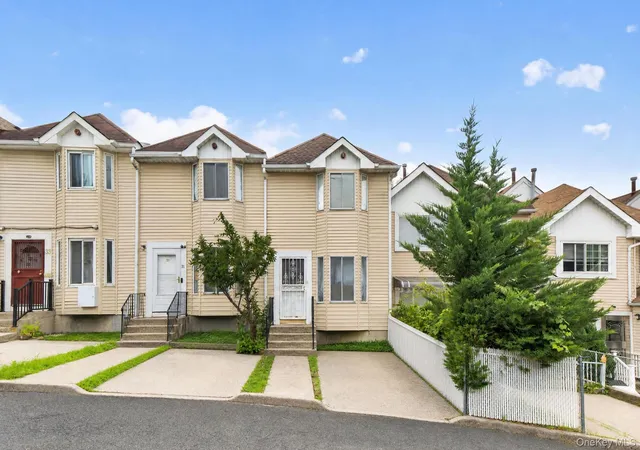
Set high above the harbor on Staten Islands most notable historic block is 351 St Paul's Avenue. This beautiful 1887 Victorian home offers timeless elegance, sweeping water views, and unmatched access to Manhattan, just minutes away by ferry, express bus, or car. Boasting six bedrooms, 2.5 baths, and expansive living spaces, the home is designed for both comfort and entertaining. Also featured is a double parlor, currently arranged as a living room and dining room, along with a separate family room, reimagined from the original formal dining room. Both the living room and family room feature once-working fireplaces, adding historic charm to these inviting spaces. The home also includes an eat-in chef’s kitchen with bay windows overlooking the oversized terrace, perfect for gatherings with breathtaking harbor and city views.
Meticulously cared for and thoughtfully updated, this home balances modern living with its original architectural charm. Recent upgrades include a fully reimagined third floor with new windows, soundproofing, hardwood floors, a full bath, and infrastructure ready for a washer/dryer. The second-floor primary suite features a walk-in closet and private terrace with panoramic harbor views, while additional bedrooms showcase soaring ceilings, generous closets, and refined finishes.
Located in the basement, major systems have been modernized to ensure comfort and reliability throughout the home, including upgraded electrical, plumbing with new copper pipes, hot water heater, boiler, and a dedicated laundry room.
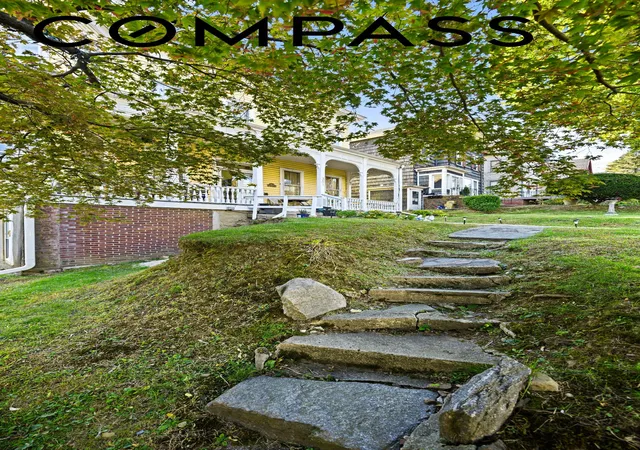
Set on an oversized 10,000+ sq. ft. lot, the property offers a lush garden and expansive outdoor spaces for relaxing or entertaining while taking in the views. Living here means embracing one of Staten Island’s most historic neighborhoods, with vibrant waterfront shops, restaurants, farmers markets, and a mile-long esplanade just steps away. Enjoy easy access to the Staten Island Ferry, hassle-free parking, and all the convenience of city-adjacent living.
A rare opportunity to own a piece of Staten Island history, where every detail tells a story and every view inspires awe. Each home on this storied block has a story to tell, and this residence stands proudly among them in the historic district of Stapleton Heights.
- Houzeo last checked: 13 minutes ago
- Listing updated: September 15, 2026 at 12:07 pm
- Listing Provided by: Roseanne Degliuomini (718) 710-1844 , Louis M Esposito (718) 781-8310 | Compass (212) 913-9058
- Source: Rebny MLS-NY | MLS#: RLS20057578

Property Details
Status
Active
Type
Single Family Residence
No. of Stories
3
County
City
Neighborhood
--
Year Built
1899
HOA Fees
-
Finished Area
3,072 sqft
Lot Size
10,241 sqft lot
Basement Area
- sqft
MLS Name
Rebny MLS
MLS Number
RLS20057578
Days on Market
371

Continue Your Journey in App
Find your dream home, receive real-time updates, and many more!
Continue Your Journey in App
Find your dream home, receive real-time updates, and many more!
Location
Facts & Features
Rooms
Bedrooms & bathrooms
Bedrooms: 6
Bathrooms: 3
Interior
Interior Features
Chandelier, Crown Molding, Eat In Kitchen, Granite Counters, High Ceilings, Kitchen Island, Pantry, Recessed Lighting, Walk In Closets
Appliances
Dryer, Gas Cooktop, Gas Oven, Washer
Heating
Natural Gas
Exterior Features
Balcony, Private Outdoor Space Over60sqft
Window Features
Bay Windows
Flooring
Ceramic Tile, Hardwood
Utilities & Energy
Laundry Features
Common On Floor, See Remarks
Basement
Full
Other Features
Subdivision Name
Stapleton
Patio And Porch Features
Deck, Terrace, Balcony
Price History
| Date | Event | Price |
|---|---|---|
10/31/2025 Source: | Price Increased | $1,150,000 +4.64% $374/sqft |
10/31/2025 Source: | Listed for Sale | $1,099,000 $358/sqft |

Nearby Homes



Find Homes by Property Features in New York City, NY


The real estate listing data marked with this icon comes from the IDX program of the RLS at REBNY Listing Service (RLS). Listing information for certain New York City properties provided courtesy of the Real Estate Board of New York's Residential Listing Service (the "RLS") through Nov 06, 2026, 03:45PM. Information deemed reliable but not guaranteed. Information is provided exclusively for consumers' personal, non-commercial use, and may not be used for any purpose other than the identification of potential properties for purchase. The information contained in this listing has not been verified by the RLS and should be verified by the consumer. The listing information provided here is for the consumer's personal, non-commercial use. Retransmission, redistribution or copying of this listing information is strictly prohibited except in connection with a consumer's consideration of the purchase and/or sale of an individual property. This listing information is not verified for authenticity or accuracy and is not guaranteed and may not reflect all real estate activity in the market. Buyer to verify all information. © 2026 The Real Estate Board of New York, Inc. All rights reserved.
 Advertising Broker: Derek Greene | The Greene Realty Group
