- Overview
- Description
- Property Details
- Location
- Facts & Features
- Getting Around
- Nearby Homes




$235,000
Monthly Est:$1,170
 3 Beds
 2 Baths
2 full baths
 1,110sqft
3510 Central Ave, Sarasota, FL 34234
$235,000
$1,170/moEst:
Get Pre-Approved
Single Family Residence
Built in 2004
$-- HOA
8,100 sqft lot
$212/sq.ft
Description
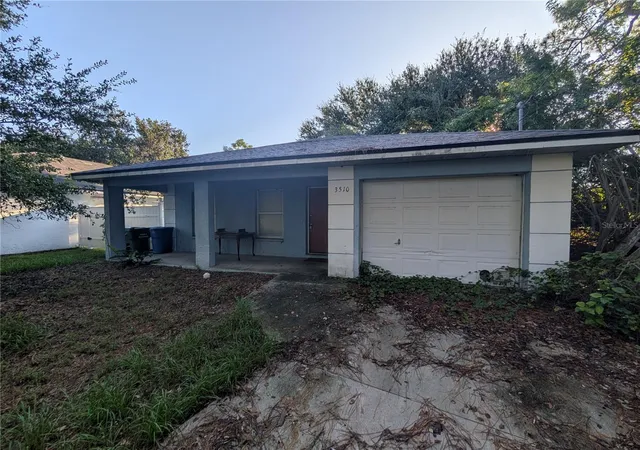
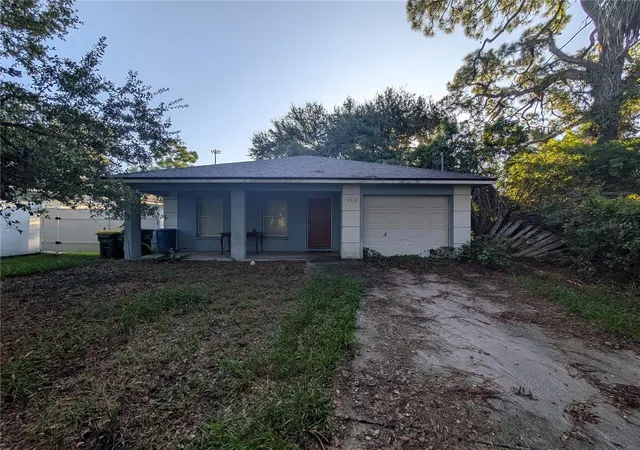
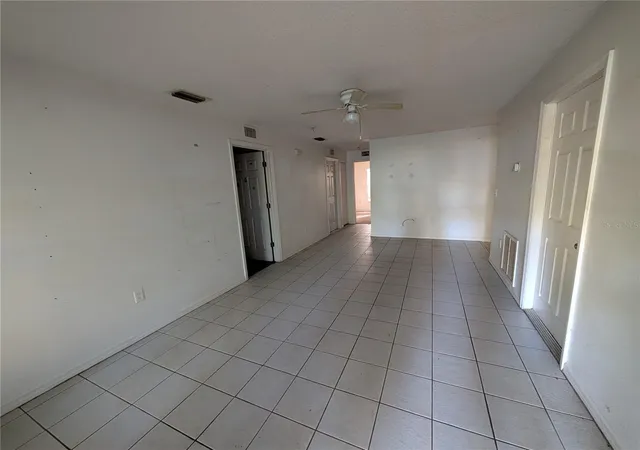
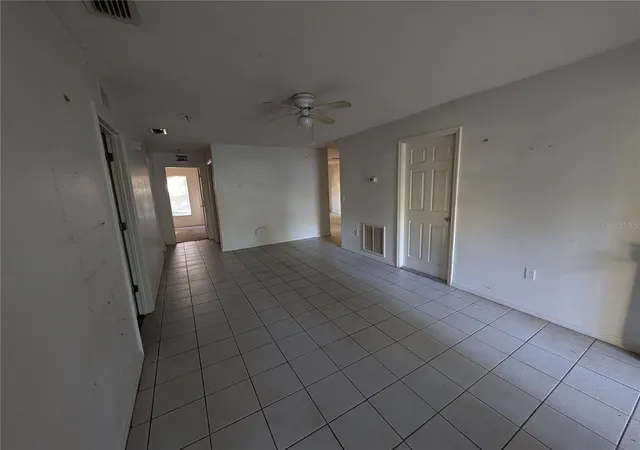
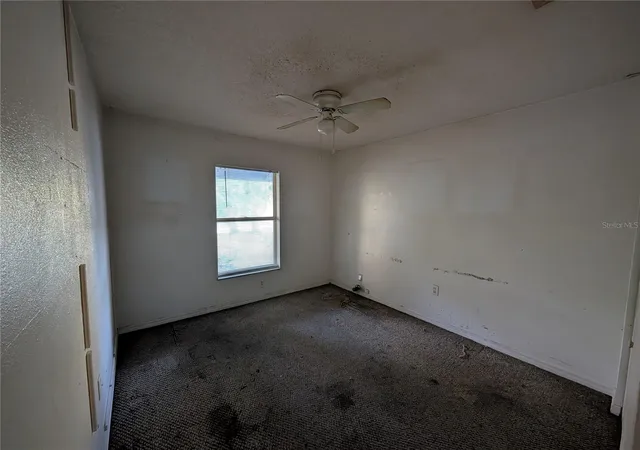
Located within the Sarasota city limits with no HOA fees, this 2004 block home offers a functional 3-bedroom, 2-bathroom split-plan layout featuring tile flooring, a front-load attached garage, and a combined kitchen and dining area. It features a new roof replaced in 2024 and an AC unit from 2017. Sliding glass doors lead out to a private backyard with mature trees, providing a convenient outdoor space with room for potential additions. Note: Home has a lingering smoke odor from smoking. Situated just minutes from downtown Sarasota and close to local schools, parks, dining, and cultural attractions, this property provides a solid footprint ready for updates.
- Houzeo last checked: 14 minutes ago
- Listing updated: October 30, 2026 at 5:07 pm
- Listing Provided by: Brett Keyser, Jr (941) 957-8425 | RE/MAX ALLIANCE GROUP (941) 954-5454
- Source: Stellar MLS-FL as distributed by MLS GRID | MLS#: A4709242

Property Details
Status
Active
Type
Single Family Residence
No. of Stories
1
County
City
Neighborhood
Year Built
2004
HOA Fees
-
Finished Area
1,110 sqft
Lot Size
8,100 sqft lot
Basement Area
- sqft
MLS Name
Stellar MLS
MLS Number
A4709242
MLS Status
Active
Days on Market
20
Cumulative Days on Market
12

Continue Your Journey in App
Find your dream home, receive real-time updates, and many more!
Continue Your Journey in App
Find your dream home, receive real-time updates, and many more!
Location
Facts & Features
Rooms
Bedrooms & bathrooms
Bedrooms: 3
Bathrooms: 2
Interior
Sewer
Public Sewer
Flooring
Carpet, Ceramic Tile
Exterior Features
Other
Appliances
Dishwasher, Dryer, Microwave, Range, Refrigerator, Washer
Cooling
Central Air
Heating
Central
Interior Features
Ceiling Fans(s), Window Treatments
Construction
Year Built
Year Built: 2004
Home type
Single Family Residence
Roof
Shingle
Construction Materials
Block, Stucco
Foundation Details
Slab
Utilities & Energy
Laundry Features
Inside
Water Source
Public
Utilities
Other
Other Features
Subdivision Name
North Riverside Park
Price History
| Date | Event | Price |
|---|---|---|
10/22/2026 Source: | Listed for Sale | $250,000 +6.38% $225/sqft |
10/22/2026 Source: | Price Decreased | $235,000 -6.00% $212/sqft |
10/18/2026 Source: | Contingent (Active Under Contract) | $250,000 +59.68% $225/sqft |
06/28/2017 Source: | Price Increased | $156,560 +5.07% $141/sqft |
06/28/2017 Source: | Sold | $149,000 $134/sqft |

Nearby Homes
Find Homes by Property Features in Sarasota, FL
Nearby New Homes For Sale

Based on information from Stellar MLS® through Nov 02, 2026, 12:45PM as submitted to and distributed by MLS GRID. All data is obtained from various sources and may not have been verified by the broker or MLS GRID. Supplied Open House Information is subject to change without notice. All information should be independently reviewed and verified for accuracy. Properties may or may not be listed by the office/agent presenting the information. IDX information is provided exclusively for consumers’ personal non-commercial use. It may not be used for any purpose other than to identify prospective properties consumers may be interested in purchasing. The data is deemed reliable but is not guaranteed by MLS GRID. The use of the MLS GRID Data may be subject to an end-user license agreement prescribed by the Member Participant’s applicable MLS, if any, and as amended from time to time. © 2026 Stellar MLS. All Rights Reserved.
 Advertising Broker: Fred McGill | Simple Showing, Inc
