- Overview
- Description
- Property Details
- Location
- Facts & Features
- Getting Around
- Nearby Homes
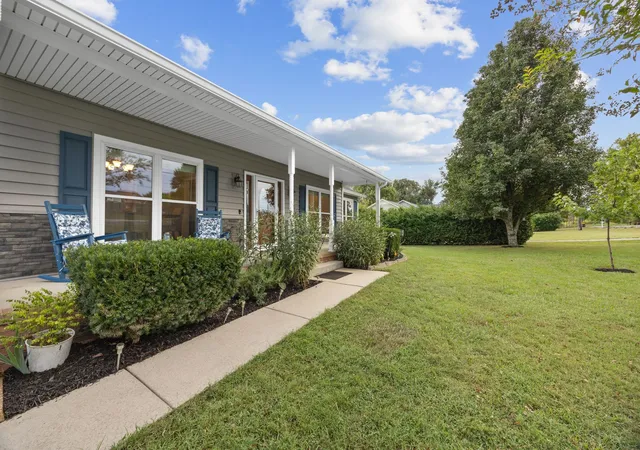

Street View
$524,900
Monthly Est:$2,613
 3 Beds
 2 Baths
2 full baths
 1,737sqft
3510 Greens Mill Rd, Spring Hill, TN 37174
$524,900
$2,613/moEst:
Get Pre-Approved
Single Family Residence
Built in 2000
$-- HOA
1.02 acres lot
$302/sq.ft
Description
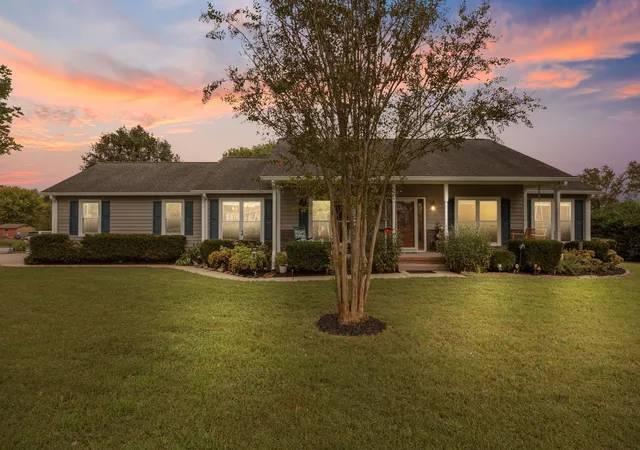
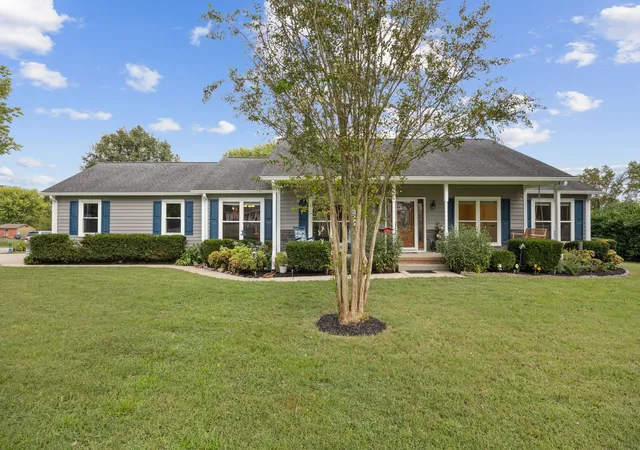
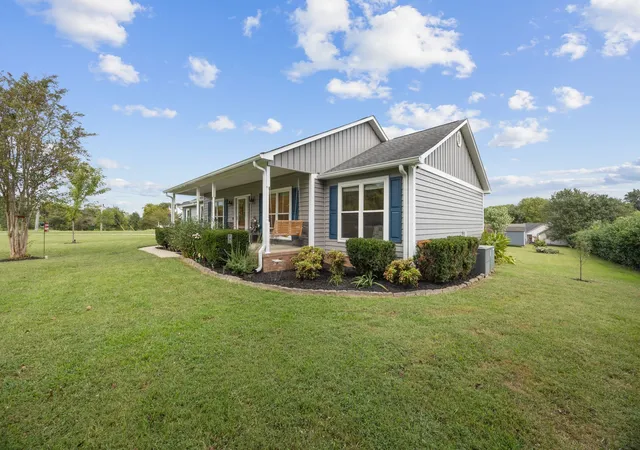
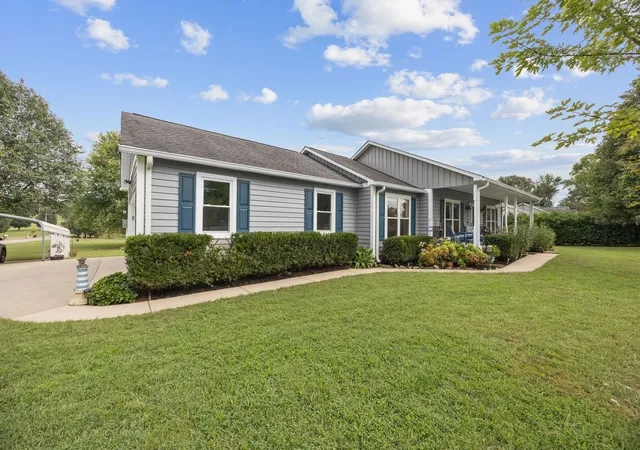
Your next chapter comes with a NEW PRICE!!! Now $524,900, with a seller-paid incentive toward an interest rate buydown to help make monthly payments more affordable, subject to lender approval and loan terms. Beautifully updated and freshly painted throughout, this 3-bedroom, 2-bath Spring Hill home offers easy one-level living with spacious rooms, rich 3/4-inch hickory hardwood floors, an inviting fireplace, and an updated walk-in shower. Have a hobby that needs its own space? The impressive 16x36 workshop is ready for projects, equipment, or extra storage, complemented by an attached two-car garage, carport, and separate storage building. Extensive improvements include newer roof, siding, gutters, soffits, attic insulation, windows, exterior and storm doors, HVAC, water heater, appliances, garage door, and deck. Additional features include a water softener, reverse-osmosis system, CleanStart laundry system, and Airmaster UV clean-air system. Enjoy downtime on the deck and the convenience of nearby Spring Hill shopping, dining, schools, and everyday essentials. With so much already updated, you can spend less time planning projects and more time enjoying home. Come explore the space, the improvements, and the possibilities!
- Houzeo last checked: 8 minutes ago
- Listing updated: October 31, 2026 at 7:58 pm
- Listing Provided by: Tabby Snyder Coldwell (615) 796-4212 DRE #314703 | Coldwell Banker Southern Realty (615) 893-1130
- Source: Nashville (RealTracs Mid) MLS-TN as distributed by MLS GRID | MLS#: 3529015

Property Details
Status
Active
Type
Single Family Residence
No. of Stories
1
County
City
Neighborhood
--
Year Built
2000
HOA Fees
-
Finished Area
1,737 sqft
Lot Size
1.02 acres lot
Basement Area
- sqft
MLS Name
Nashville (RealTracs Mid) MLS
MLS Number
3529015
MLS Status
Active
Days on Market
56

Continue Your Journey in App
Find your dream home, receive real-time updates, and many more!
Continue Your Journey in App
Find your dream home, receive real-time updates, and many more!
Location
Facts & Features
Rooms
Bedrooms & bathrooms
Bedrooms: 3
Bathrooms: 2
Interior
Interior Features
Air Filter, Ceiling Fan(s), Entrance Foyer, Extra Closets, High Ceilings, Pantry, Redecorated, Smart Camera(s)/recording, Walk In Closet(s)
Appliances
Electric Range, Dishwasher, Microwave, Refrigerator, Water Purifier
Flooring
Carpet, Wood, Laminate
Cooling
Central Air, Electric
Exterior Features
Smart Camera(s)/recording, Smart Light(s)
Heating
Electric, Heat Pump
Sewer
Septic Tank
Construction
Year Built
Year Built: 2000
Home type
Single Family Residence
Architectural Style
Ranch
Construction Materials
Vinyl Siding
Roof
Shingle
Utilities & Energy
Water Source
Public
Parking Features
Garage Door Opener, Garage Faces Side, Detached, Concrete
Security Features
Smoke Detector(s)
Utilities
Electricity Available, Water Available
Fireplace Features
Gas, Living Room
Basement
Crawl Space
Other Features
Lot Features
Corner Lot, Level, Private
Patio And Porch Features
Porch, Covered, Deck
Subdivision Name
Chunn S Valley Sec 2
Price History
| Date | Event | Price |
|---|---|---|
09/12/2026 Source: | Listed for Sale | $524,900 -11.02% $302/sqft |
09/12/2026 Source: | Price Increased | $589,900 +7.27% $340/sqft |
09/12/2026 Source: | Price Increased | $549,900 +4.76% $317/sqft |
09/12/2026 Source: | Price Decreased | $524,900 -11.02% $302/sqft |
08/29/2026 Source: | Coming Soon | $589,900 $340/sqft |

Nearby Homes
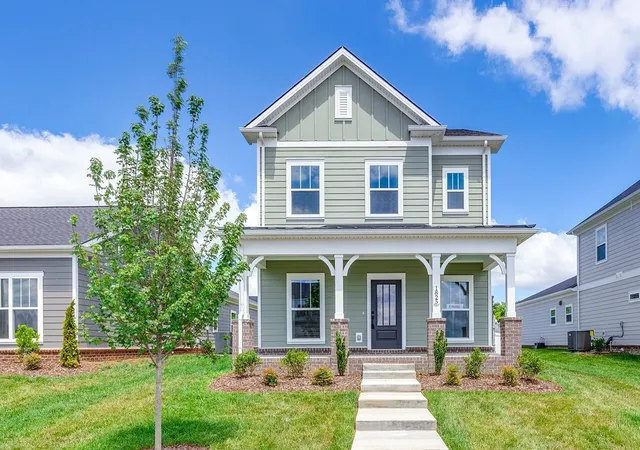
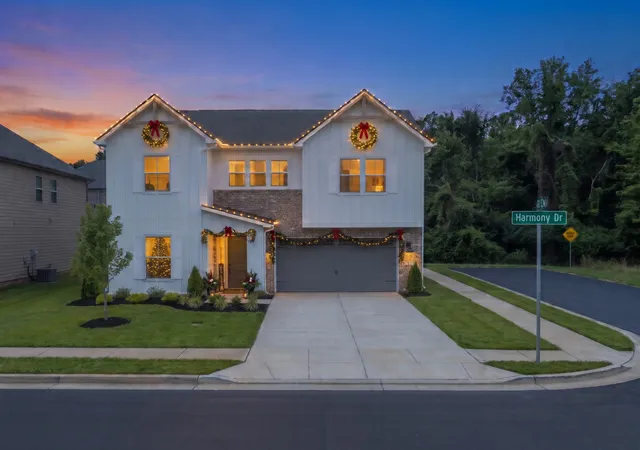
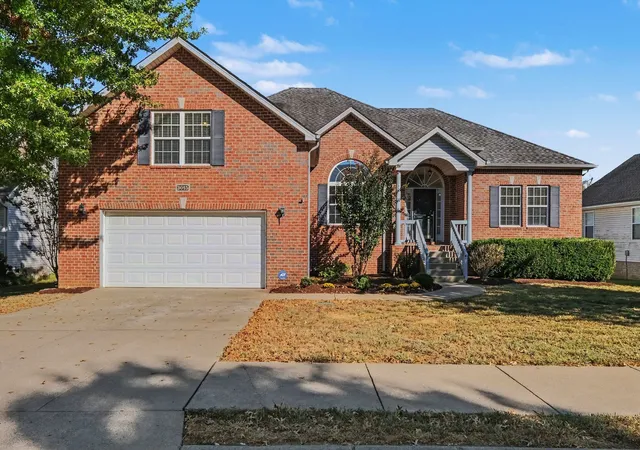


Find Homes by Property Features in Spring Hill, TN
Nearby New Homes For Sale

Based on information from Realtracs® through Nov 07, 2026, 11:30PM. Data courtesy of Realtracs® MLS as distributed by MLS GRID. Some IDX listings have been excluded from this website. All data is obtained from various sources and may not have been verified by the broker or MLS GRID. Supplied Open House Information is subject to change without notice. All information should be independently reviewed and verified for accuracy. Properties may or may not be listed by the office/agent presenting the information. IDX information is provided exclusively for consumers’ personal, noncommercial use. It may not be used for any purpose other than to identify prospective properties consumers may be interested in purchasing. The data is deemed reliable but is not guaranteed by MLS GRID. The use of the MLS GRID Data may be subject to an end-user license agreement prescribed by Realtracs® MLS. © 2026 RealTracs Solutions. All Rights Reserved. Angela Fowler Real Estate, LLC | 423.320.4620 | afowler@catt.com Mailing Address: 452 Kailors Cove Cir, Ringgold, GA 30736
 Advertising Broker: Angela Fowler | Angela Fowler Real Estate, LLC.
