- Overview
- Description
- Property Details
- Location
- HOA Management
- Facts & Features
- Getting Around
- Nearby Homes



$240,000
Monthly Est:$1,195
 3 Beds
 3 Baths
2 full baths + 1 half bath
 1,200sqft
3511 45th Terrace W #102, Bradenton, FL 34210
$240,000
$1,195/moEst:
Get Pre-Approved
Townhouse
Built in 2007
$366/mo HOA
-- sqft lot
$200/sq.ft
Description
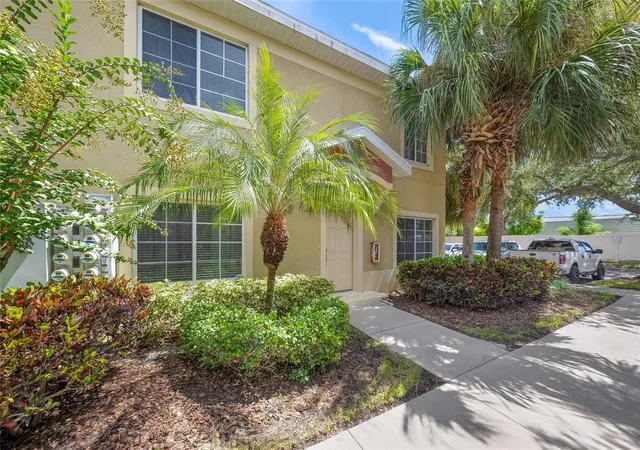
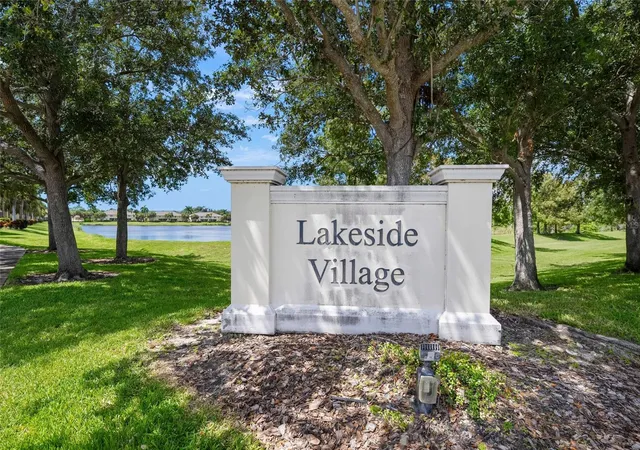
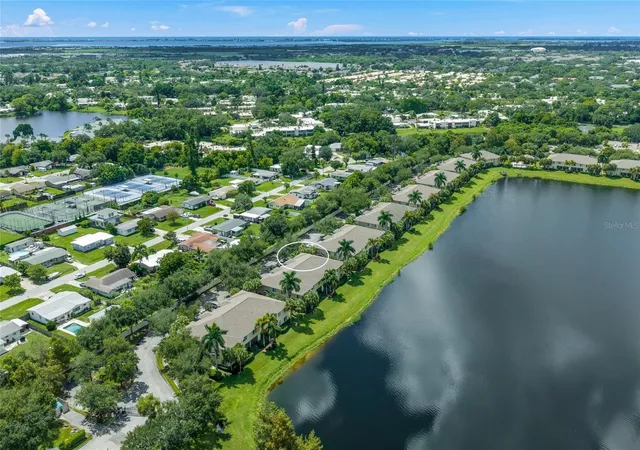
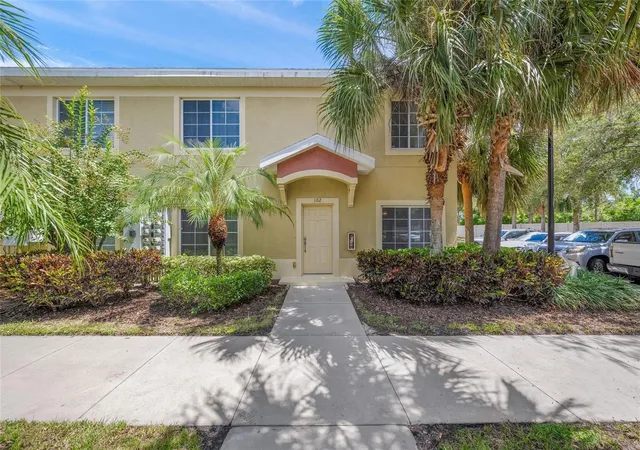
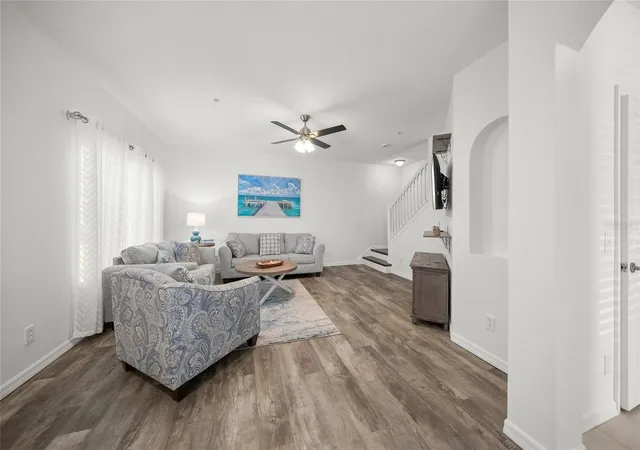
Welcome to Lakeside Village, a quiet slice of life in the heart of it all! Pristine Gated community, close to all that Bradenton has to offer... Manicured community and nice amenities will lure you! Close to World Class IMG Sports Academy, short distance to the ever popular fish restaurants in Cortez Village, over the bridge to Coquina and Bradenton Beach, Anna Maria Island's 7 white sandy miles heading north to Holmes Beach and Bean Pointe! It's a short jaunt to the ever quaint downtown Bradenton and River Walk! This area is rich in Parks and Historical Lore! There's Performing Arts, Planetarium, South Florida Museum, and a brand new Art Center! So much to explore! The Townhouse itself was built in 2007, but she looks 'brand new'! Gently used and beautifully maintained. Great opportunity at this price point! Own your very 'own' getaway or lease seasonally and still have a getaway? Leasing opportunities abound! There are three full bedrooms upstairs and two full baths... stretch out family... The beautiful, freshly painted staircase will lead you... Master has an 'en suite' with room for desk, storage... Pristine! Living space on the first floor is ample, and conveniently has a half bath! Being sold 'turnkey furnished' for your convenience! Pool is close to the townhouse and a peaceful place to float or relax. This is a very nice find, you'll be happy you found it! Kitchen appliances all replaced in 2025! All new 3 Ton Trane Air Handler with Reme Halo LED In-Duct Air Purifier provides clean air quality, new in 2022! New 38 gallon hot water tank installed in 2021! What's not to love about the Gulf Coast? Explore your possibilities!
- Houzeo last checked: 3 minutes ago
- Listing updated: October 2, 2026 at 4:36 pm
- Listing Provided by: Debra Robinson (941) 954-5454 | RE/MAX ALLIANCE GROUP (941) 954-5454
- Source: Stellar MLS-FL | MLS#: A4707732

Property Details
Status
Active
Type
Townhouse
No. of Stories
2
County
City
Neighborhood
--
Year Built
2007
HOA Fees
$366/mo
Finished Area
1,200 sqft
Lot Size
-- sqft lot
Basement Area
- sqft
MLS Name
Stellar MLS
MLS Number
A4707732
MLS Status
Active
Days on Market
8
Cumulative Days on Market
2

Continue Your Journey in App
Find your dream home, receive real-time updates, and many more!
Download App
Continue Your Journey in App
Find your dream home, receive real-time updates, and many more!
Location
HOA Management
Melissa Wells
HOA Fees
$1,098/ Quarterly
Amenities
 Amenities and services may be covered by one or multiple associations and service providers.
 Trash Pickup
 Water
Water
 Maintenance
 Sewer
Sewer
 Pool
Pool
 Escrow Reserves Fund
Disclaimer: Amenities are based on third-party information and may vary; buyers must independently verify all amenities, as information is deemed reliable but not guaranteed.
Facts & Features
Rooms
Bedrooms & bathrooms
Bedrooms: 3
Bathrooms: 3
Living Room
Level: First
Area: 240.00 Square Feet
Dimensions: 16x15
Dining Room
Level: First
Area: 110.00 Square Feet
Dimensions: 11x10
Kitchen
Level: First
Area: 126.00 Square Feet
Dimensions: 14x9
Primary Bedroom 2
Level: Second
Area: 144.00 Square Feet
Dimensions: 12x12
Bedroom 2
Level: Second
Area: 132.00 Square Feet
Dimensions: 11x12
Bedroom 3
Level: Second
Interior
Interior Features
Ceiling Fans(s), Living Room/dining Room Combo, Primary Bedroom Upstairs, Window Treatments
Sewer
Private Sewer
Cooling
Central Air
Window Features
Blinds, Drapes, Window Treatments
Flooring
Carpet
Exterior Features
Outdoor Grill
Appliances
Dishwasher, Disposal, Dryer, Electric Water Heater, Ice Maker, Microwave, Range, Refrigerator, Washer
Heating
Central, Electric
Construction
Year Built
Year Built: 2007
Home type
Townhouse
Roof
Shingle
Foundation Details
Slab
Architectural Style
Courtyard
Construction Materials
Block, Stucco
Utilities & Energy
Utilities
Bb/hs Internet Available, Cable Connected, Electricity Available, Fire Hydrant, Public, Water Connected
Laundry Features
In Kitchen
Security Features
Secured Garage/parking, Security Lights
Water Source
Private
Other Features
Subdivision Name
Lakeside Village Townhome
Patio And Porch Features
None
Vegetation
Trees/landscaped
Lot Features
Cul De Sac
Community Features
Association Recreation Owned, Buyer Approval Required, Community Mailbox, Fitness Center, Gated Community Guard, Street Lights
Price History
| Date | Event | Price |
|---|---|---|
09/30/2026 Source: | Listed for Sale | $240,000 $200/sqft |

Getting Around 3511 45th Terrace W
Bike Score®

Somewhat Bikeable
47/100
Walk Score®

Somewhat Walkable
51/100
Transit Score®

Some Transit
26/100
Data provided by Redfin
Nearby Homes
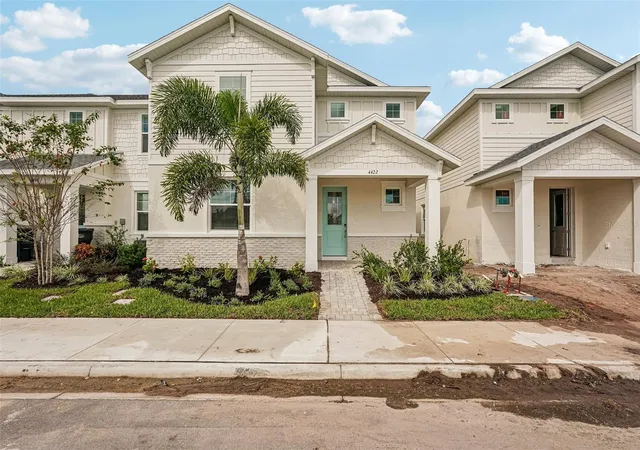
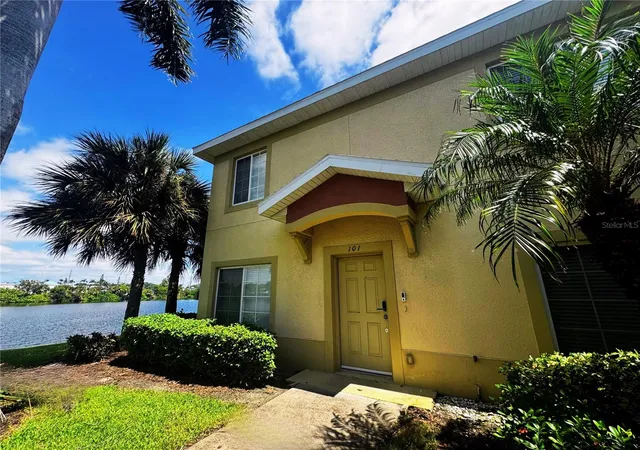
Find Homes by Property Features in Bradenton, FL
Nearby New Homes For Sale

Based on information from Stellar MLS® through Oct 09, 2026, 02:45AM as submitted to and distributed by MLS GRID. All data is obtained from various sources and may not have been verified by the broker or MLS GRID. Supplied Open House Information is subject to change without notice. All information should be independently reviewed and verified for accuracy. Properties may or may not be listed by the office/agent presenting the information. IDX information is provided exclusively for consumers’ personal non-commercial use. It may not be used for any purpose other than to identify prospective properties consumers may be interested in purchasing. The data is deemed reliable but is not guaranteed by MLS GRID. The use of the MLS GRID Data may be subject to an end-user license agreement prescribed by the Member Participant’s applicable MLS, if any, and as amended from time to time. © 2026 Stellar MLS. All Rights Reserved.
 Advertising Broker: Fred McGill | Simple Showing, Inc