- Overview
- Description
- Property Details
- Location
- Facts & Features
- Getting Around
- Nearby Homes
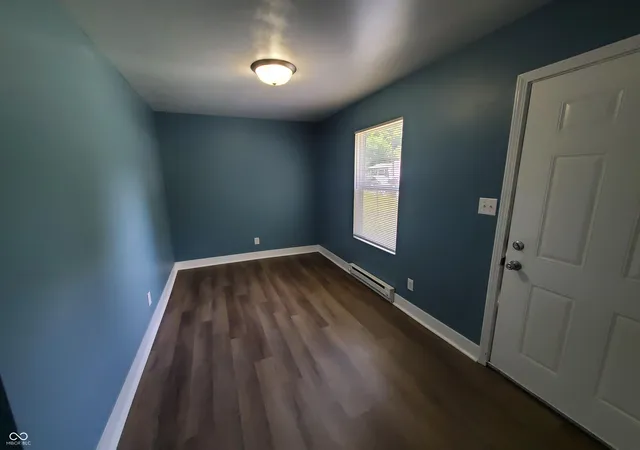

Street View
$129,000
Monthly Est:$642
 3 Beds
 2 Baths
2 full baths
 864sqft
3511 Hillside Ave, Indianapolis, IN 46218
$129,000
$642/moEst:
Get Pre-Approved
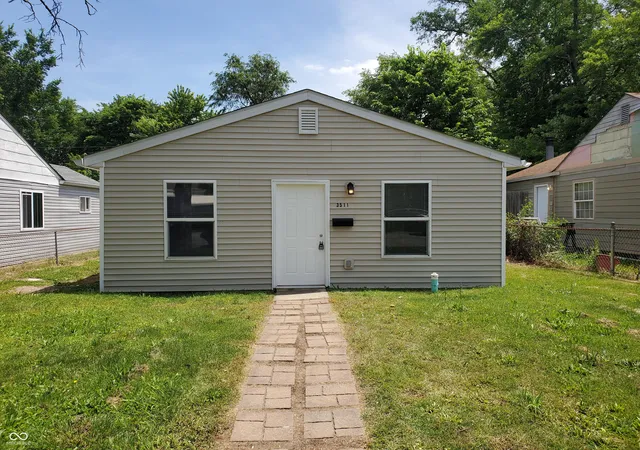
Single Family Residence
Built in 2017
$-- HOA
5,445 sqft lot
$149/sq.ft
Description
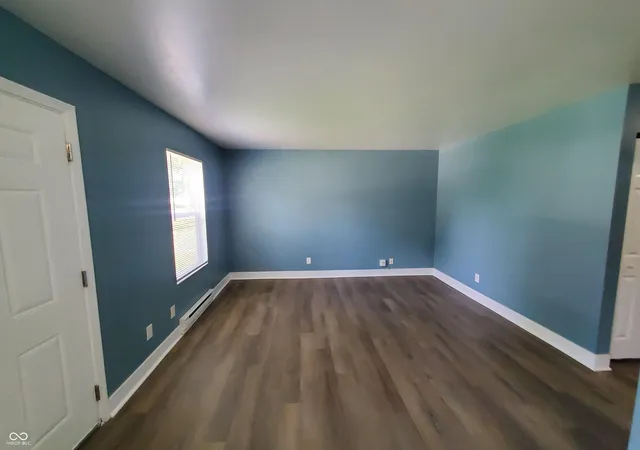
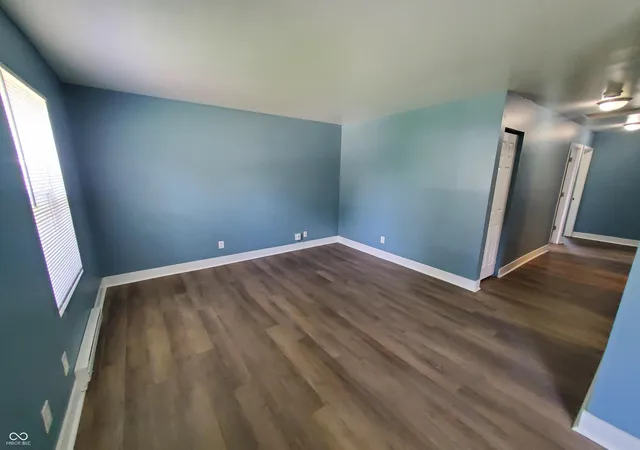
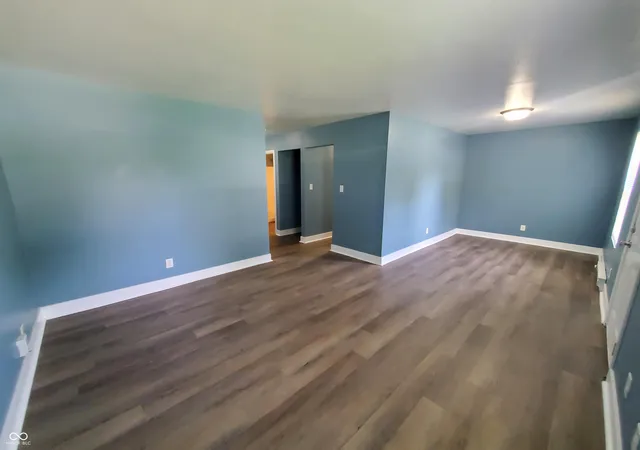
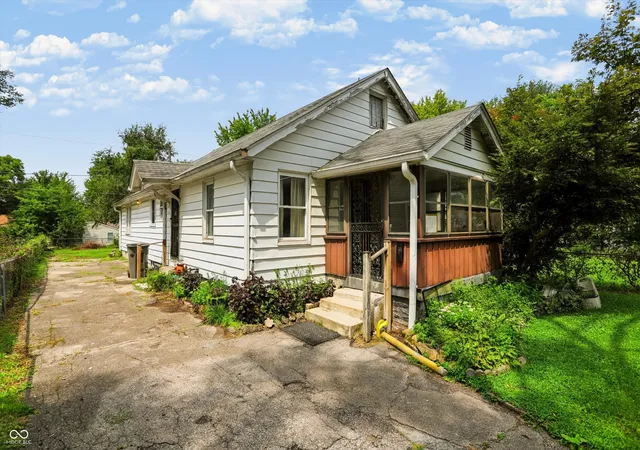
Come see this charming single-family residence built in 2017, offering 864 square feet of inviting living space. This delightful bungalow-style home is ready for you to move in and begin your next chapter, or is perfect for an investor to have a true turnkey-ready rental property; that has been rented out as both a section 8 home as well as a regular rental property. The previous tenant rent was $1,700 a month. The property features three comfortable bedrooms with two full bathrooms, which is rare in this area but there is a rehabbing movement in the area. The kitchen has plenty cabinet storage along w/ kitchen appliances provided, with a newer refrigerator and hood vent fan and a brand new electric stove. Relax in the backyard w/ family in peace or perhaps travel to 1 of the many parks in the area, with the closest 1 being Washington Park w/ something for everyone. Close to the city bus-line and downtown and close to the interstate system to take you anywhere you wish to go in the city. Come see before it's too late!!!
- Houzeo last checked: 14 minutes ago
- Listing updated: August 19, 2026 at 3:06 am
- Listing Provided by: Aaron Schlesinger | Finney Group Realty LLC (317) 531-0744
- Source: Metropolitan Indianapolis Board of REALTORS (MIBOR) MLS-IN as distributed by MLS GRID | MLS#: 22106572

Property Details
Status
Active
Type
Single Family Residence
No. of Stories
-
County
City
Neighborhood
Year Built
2017
HOA Fees
-
Finished Area
864 sqft
Lot Size
5,445 sqft lot
Basement Area
- sqft
MLS Name
Metropolitan Indianapolis Board of REALTORS (MIBOR) MLS
MLS Number
22106572
MLS Status
Active
Days on Market
148
Cumulative Days on Market
77

Continue Your Journey in App
Find your dream home, receive real-time updates, and many more!
Continue Your Journey in App
Find your dream home, receive real-time updates, and many more!
Location
Facts & Features
Rooms
Bedrooms & bathrooms
Bedrooms: 3
Bathrooms: 2
Master Bedroom
Level: Main
Area: 110.00 Square Feet
Dimensions: 11ft x 10ft
Bedroom 2
Level: Main
Area: 80.00 Square Feet
Dimensions: 10ft x 8ft
Bedroom 3
Level: Main
Area: 63.00 Square Feet
Dimensions: 9ft x 7ft
Family Room
Level: Main
Area: 264.00 Square Feet
Dimensions: 22ft x 12ft
Kitchen
Level: Main
Area: 80.00 Square Feet
Dimensions: 10ft x 8ft
Interior
Window Features
Screens, Vinyl Windows
Flooring
Hardwood
Appliances
Electric Water Heater, Electric Oven, Range Hood, Refrigerator
Interior Features
Wired For Data
Cooling
None
Heating
Baseboard
Construction
Year Built
Year Built: 2017
Home type
Single Family Residence
Architectural Style
Bungalow
Foundation Details
Slab
Construction Materials
Vinyl Siding
Utilities & Energy
Water Source
Public
Electric
200+ Amp Service
Laundry Features
Connections All
Utilities
Cable Available, Electricity Connected, Sewer Connected, Water Connected
Security Features
Smoke Detector(s)
Parking Features
On Street
Other Features
Subdivision Name
Stewarts Keystone
Lot Features
Access, Busline, Sidewalks, Mature Trees
Price History
| Date | Event | Price |
|---|---|---|
06/06/2026 Source: | Listed for Sale | $139,000 +7.75% $161/sqft |
06/06/2026 Source: | Price Increased | $129,000 +296.92% $149/sqft |
08/09/2018 Source: | Price Decreased | $32,500 -18.55% $38/sqft |
07/09/2018 Source: | Sold | $39,900 $46/sqft |

Nearby Homes
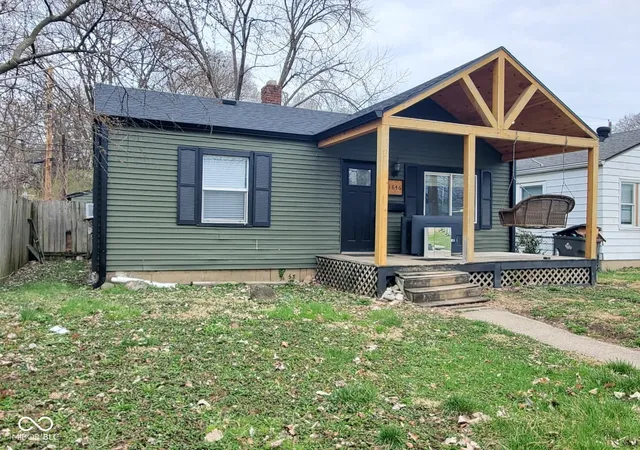
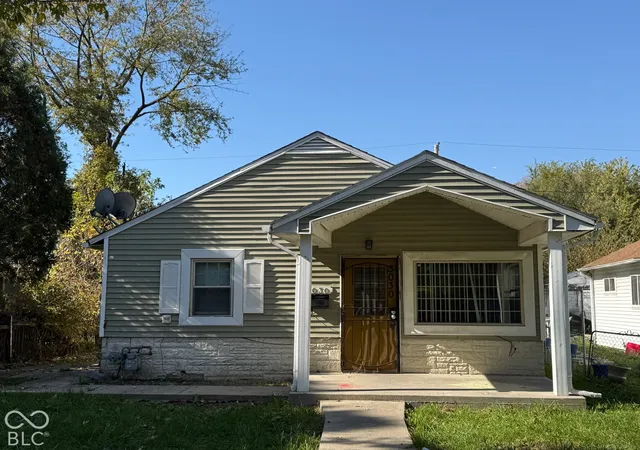
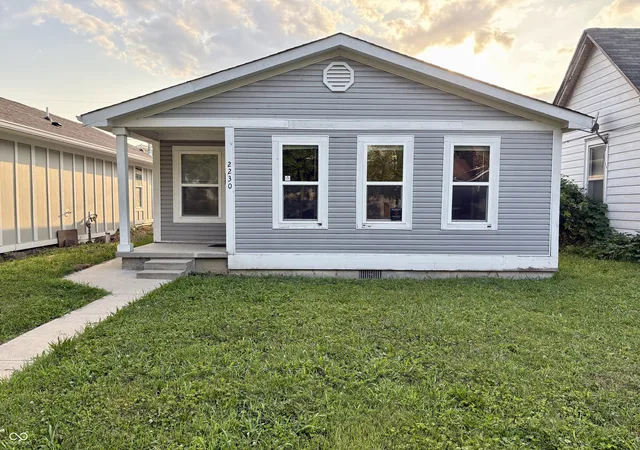

Find Homes by Property Features in Indianapolis, IN
Nearby New Homes For Sale

Based on information from MIBOR REALTOR® Association through Oct 31, 2026, 03:00PM. The Broker Listing Cooperative® listing service's Listing information is deemed reliable but is not guaranteed accurate by the Broker Listing Cooperative® listing service. All data is obtained from various sources and may not have been verified by broker or Broker Listing Cooperative listing service. Supplied Open House Information is subject to change without notice. All information should be independently reviewed and verified for accuracy. Properties may or may not be listed by the office/agent presenting the information.. All Rights Reserved. © 2026 MIBOR REALTOR® Association.
 Advertising Broker: Jonah Hartsburg | Hoosier Hub Realty
