- Overview
- Description
- Property Details
- Location
- Facts & Features
- Getting Around
- Nearby Homes

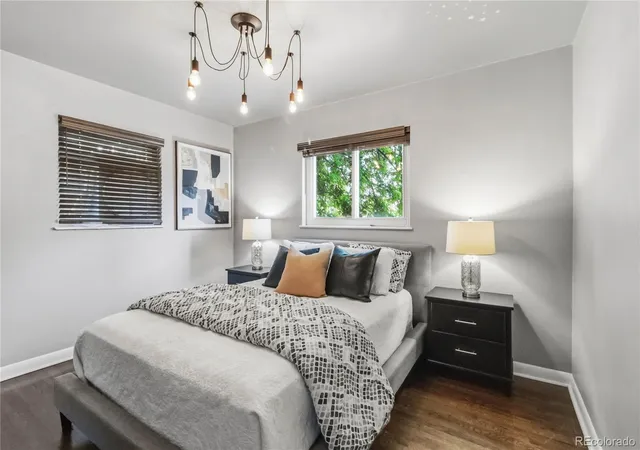


$539,900
Monthly Est:$2,687
 3 Beds
 2 Baths
2 full baths
 1,674sqft
3511 Newport St, Denver, CO 80207
$539,900
$2,687/moEst:
Get Pre-Approved
Single Family Residence
Built in 1952
$-- HOA
6,250 sqft lot
$323/sq.ft
Description
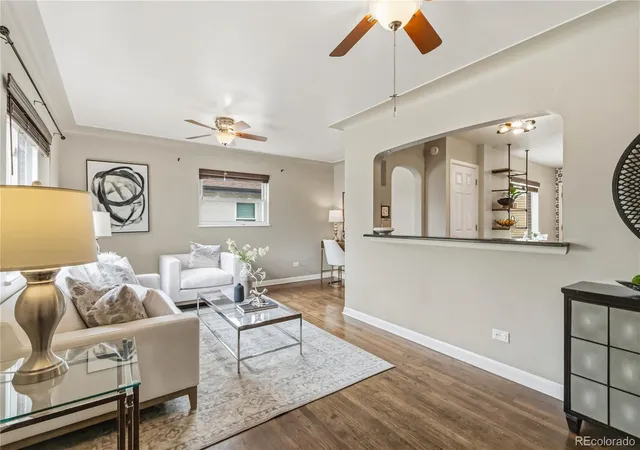
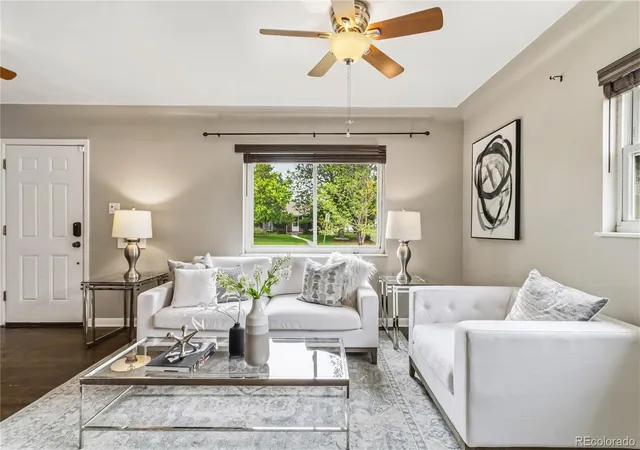
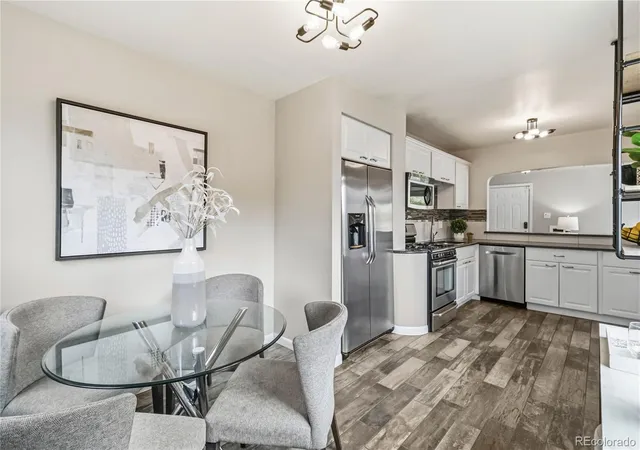
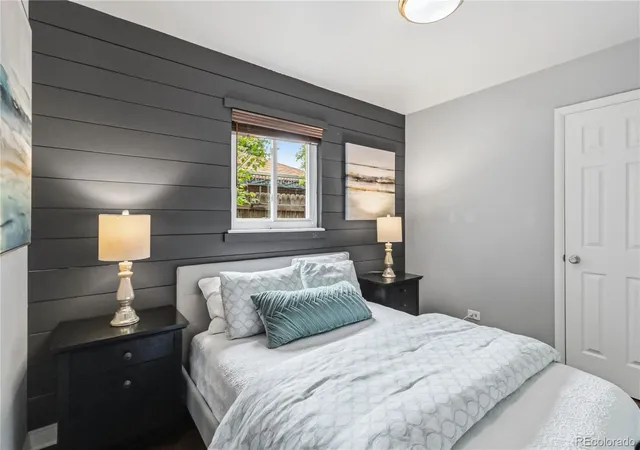
$35,000 PRICE IMPROVEMENT. REFRESHED AND READY. This home qualifies for the community reinvestment act providing 1.75% of the loan amount as a credit towards buyer’s closing costs, pre-paids and discount points. Contact listing agent for more details. Historic charm meets modern comfort. The sturdy brick-clad exterior of this timeless North Park Hill ranch-style home reveals beautiful hardwood floors and subtle archways inside, as prevalent windows allow natural light to highlight every inch of the main floor. Crowned by elegant coved ceilings, the living room features a pass-through to an eat-in kitchen bordered by decorative tile and an exterior door offering seamless connection to the backyard oasis. A private corridor off the living room keeps two bedrooms, each with walk-in closets, concealed from sight, while also boasting a full-bath and favorable linen closet. Stairs in the kitchen lead to a finished basement where the generously sized rec room awaits personalization and a non-conforming bedroom is announced by double-doors. The bedroom incorporates a walk-in closet and full-bath with a convenient linen closet. Equipped with a double-basin sink and washer and dryer, the utility room offers multiple storage options for well-organized living. The spacious backyard is a secluded retreat from urban living, with a stamped concrete patio beneath a handsome pergola and considerable lawn; plus, an oversized, detached single-car garage with plenty of space for storing equipment and a workbench for completing weekend projects. North Park Hill is positioned within close proximity to a number of retail outlets, restaurants and entertainment choices, including the Stanley Marketplace and Quebec Square. Easy access to I-70 and I-270 for commuting to Downtown Denver, Denver International Airport (DIA), the Anschutz Medical Campus and beyond.
- Houzeo last checked: 2 minutes ago
- Listing updated: August 27, 2026 at 7:34 pm
- Listing Provided by: Harvey & Guy Homes Team (720) 702-3847 | RE/MAX of Cherry Creek (303) 320-1556
- Source: DENVER (RE COLORADO) MLS-CO | MLS#: 6093202

Property Details
Status
Active
Type
Single Family Residence
No. of Stories
-
County
City
Neighborhood
Year Built
1952
HOA Fees
-
Finished Area
1,674 sqft
Lot Size
6,250 sqft lot
Basement Area
- sqft
MLS Name
DENVER (RE COLORADO) MLS
MLS Number
6093202
MLS Status
Active
Days on Market
169

Continue Your Journey in App
Find your dream home, receive real-time updates, and many more!
Download App
Continue Your Journey in App
Find your dream home, receive real-time updates, and many more!
Location
Facts & Features
Rooms
Bedrooms & bathrooms
Bedrooms: 3
Bathrooms: 2
Living Room
Level: Main
Area: Square Feet
Dimensions: 320.00
Kitchen
Level: Main
Area: Square Feet
Dimensions: 210.00
Bedroom
Level: Main
Area: Square Feet
Dimensions: 130.00
Bedroom
Level: Main
Area: Square Feet
Dimensions: 108.00
Bathroom Full
Level: Main
Area: Square Feet
Dimensions: 40.00
Family Room
Level: Basement
Area: Square Feet
Dimensions: 280.00
Bedroom
Level: Basement
Area: Square Feet
Dimensions: 240.00
Bathroom Full
Level: Basement
Area: Square Feet
Dimensions: 88.00
Utility Room
Level: Basement
Area: Square Feet
Dimensions: 216.00
Interior
Sewer
Public Sewer
Interior Features
Built In Features, Ceiling Fan(s), Eat In Kitchen, Entrance Foyer, Walk In Closet(s)
Window Features
Double Pane Windows, Egress Windows, Window Coverings, Window Treatments
Cooling
Other
Flooring
Carpet, Tile, Wood
Heating
Forced Air
Exterior Features
Garden, Lighting, Private Yard
Appliances
Cooktop, Dishwasher, Disposal, Dryer, Microwave, Oven, Range, Range Hood, Refrigerator, Washer
Construction
Year Built
Year Built: 1952
Home type
Single Family Residence
Property Condition
Updated/remodeled
Roof
Composition
Architectural Style
Traditional
Foundation Details
Slab
Construction Materials
Brick, Frame
Utilities & Energy
Laundry Features
Sink, In Unit
Water Source
Public
Basement
Daylight, Finished, Full, Interior Entry
Utilities
Cable Available, Electricity Connected, Internet Access (wired), Natural Gas Connected
Security Features
Carbon Monoxide Detector(s), Smart Locks
Parking Features
220 Volts, Concrete, Exterior Access Door, Lighted, Oversized
Other Features
Subdivision Name
North Park Hill
Lot Features
Landscaped, Level, Near Public Transit, Secluded, Sprinklers In Front, Sprinklers In Rear
Patio And Porch Features
Patio
Price History
| Date | Event | Price |
|---|---|---|
08/10/2026 Source: | Price Decreased | $539,900 -6.02% $323/sqft |
06/14/2026 Source: | Price Decreased | $574,500 -1.79% $343/sqft |
05/21/2026 Source: | Price Decreased | $585,000 -2.48% $349/sqft |
04/25/2026 Source: | Coming Soon | $599,900 +11.11% $358/sqft |
04/25/2026 Source: | Listed for Sale | $539,900 -10.00% $323/sqft |

Show more
Northeast Park Hill Ranks #84 in Denver, CO


Homes

Rental Prices

Median Home Price
Nearby Homes
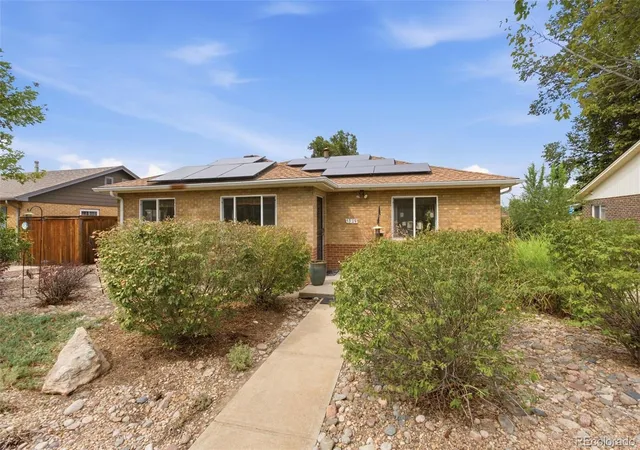
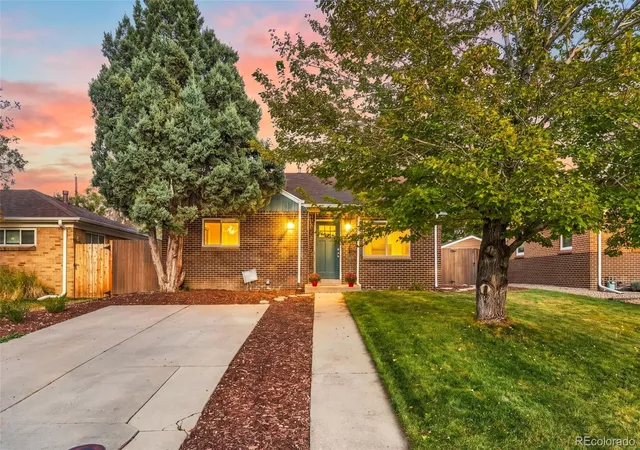
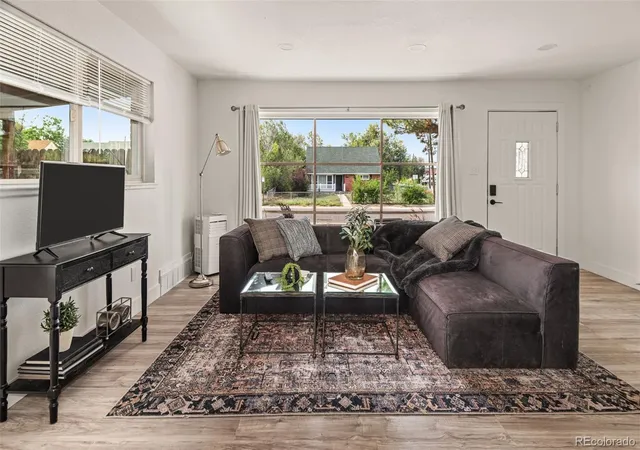
Find Homes by Property Features in Denver, CO

Based on information from REcolorado®, Inc.through Oct 11, 2026, 08:00AM. Not all properties were listed and/or closed by Company. This representation is based in whole or in part on content supplied by REcolorado®, Inc. REcolorado®, Inc. does not guarantee nor is it in any way responsible for its accuracy. Content maintained by REcolorado®, Inc. may not reflect all real estate activity in the market. Some IDX listings have been excluded from this website. Any use search of data on the website, other than by a consumer looking to purchase real estate, is prohibited. If Houzeo suspect “scraping” of the data has occurred, the suspicion and any evidence will be reported to the MLS. IDX information is provided exclusively for consumers' personal non-commercial use. It may not be used for any purpose other than to identify prospective properties consumers may be interested in purchasing. The data is deemed reliable but is not guaranteed by REcolorado®. The use of the IDX Data may be subject to an end user license agreement prescribed by REcolorado® as amended from time to time.
Based on information submitted to the MLS GRID as of Oct 11, 2026, 08:00AM. All data is obtained from various sources and may not have been verified by broker or MLS GRID. Supplied Open House information is subject to change without notice. All information should be independently reviewed and verified for accuracy. Properties may or may not be listed by the office/agent presenting the information. ©2026 REcolorado®, Inc. All Rights Reserved.
 Advertising Broker: Albert Gollas | Gollas and Company, Inc.