- Overview
- Description
- Property Details
- Location
- HOA Management
- Facts & Features
- Getting Around
- Nearby Homes


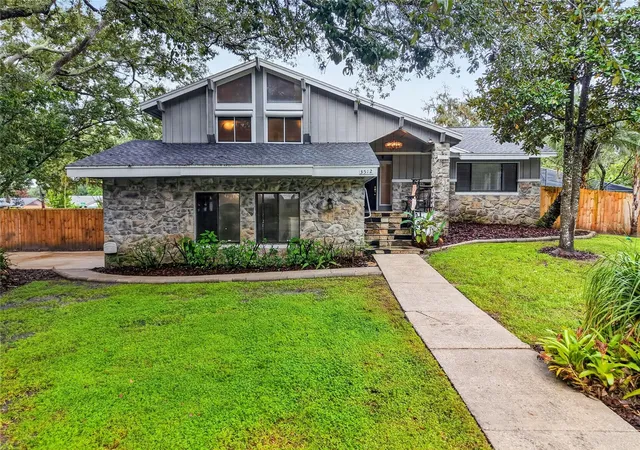
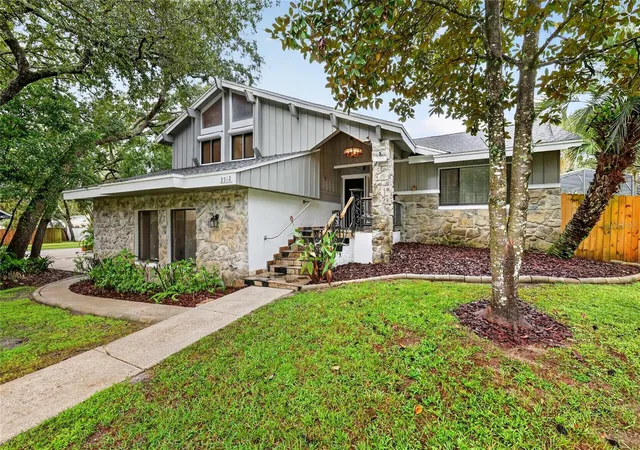
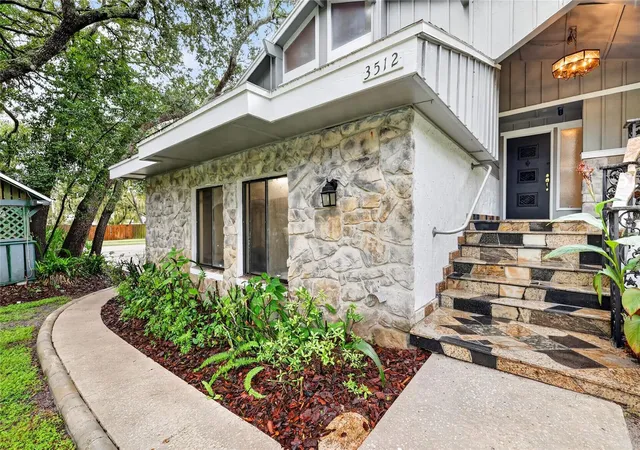
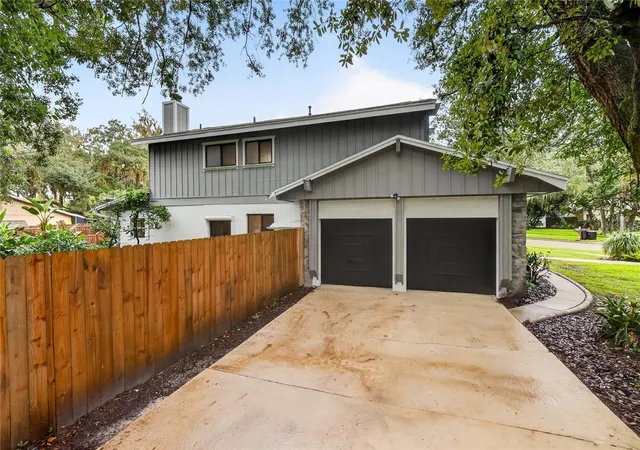
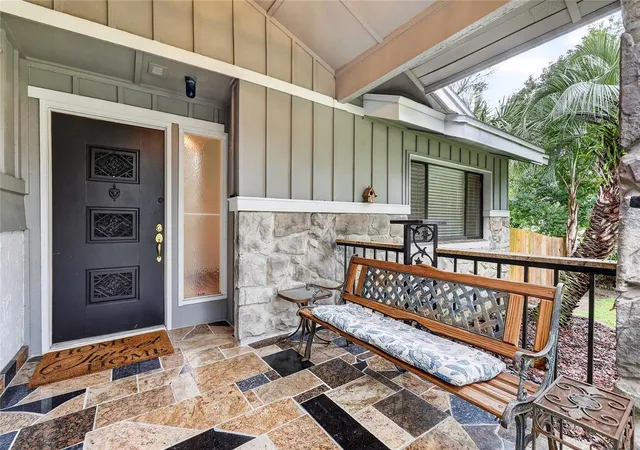


$575,000
Monthly Est:$2,862
 4 Beds
 4 Baths
3 full baths + 1 half bath
 2,159sqft
3512 Merivale Dr, Casselberry, FL 32707
$575,000
$2,862/moEst:
Get Pre-Approved
Single Family Residence
Built in 1978
$4.17/mo HOA
18,493 sqft lot
$266/sq.ft
Description
Welcome to this spacious pool home in desirable Howell Cove, perfectly situated on an oversized corner lot just under half an acre and directly across from Red Bug Lake Park. With a fully fenced yard, generous indoor and outdoor living spaces, and numerous recent improvements, this home offers flexibility, comfort, and an outstanding location.
Recent upgrades include a beautifully remodeled kitchen, resurfaced swimming pool, fresh interior paint throughout the main living area and upstairs bedroom, and new carpeting. Major systems have also been updated, with the roof and HVAC replaced in 2025 and the hot water heater replaced in 2020.
One of the home's standout features is the versatile lower level, which can function as a private one-bedroom, one-bath studio-style living space. Complete with a fireplace and convenient pull-out Murphy bed, this area is ideal for guests, extended family, a home office, or additional living space.
The home is also equipped with natural gas, including a gas stove, gas water heater, and gas heat—providing both convenience and efficiency.
- Houzeo last checked: 12 hours ago
- Listing updated: October 10, 2026 at 5:01 am
- Listing Provided by: Frank McLaughlin, Jr (407) 394-5546 | LUXE PROPERTIES (305) 809-7650
- Source: Stellar MLS-FL | MLS#: O6448722

Property Details
Status
Active
Type
Single Family Residence
No. of Stories
3
County
City
Neighborhood
--
Year Built
1978
HOA Fees
$4.17/mo
Finished Area
2,159 sqft
Lot Size
18,493 sqft lot
Basement Area
- sqft
MLS Name
Stellar MLS
MLS Number
O6448722
MLS Status
Active
Days on Market
1

Continue Your Journey in App
Find your dream home, receive real-time updates, and many more!
Download App
Continue Your Journey in App
Find your dream home, receive real-time updates, and many more!
Location
HOA Management
N/A
HOA Fees
$50/ Annually
Disclaimer: Amenities are based on third-party information and may vary; buyers must independently verify all amenities, as information is deemed reliable but not guaranteed.
Facts & Features
Rooms
Bedrooms & bathrooms
Bedrooms: 4
Bathrooms: 4
Kitchen
Level: Second
Area: 162.50 Square Feet
Dimensions: 12.5x13
Dining Room
Level: Second
Area: 135.00 Square Feet
Dimensions: 13.5x10
Living Room
Level: Second
Area: 221.00 Square Feet
Dimensions: 13x17
Breezeway
Level: Second
Area: 66.00 Square Feet
Dimensions: 6x11
Primary Bedroom
Level: Third
Area: 182.00 Square Feet
Dimensions: 13x14
Primary Bedroom
Level: Third
Area: 60.00 Square Feet
Dimensions: 6x10
Bedroom 2
Level: Third
Area: 120.00 Square Feet
Dimensions: 12x10
Bedroom 3
Level: Third
Area: 120.00 Square Feet
Dimensions: 12x10
Bathroom 2
Level: Third
Area: 56.00 Square Feet
Dimensions: 7x8
Bathroom 3
Level: First
Area: 15.00 Square Feet
Dimensions: 3x5
Laundry
Level: First
Area: 15.00 Square Feet
Dimensions: 3x5
Interior
Cooling
Central Air
Window Features
Skylight(s), Aluminum Frames
Appliances
Dishwasher, Disposal, Gas Cooktop, Gas Water Heater, Microwave, Refrigerator
Interior Features
Cathedral Ceiling(s), Ceiling Fans(s), High Ceilings, L Dining, Primary Bedroom Upstairs, Solid Surface Counters, Solid Wood Cabinets, Stone Counters, Thermostat, Window Treatments
Flooring
Carpet, Ceramic Tile, Hardwood, Marble, Wood
Exterior Features
Lighting, Private Entrance, Private Mailbox, Private Yard, Rain Gutters, Sidewalk
Sewer
Public Sewer
Heating
Central, Gas, Heat Pump, Natural Gas
Construction
Year Built
Year Built: 1978
Home type
Single Family Residence
Property Condition
Completed
Foundation Details
Block, Slab
Construction Materials
Stone, Stucco, Wood Siding
Roof
Shingle
Utilities & Energy
Laundry Features
Electric Dryer Hookup, Gas Dryer Hookup, In Garage, Inside
Utilities
Cable Connected, Electricity Connected, Natural Gas Connected, Phone Available, Sewer Connected, Water Connected
Pool Features
In Ground, Gunite, Lighting, Screen Enclosure
Fireplace Features
Basement, Living Room, Wood Burning
Water Source
Public
Other Features
Community Features
Street Lights
Subdivision Name
Howell Cove 1st Sec
Price History
| Date | Event | Price |
|---|---|---|
10/09/2026 Source: | Listed for Sale | $575,000 +80.25% $266/sqft |
08/10/2020 Source: | Sold | $319,000 +2.90% $148/sqft |
08/10/2020 Source: | Price Decreased | $310,000 -4.62% $144/sqft |
07/10/2019 Source: | Listing Removed | $325,000 $151/sqft |

Nearby Homes
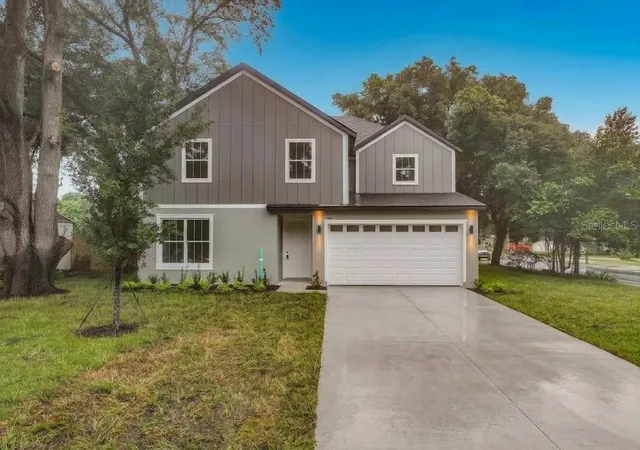
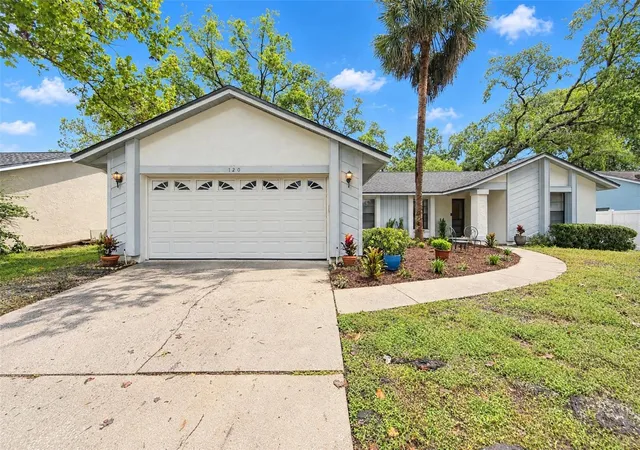
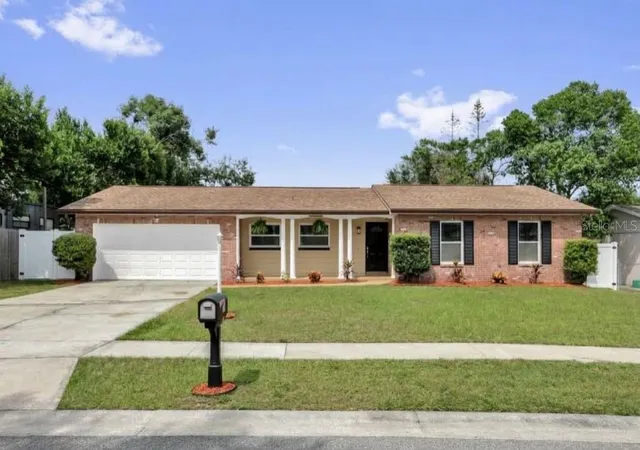
Find Homes by Property Features in Casselberry, FL
Nearby New Homes For Sale

Based on information from Stellar MLS® through Oct 09, 2026, 02:30PM as submitted to and distributed by MLS GRID. All data is obtained from various sources and may not have been verified by the broker or MLS GRID. Supplied Open House Information is subject to change without notice. All information should be independently reviewed and verified for accuracy. Properties may or may not be listed by the office/agent presenting the information. IDX information is provided exclusively for consumers’ personal non-commercial use. It may not be used for any purpose other than to identify prospective properties consumers may be interested in purchasing. The data is deemed reliable but is not guaranteed by MLS GRID. The use of the MLS GRID Data may be subject to an end-user license agreement prescribed by the Member Participant’s applicable MLS, if any, and as amended from time to time. © 2026 Stellar MLS. All Rights Reserved.
 Advertising Broker: Fred McGill | Simple Showing, Inc