- Overview
- Description
- Property Details
- Location
- HOA Management
- Facts & Features
- Getting Around
- Nearby Homes




$1,125,000
Monthly Est:$5,600
 4 Beds
 5 Baths
4 full baths + 1 half bath
 5,040sqft
3513 Kilgallen Ct, Ormond Beach, FL 32174
$1,125,000
$5,600/moEst:
Get Pre-Approved
Single Family Residence
Built in 1998
$50/mo HOA
31,484 sqft lot
$223/sq.ft
Description
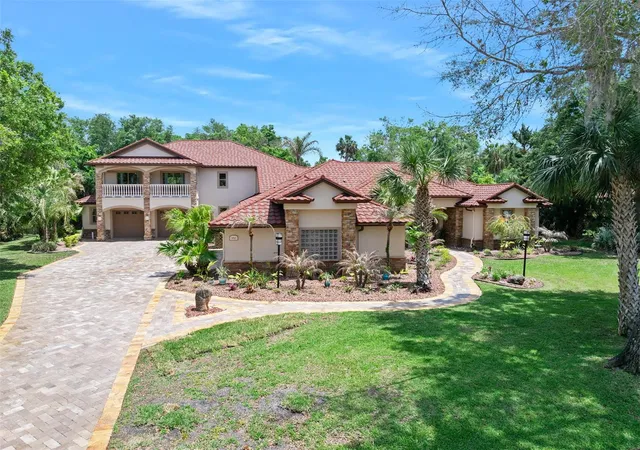
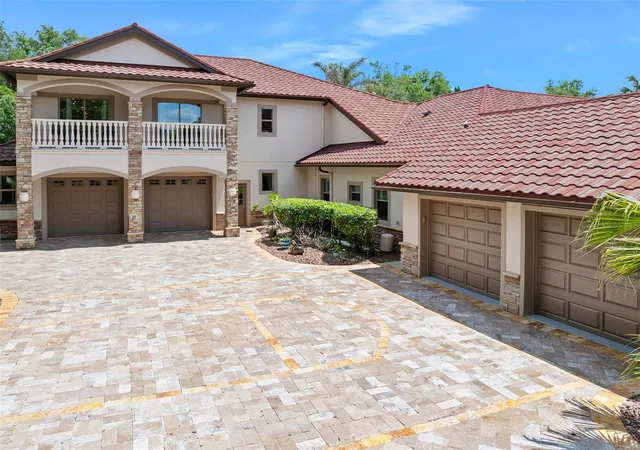
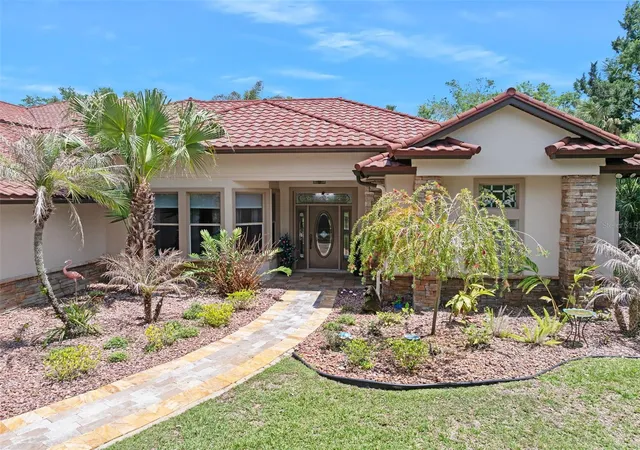
Welcome to 3513 Kilgallen court, nestled in the peaceful cul-de-sac of Halifax Plantation. This beautiful, upgraded home backs up directly to the 9th fairway, offering serene views and a private retreat. This home was just refreshed with a full exterior wash/paint & more to ready for the sale. Most of the living space is on the main floor with a luxurious primary en suite, fireplaced tub, walk-in closets and sliders to a covered lanai area. Off the family room is a private bedroom & bath that you could use as an office or craft room or maybe all three in one! The other bedroom on the opposite side of the main living area has a full bathroom in the hallway and a half bathroom off the kitchen. Additional highlights include a huge naturally lit workout room, a bonus/game room, with a private balcony overlooking the beautiful landscape with an extra bedroom & full bath.
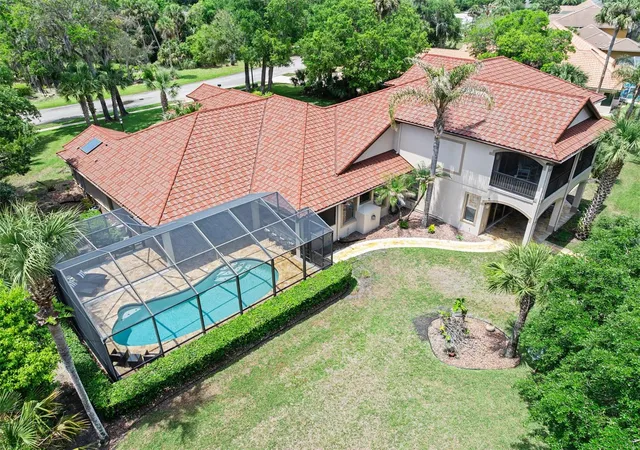
The screened pool with an outdoor kitchen just off the living area will be the place to relax under cover and to catch some bright Florida sunshine. Bring the toys since you'll have plenty of garage flex space to keep everything under wraps too.
Located next to a Publix shopping plaza and close to Bulow Creek State Park that harbors the Fairchild Oak and walking trails, that you will find yourself going to again and again to be one with nature. You will live off the "Ormond Beach Loop" that visitors have come to marvel at its ecosystem for well over 100 years and is only a14 minute drive to the beach!
- Houzeo last checked: 6 minutes ago
- Listing updated: November 3, 2026 at 2:03 pm
- Listing Provided by: Mark Dinorsce (386) 290-1057 | ADAMS, CAMERON & CO., REALTORS (386) 445-5595
- Source: Stellar MLS-FL as distributed by MLS GRID | MLS#: FC318331

Property Details
Status
Active
Type
Single Family Residence
No. of Stories
-
County
City
Neighborhood
Year Built
1998
HOA Fees
$50/mo
Finished Area
5,040 sqft
Lot Size
31,484 sqft lot
Basement Area
- sqft
MLS Name
Stellar MLS
MLS Number
FC318331
MLS Status
Active
Days on Market
179
Cumulative Days on Market
166

Continue Your Journey in App
Find your dream home, receive real-time updates, and many more!
Continue Your Journey in App
Find your dream home, receive real-time updates, and many more!
Location
HOA Management
Halifax Plantation Association
HOA Fees
$50/ Monthly
Disclaimer: Amenities are based on third-party information and may vary; buyers must independently verify all amenities, as information is deemed reliable but not guaranteed.
Facts & Features
Rooms
Bedrooms & bathrooms
Bedrooms: 4
Bathrooms: 5
Primary Bedroom
Level: First
Area: 330.00 Square Feet
Dimensions: 22x15
Kitchen
Level: First
Area: 168.00 Square Feet
Dimensions: 14x12
Living Room
Level: First
Interior
Appliances
Dishwasher, Dryer, Microwave, Range, Washer, Water Filtration System
Heating
Central, Electric, Heat Pump
Exterior Features
Balcony, Outdoor Kitchen, Private Mailbox, Rain Gutters
Cooling
Central Air, Zoned
Interior Features
Built In Features, Ceiling Fans(s), Primary Bedroom Main Floor, Split Bedroom, Stone Counters, Walk In Closet(s), Window Treatments
Flooring
Luxury Vinyl, Tile, Wood
Sewer
Public Sewer
Construction
Year Built
Year Built: 1998
Home type
Single Family Residence
Construction Materials
Block
Roof
Tile
Foundation Details
Slab
Utilities & Energy
Parking Features
Oversized, Garage
Utilities
Cable Available, Cable Connected, Electricity Available, Electricity Connected, Propane, Public, Sewer Available, Sewer Connected, Water Available, Water Connected
Pool Features
Heated, In Ground, Screen Enclosure
Fireplace Features
Wood Burning
Water Source
Public
Laundry Features
Inside, Laundry Room
Security Features
Security System
Other Features
Subdivision Name
Halifax Plantation Unit 02 Sec D
Community Features
Street Lights
Price History
| Date | Event | Price |
|---|---|---|
11/03/2026 Source: | Listed for Sale | $1,125,000 $223/sqft |
10/22/2026 Source: | Pending | $1,125,000 +12.61% $223/sqft |
10/25/2025 Source: | Listing Removed | $999,000 $198/sqft |
07/30/2025 Source: | Price Decreased | $999,000 -13.05% $198/sqft |
06/16/2025 Source: | Price Increased | $1,149,000 +15.02% $228/sqft |

Show more
Halifax Ranks #14 in Ormond Beach, FL

Homes

Rental Prices

Median Home Price
Nearby Homes












Find Homes by Property Features in Ormond Beach, FL
Nearby New Homes For Sale

Based on information from Stellar MLS® through Nov 04, 2026, 12:45AM as submitted to and distributed by MLS GRID. All data is obtained from various sources and may not have been verified by the broker or MLS GRID. Supplied Open House Information is subject to change without notice. All information should be independently reviewed and verified for accuracy. Properties may or may not be listed by the office/agent presenting the information. IDX information is provided exclusively for consumers’ personal non-commercial use. It may not be used for any purpose other than to identify prospective properties consumers may be interested in purchasing. The data is deemed reliable but is not guaranteed by MLS GRID. The use of the MLS GRID Data may be subject to an end-user license agreement prescribed by the Member Participant’s applicable MLS, if any, and as amended from time to time. © 2026 Stellar MLS. All Rights Reserved.
 Advertising Broker: Fred McGill | Simple Showing, Inc
