- Overview
- Description
- Property Details
- Location
- HOA Management
- Facts & Features
- Getting Around
- Nearby Homes



$325,000
Monthly Est:$1,618
 2 Beds
 2 Baths
2 full baths
 1,440sqft
3515 71st Avenue E, Ellenton, FL 34222
$325,000
$1,618/moEst:
Get Pre-Approved
Manufactured Home
Built in 2006
$125/mo HOA
4,687 sqft lot
$226/sq.ft
Description
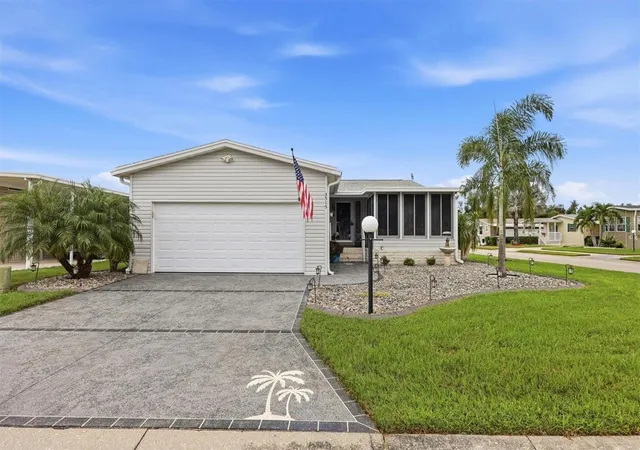
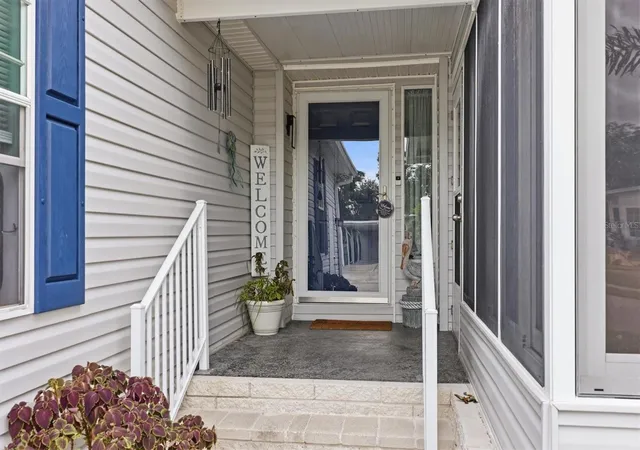
LAND OWNED, BEAUTIFULLY UPDATED AND MOVE-IN READY! Welcome to North River Estates, where you OWN THE LAND and enjoy the Florida lifestyle without expensive lot rent. This beautifully maintained home offers approximately 1,440 square feet of living space, a TWO-CAR GARAGE, luxury plank flooring throughout and NO CARPET! From the moment you step inside, you'll notice the bright, open floor plan, vaulted ceilings and abundance of natural light.
The spacious living and dining areas flow easily into the kitchen, creating an inviting space for everyday living or entertaining family and friends. The kitchen features crisp bright cabinetry, plenty of counter and storage space, a large breakfast bar, updated appliances, under-cabinet lighting and convenient pull-out shelving in the lower cabinets. Skylights bring even more natural light into the heart of the home.
Both bathrooms have been completely remodeled, and the quality of the improvements really shows. The primary bath features an impressive tiled walk-in shower with frameless glass, built-in seating, storage niches and multiple shower heads, creating a spa-like retreat right at home. The beautifully remodeled guest bath features a tiled step-in shower with sliding glass doors, an updated vanity and attractive finishes.
The upgrades continue throughout the home. Bali Cellular top-down/bottom-up blinds provide excellent flexibility for natural light and privacy, while both bedroom closets have been upgraded with built-in shelving and drawers, providing organized storage without wasting valuable closet space.
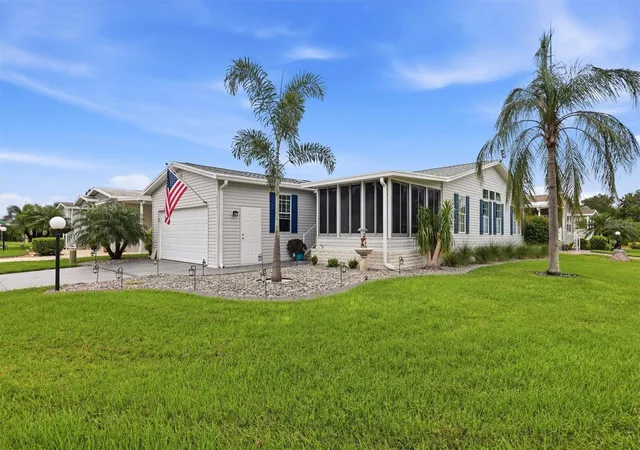
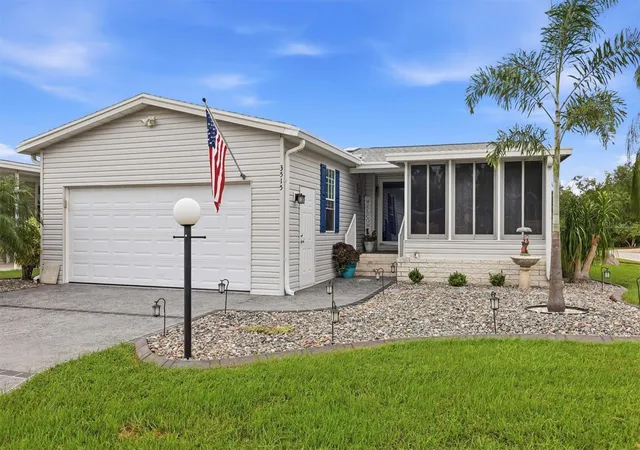
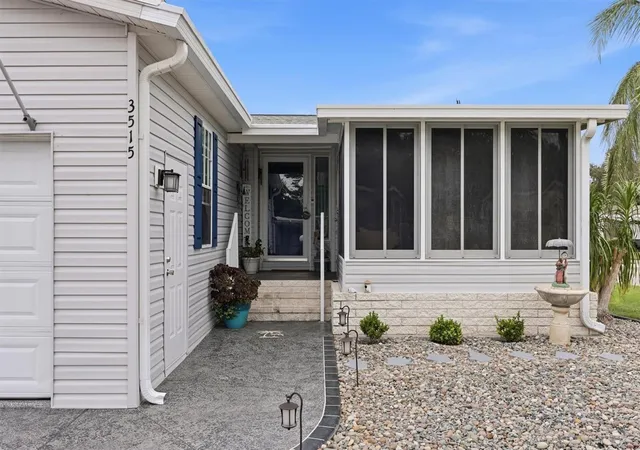
Luxury plank flooring runs throughout the home with NO CARPET to maintain. An additional flex room provides plenty of possibilities as a home office, den, craft room or reading room. There's also a wonderful enclosed/screened Florida room that's perfect for enjoying your morning coffee, visiting with friends or simply relaxing and enjoying the Florida lifestyle.
Outside, you'll find attractive, low-maintenance landscaping and one of this home's biggest advantages—a TWO-CAR GARAGE offering plenty of room for vehicles, storage and hobbies.
North River Estates is a LAND-OWNED community with NO LOT RENT! The HOA is only $125 a month and includes lawn maintenance, giving you more time to enjoy your home and less time worrying about yard work. The community offers an active neighborhood atmosphere with social activities and is conveniently located near shopping, restaurants, I-75, area beaches and easy access to Sarasota, St. Petersburg and Tampa.
Homes with this combination of upgrades, thoughtful storage, living space, a two-car garage, low HOA fees and land ownership don't come along every day. Schedule your private showing and see why this one stands out from the rest!
- Houzeo last checked: 1 hour ago
- Listing updated: October 4, 2026 at 8:05 pm
- Listing Provided by: Scott Nivens (941) 526-5908 | EXIT KING REALTY (941) 497-6060
- Source: Stellar MLS-FL | MLS#: A4705254

Property Details
Status
Active
Type
Manufactured Mobile Home
No. of Stories
1
County
City
Neighborhood
--
Year Built
2006
HOA Fees
$125/mo
Finished Area
1,440 sqft
Lot Size
4,687 sqft lot
Basement Area
- sqft
MLS Name
Stellar MLS
MLS Number
A4705254
MLS Status
Active
Days on Market
28
Cumulative Days on Market
23

Continue Your Journey in App
Find your dream home, receive real-time updates, and many more!
Download App
Continue Your Journey in App
Find your dream home, receive real-time updates, and many more!
Location
HOA Management
Mark Lind
HOA Fees
$125/ Monthly
Amenities
 Amenities and services may be covered by one or multiple associations and service providers.
 Gym
Gym
 Club House
 Maintenance
 Insurance
 Pool
Pool
 Security Gate
 Lobby Key Required
Escrow Reserves Fund
Common Area Taxes
Fidelity Bond
Vehicle Restrictions
Disclaimer: Amenities are based on third-party information and may vary; buyers must independently verify all amenities, as information is deemed reliable but not guaranteed.
Facts & Features
Rooms
Bedrooms & bathrooms
Bedrooms: 2
Bathrooms: 2
Living Room
Level: First
Area: 260.00 Square Feet
Dimensions: 20x13
Kitchen
Level: First
Area: 150.00 Square Feet
Dimensions: 15x10
Primary Bedroom
Level: First
Area: 143.00 Square Feet
Dimensions: 13x11
Bedroom 2
Level: First
Area: 110.00 Square Feet
Dimensions: 11x10
Balcony/Porch/Lanai
Level: First
Area: 120.00 Square Feet
Dimensions: 12x10
Den
Level: First
Area: 110.00 Square Feet
Dimensions: 10x11
Primary Bathroom
Level: First
Area: 90.00 Square Feet
Dimensions: 10x9
Interior
Sewer
Public Sewer
Interior Features
Ceiling Fans(s), Eat In Kitchen, High Ceilings, Kitchen/family Room Combo, Living Room/dining Room Combo, Open Floorplan, Primary Bedroom Main Floor, Solid Surface Counters, Stone Counters, Thermostat, Window Treatments
Appliances
Dishwasher, Disposal, Electric Water Heater, Microwave, Range, Refrigerator
Window Features
Skylight(s)
Exterior Features
Lighting, Rain Gutters
Flooring
Luxury Vinyl
Cooling
Central Air
Heating
Central, Electric, Exhaust Fan
Construction
Year Built
Year Built: 2006
Home type
Manufactured Home
Property Condition
Completed
Foundation Details
Crawlspace
Roof
Shingle
Construction Materials
Vinyl Siding, Frame
Utilities & Energy
Water Source
None
Laundry Features
Electric Dryer Hookup, Inside, Laundry Room, Washer Hookup
Utilities
Bb/hs Internet Available, Cable Available, Cable Connected, Electricity Connected, Fiber Optics, Phone Available, Public, Sewer Connected, Underground Utilities, Water Connected
Association Amenities
Clubhouse, Fence Restrictions, Fitness Center, Lobby Key Required, Pool, Vehicle Restrictions
Parking Features
Ground Level, Guest
Other Features
Community Features
Buyer Approval Required, Clubhouse, Community Mailbox, Deed Restrictions, Fitness Center, Golf Carts Ok, Handicap Modified, Pool, Sidewalks, Wheelchair Access, Street Lights
Subdivision Name
North River Estates
Price History
| Date | Event | Price |
|---|---|---|
09/11/2026 Source: | Listed for Sale | $325,000 $226/sqft |

Nearby Homes

Find Homes by Property Features in Ellenton, FL

Based on information from Stellar MLS® through Oct 09, 2026, 02:30PM as submitted to and distributed by MLS GRID. All data is obtained from various sources and may not have been verified by the broker or MLS GRID. Supplied Open House Information is subject to change without notice. All information should be independently reviewed and verified for accuracy. Properties may or may not be listed by the office/agent presenting the information. IDX information is provided exclusively for consumers’ personal non-commercial use. It may not be used for any purpose other than to identify prospective properties consumers may be interested in purchasing. The data is deemed reliable but is not guaranteed by MLS GRID. The use of the MLS GRID Data may be subject to an end-user license agreement prescribed by the Member Participant’s applicable MLS, if any, and as amended from time to time. © 2026 Stellar MLS. All Rights Reserved.
 Advertising Broker: Fred McGill | Simple Showing, Inc