- Overview
- Description
- Property Details
- Location
- HOA Management
- Facts & Features
- Getting Around
- Nearby Homes



$199,900
Monthly Est:$995
 2 Beds
 2 Baths
2 full baths
 1,226sqft
3515 Amity Ave #3515, Lakeland, FL 33803
$199,900
$995/moEst:
Get Pre-Approved
Condominium
Built in 1975
$-- HOA
2,629 sqft lot
$163/sq.ft
Description
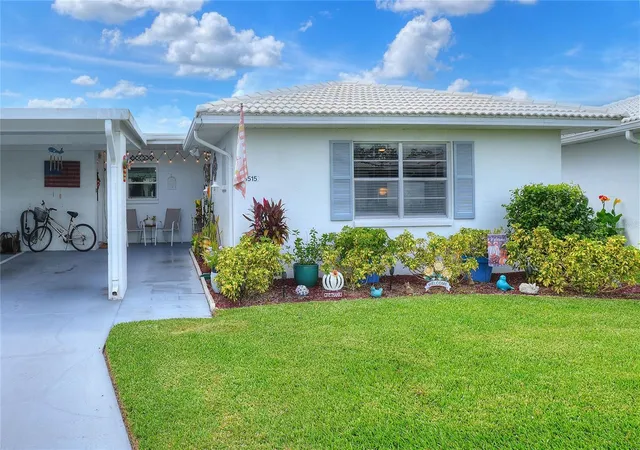
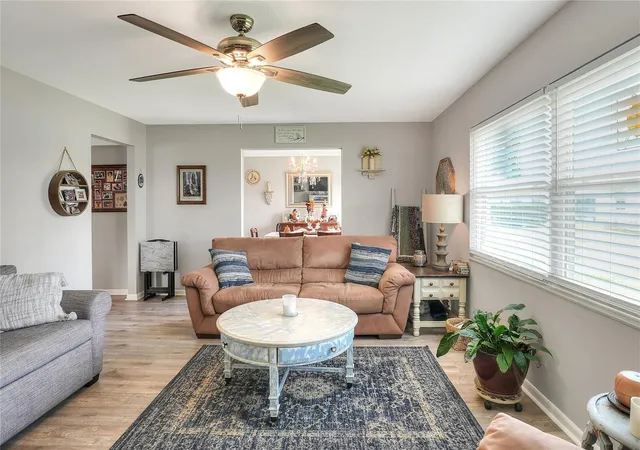
Well-maintained, light, bright, and truly move-in ready! This charming 2-bedroom, 2-bath villa offers 1,226 square feet of comfortable living space in a prime South Lakeland location.
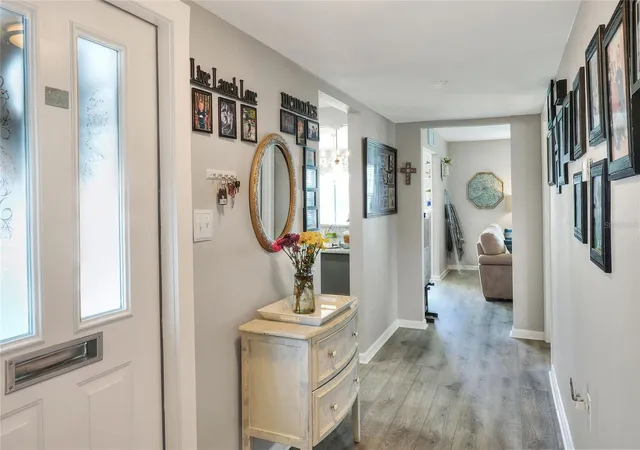
Luxury vinyl flooring flows throughout, while the beautifully updated kitchen showcases quartz countertops, wood soft-close cabinetry, a deep farmhouse sink, a stainless steel appliance package, and a convenient snack bar for casual dining.
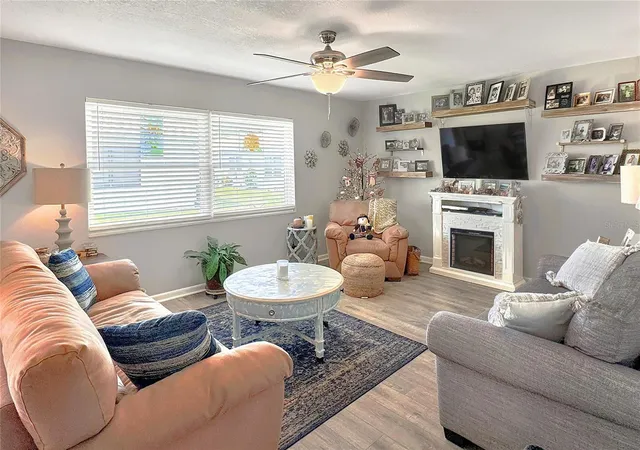
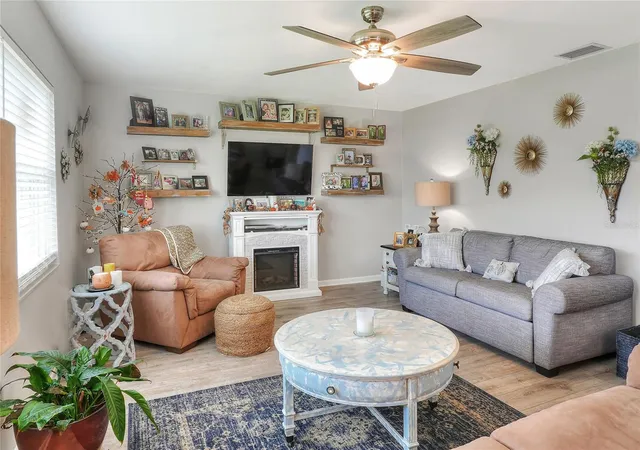
The open layout features a spacious living room and a designated dining area, creating an ideal space for both everyday living and entertaining. The primary suite offers a generous bedroom, walk-in closet, and private bath.
This home has been thoughtfully updated over time, including partial replumbing (2016), with additional plumbing and electrical updates completed during the kitchen remodel. The A/C was replaced in 2016, and the tile roof was replaced in 2013. Major windows and the sliding glass door were updated in 2013, with additional window replacements completed within the past four years.
An exterior utility room provides excellent storage space (washer and dryer do not convey), and gutters have been added at both the front entry and rear of the home for added convenience.
Enjoy low-maintenance, stress-free living in The Villas—with no age restrictions. The condo fee includes cable, internet, water, exterior maintenance, exterior painting, flat roof replacement, ground maintenance, and exterior pest control.
Ideally located near Kelly Recreation Complex, shopping, dining, public transportation, and with easy access to the Polk Parkway and I-4 for commuting to Orlando or Tampa.
Call today to schedule your private showing!
- Houzeo last checked: 1 minute ago
- Listing updated: October 8, 2026 at 7:43 pm
- Listing Provided by: Russ Rhoads (863) 604-1570 | EXP REALTY LLC (888) 883-8509
- Source: Stellar MLS-FL as distributed by MLS GRID | MLS#: L4960880

This condo is in:
 Recreation Facilities
 Shuffleboard
 Swimming Pool
 Clubhouse & Club Rooms
Property Details
Status
Active
Type
Condominium
No. of Stories
1
County
City
Neighborhood
--
Year Built
1975
HOA Fees
-
Finished Area
1,226 sqft
Lot Size
2,629 sqft lot
Basement Area
- sqft
MLS Name
Stellar MLS
MLS Number
L4960880
MLS Status
Active
Days on Market
219
Cumulative Days on Market
180

Continue Your Journey in App
Find your dream home, receive real-time updates, and many more!
Continue Your Journey in App
Find your dream home, receive real-time updates, and many more!
Location
HOA Management
Lloyd Siegendorf | IMPERIAL SOUTHGATE VILLAS SE
HOA Fees
$-/ Monthly
Amenities
 Amenities and services may be covered by one or multiple associations and service providers.
 Maintenance
 Sewer
 Cable TV
 Water
 Internet
 Trash Pickup
 Private Road
Escrow Reserves Fund
Disclaimer: Amenities are based on third-party information and may vary; buyers must independently verify all amenities, as information is deemed reliable but not guaranteed.
Facts & Features
Rooms
Bedrooms & bathrooms
Bedrooms: 2
Bathrooms: 2
Living Room
Level: First
Area: 266.00 Square Feet
Dimensions: 14x19
Dining Room
Level: First
Area: 140.00 Square Feet
Dimensions: 10x14
Primary Bedroom
Level: First
Area: 143.00 Square Feet
Dimensions: 11x13
Primary Bathroom
Level: First
Bedroom 2
Level: First
Area: 110.00 Square Feet
Dimensions: 10x11
Kitchen
Level: First
Area: 100.00 Square Feet
Dimensions: 10x10
Interior
Exterior Features
Lighting
Appliances
Dishwasher, Disposal, Electric Water Heater, Microwave, Range, Refrigerator
Sewer
Public Sewer
Window Features
Blinds
Heating
Central, Electric
Flooring
Ceramic Tile, Luxury Vinyl
Cooling
Central Air
Interior Features
Ceiling Fans(s), Solid Wood Cabinets, Stone Counters, Walk In Closet(s)
Construction
Year Built
Year Built: 1975
Home type
Condominium
Roof
Tile
Foundation Details
Slab
Architectural Style
Contemporary
Construction Materials
Block
Utilities & Energy
Utilities
Bb/hs Internet Available, Cable Connected, Electricity Connected, Public, Sewer Connected, Underground Utilities
Water Source
Public
Parking Features
Covered, Driveway
Laundry Features
Electric Dryer Hookup, Laundry Room, Other, Outside, Washer Hookup
Other Features
Subdivision Name
Imperial Southgate Villas Sec 03
Vegetation
Trees/landscaped
Patio And Porch Features
Other, Patio, Side Porch
Lot Features
Cleared, City Limits, Landscaped, Near Public Transit, Private
Community Features
Deed Restrictions, Street Lights
Price History
| Date | Event | Price |
|---|---|---|
09/14/2026 Source: | Price Increased | $205,000 +2.55% $167/sqft |
09/14/2026 Source: #MFRL4960880 | Price Decreased | $199,900 -4.35% $163/sqft |
06/24/2026 Source: | Price Decreased | $209,000 -0.48% $170/sqft |
04/11/2026 Source: | Price Increased | $210,000 +5.05% $171/sqft |
04/11/2026 Source: | Listed for Sale | $199,900 $163/sqft |

Nearby Homes

Find Homes by Property Features in Lakeland, FL

Based on information from Stellar MLS® through Nov 17, 2026, 12:45AM as submitted to and distributed by MLS GRID. All data is obtained from various sources and may not have been verified by the broker or MLS GRID. Supplied Open House Information is subject to change without notice. All information should be independently reviewed and verified for accuracy. Properties may or may not be listed by the office/agent presenting the information. IDX information is provided exclusively for consumers’ personal non-commercial use. It may not be used for any purpose other than to identify prospective properties consumers may be interested in purchasing. The data is deemed reliable but is not guaranteed by MLS GRID. The use of the MLS GRID Data may be subject to an end-user license agreement prescribed by the Member Participant’s applicable MLS, if any, and as amended from time to time. © 2026 Stellar MLS. All Rights Reserved.
 Advertising Broker: Fred McGill | Simple Showing, Inc
