- Overview
- Description
- Property Details
- Location
- HOA Management
- Facts & Features
- Getting Around
- Nearby Homes


Street View
$1,400,000
Monthly Est:$6,968
 5 Beds
 5 Baths
4 full baths + 1 half bath
 4,607sqft
3515 Broadrun Dr, Fairfax, VA 22033
$1,400,000
$6,968/moEst:
Get Pre-Approved
Single Family Residence
Built in 1993
$167.33/mo HOA
12,081 sqft lot
$304/sq.ft
Description
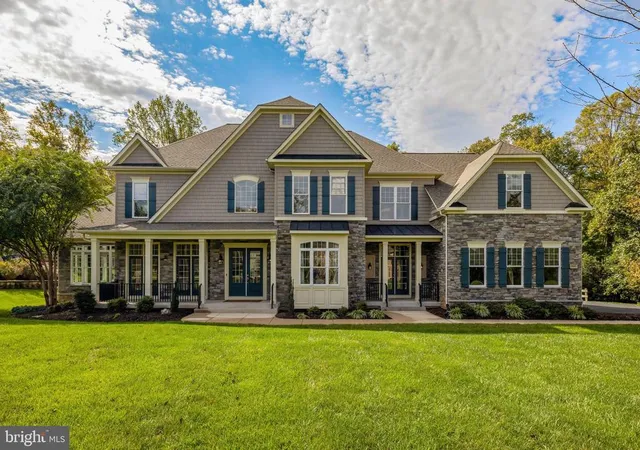
Open House Cancelled - Welcome to this exceptional Philmont model in the highly sought-after Century Oak community, offering approximately 4,600 square feet of beautifully finished living space designed for refined everyday living and effortless entertaining.
A grand two-story foyer with gleaming hardwood floors sets the tone upon entry, flanked by an elegant formal dining room and a gracious living room anchored by a gas fireplace. French doors open to a private executive office featuring custom built-ins—ideal for today’s work-from-home lifestyle.
The heart of the home is the stunning two-story family room where a striking wood-burning fireplace creates an impressive yet inviting gathering space. Seamlessly connected, the breakfast room and gourmet kitchen are perfectly suited for both intimate meals and large-scale entertaining, featuring updated appliances, generous prep space, and abundant cabinetry. Step outside to a beautiful flagstone patio overlooking the private, fenced rear yard, an ideal setting for outdoor dining and summer evenings under the stars.
Upstairs, a convenient rear staircase leads to five spacious bedrooms. The luxurious primary suite serves as a true retreat, complete with customized walk-in closet and a renovated spa-inspired bath designed for relaxation. Four additional bedrooms are thoughtfully arranged with two well-appointed Jack-and-Jill baths, including one bedroom with its own private sitting room—perfect for guests, an au pair, or a secondary suite.
The walk-up lower level expands the home’s versatility with a sprawling recreation room, dedicated game area, sauna, private den or second office, full bath, and substantial storage space—ideal for multi-generational living, fitness, hobbies, or media enjoyment.
Meticulously maintained and thoughtfully updated, recent 2026 improvements include refinished hardwood floors, new carpet, and paint throughout, offering a fresh, turnkey feel. A three-car side-load garage with electric vehicle charger adds both convenience and modern functionality.
Century Oak residents enjoy an exceptional community lifestyle with access to a swimming pool, clubhouse, tennis and pickleball courts, and scenic walking trails. Perfectly positioned near INOVA Fair Oaks Hospital, Fair Oaks Mall, Reston Town Center, the Dulles Toll Road, and Dulles International Airport, this home offers both tranquility and unmatched accessibility.
A rare opportunity to own a timeless and beautifully updated home in one of Fairfax’s premier neighborhoods.
- Houzeo last checked: 13 minutes ago
- Listing updated: March 1, 2026 at 2:59 pm
- Listing Provided by: Glynis C Canto (703) 395-2355 , Kevin M Canto (703) 338-9416 | Keller Williams Realty (703) 636-7300
- Source: Bright MLS-NJ | MLS#: VAFX2291302

Property Details
Status
Pending
Type
Single Family Residence
No. of Stories
-
County
City
Neighborhood
--
Year Built
1993
HOA Fees
$167.33/mo
Finished Area
4,607 sqft
Lot Size
12,081 sqft lot
Basement Area
- sqft
MLS Name
Bright MLS
MLS Number
VAFX2291302
MLS Status
PENDING-BRIGHT
Days on Market
4

Continue Your Journey in App
Find your dream home, receive real-time updates, and many more!
Continue Your Journey in App
Find your dream home, receive real-time updates, and many more!
Location
HOA Management
CENTURY OAK COMMUNITY ASSOCIATION, INC.
HOA Fees
$502.4/ Quarterly
Amenities
 Amenities and services may be covered by one or multiple associations and service providers.
 Tennis
 Trash Pickup
 Club House
 Bike Trails
 Common Area
 Pool
 Basket Ball
 Reserve Funds
 Walk path
Lake
Pickleball Courts
Common Area Maintenance
Picnic Area
Disclaimer: Amenities are based on third-party information and may vary; buyers must independently verify all amenities, as information is deemed reliable but not guaranteed.
Facts & Features
Rooms
Bedrooms & bathrooms
Bedrooms: 5
Bathrooms: 5
Interior
Flooring
Carpet, Ceramic Tile, Hardwood
Heating
Forced Air, Heat Pump(s), Zoned
Interior Features
Family Room Off Kitchen, Kitchen Island, Kitchen Table Space, Dining Area, Built Ins, Window Treatments, Primary Bath(s), Wood Floors, Floor Plan Open, Additional Stairway, Bathroom Soaking Tub, Bathroom Tub Shower, Bathroom Walk In Shower, Breakfast Area, Carpet, Ceiling Fan(s), Formal/separate Dining Room, Kitchen Eat In, Kitchen Gourmet, Recessed Lighting, Skylight(s), Upgraded Countertops, Walk In Closet(s), Attic
Exterior Features
Sidewalks, Extensive Hardscape, Exterior Lighting
Window Features
Skylights, Palladian
Appliances
Cooktop Down Draft, Dishwasher, Disposal, Dryer, Exhaust Fan, Oven Double, Oven Wall, Refrigerator, Washer, Extra Refrigerator/freezer, Icemaker, Stainless Steel Appliances, Water Heater
Cooling
Ceiling Fan(s), Central A/c, Zoned
Sewer
Public Sewer
Construction
Year Built
Year Built: 1993
Home type
Single Family Residence
Construction Materials
Combination, Brick, Brick Front, Vinyl Siding
Foundation Details
Slab
Architectural Style
Colonial
Property Condition
Very Good
Roof
Architectural Shingle
Utilities & Energy
Utilities
Under Ground
Basement
Rear Entrance, Full, Fully Finished, Walkout Stairs
Association Amenities
Party Room, Pool Outdoor, Tennis Courts, Common Grounds, Lake, Pickleball Courts, Club House, Bike Trail, Jog/walk Path, Basketball Courts, Picnic Area
Security Features
Electric Alarm
Fireplace Features
Screen, Mantel(s), Gas/propane, Wood
Water Source
Public
Parking Features
Asphalt Driveway, Electric Vehicle Charging Stations
Other Features
Subdivision Name
Century Oak
Lot Features
Landscaping, Rear Yard
Patio And Porch Features
Patio
Price History
| Date | Event | Price |
|---|---|---|
03/01/2026 Source: | Pending | $1,400,000 $304/sqft |
02/26/2026 Source: | Listed for Sale | $1,400,000 $304/sqft |

Nearby Homes




Find Homes by Property Features in Fairfax, VA


Based on information from Bright MLS through Nov 07, 2026, 03:15AM. Listing information is from various brokers who participate in the Bright MLS IDX program and not all listings may be visible on the site. The property information being provided on or through the website is for the personal, non-commercial use of consumers and such information may not be used for any purpose other than to identify prospective properties consumers may be interested in purchasing. Some properties which appear for sale on the website may no longer be available because they are for instance, under contract, sold or are no longer being offered for sale. Property information displayed is deemed reliable but is not guaranteed. IDX information is provided exclusively for personal, non-commercial use, and may not be used for any purpose other than to identify prospective properties consumers may be interested in purchasing. Information is deemed reliable but not guaranteed. © 2026 Bright MLS, Inc. All Rights Reserved. Click here for more information
 Advertising Broker: Joe Hawkins | Hawkins Real Estate Services
