Andover RE
Powered by 
- 0
- 4
- Overview
- Description
- Property Details
- Location
- Facts & Features
- Getting Around
- Nearby Homes



$3,000,000
Monthly Est:$14,932
 5 Beds
 4 Baths
4 full baths
 5,724sqft
3515 Jefferson Ave, Traverse City, MI 49684
$3,000,000
$14,932/moEst:
Get Pre-Approved
Single Family Residence
Built in 1879
$-- HOA
10.74 acres lot
$524/sq.ft
Description
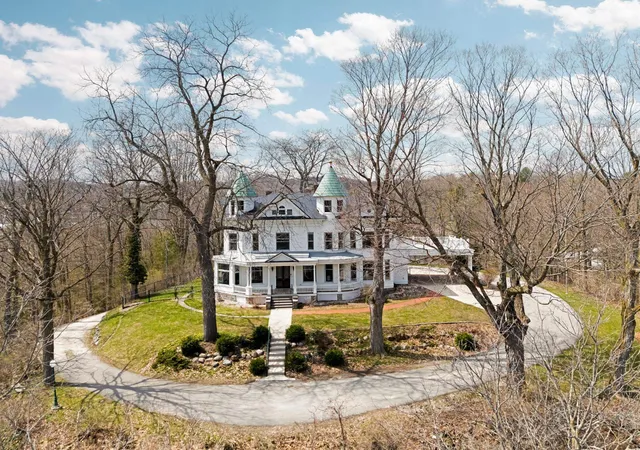
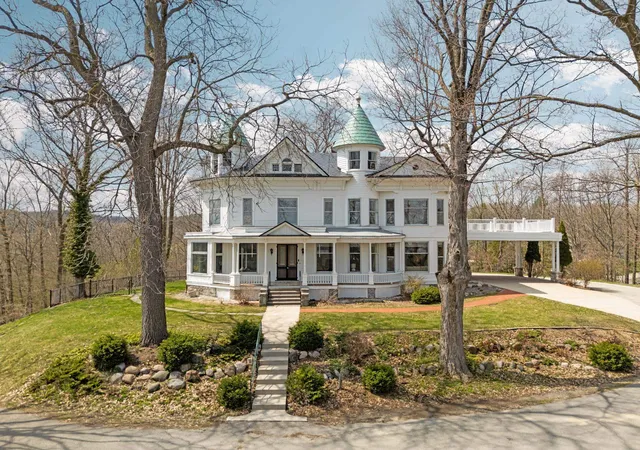
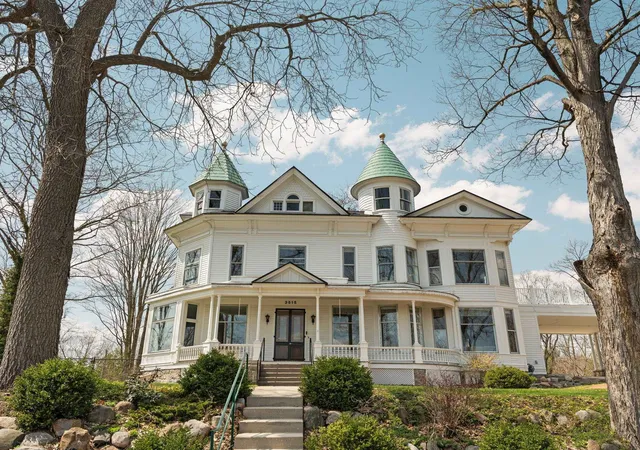
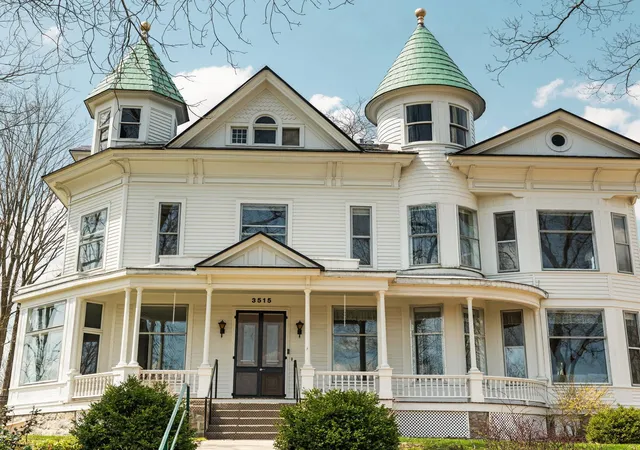
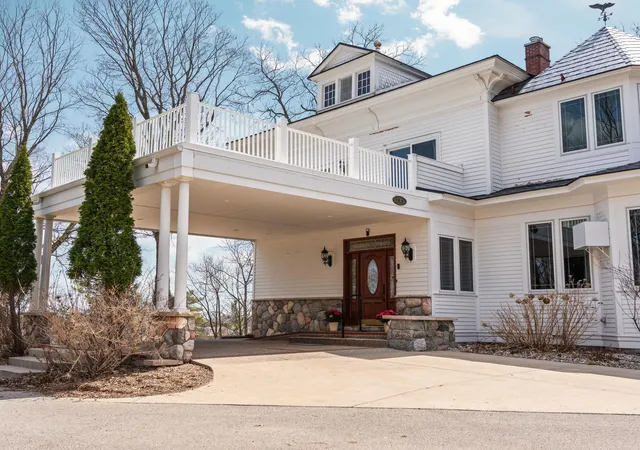
Set high atop Jefferson Hill with commanding, panoramic views of Grand Traverse Bay, Hillcrest is among the most iconic and storied residences in Northern Michigan. Prominently positioned in Traverse Citys historic Slabtown neighborhood, this extraordinary estate has long been admired for its striking presence and enduring place in the communitys landscape. Originally constructed in 1880 for prominent attorney Edwin S. Pratt, the home is a remarkable example of 19th-century craftsmanship, thoughtfully preserved and updated for modern living. Encompassing approximately 5,700 square feet, the residence offers 6 bedrooms, 4 baths, including an apartment with its own private entrance - perfect for guests, extended family, or income potential. Inside, the home reveals an elegant balance of historic character and livability. Expansive, sun-drenched rooms are complemented by soaring ceilings, rich woodwork, and original architectural details that reflect a bygone era of quality and design. Generous living and entertaining spaces provide both warmth and grandeur, while large windows frame stunning views of the bay and surrounding landscape. Set on more than 10 acres along Jefferson Avenue, the grounds are as captivating as the residence itself. The elevated setting offers unmatched privacy and a peaceful sense of retreat, just minutes from downtown Traverse City. A private pond, Kids Creek, and mature trees create a serene, park-like environment. Additional features include a three-car garage and a substantial pole barn. The expansive acreage offers both privacy and flexibility, with the option to maintain the full estate or consider future division. Hillcrest is more than a home - it is a legacy property. Rarely does an opportunity arise to own a property of such significance, scale, and setting. This is a once-in-a-generation offering.
- Houzeo last checked: 1 hour ago
- Listing updated: October 4, 2026 at 11:22 am
- Listing Provided by: Jennifer Gaston | REMAX Bayshore - Union St TC (231) 941-4500
- Source: Realcomp MLS-MI | MLS#: 78080067723

- Originating MLS: Aspire North REALTORS
Property Details
Status
Active
Type
Single Family Residence
No. of Stories
-
County
City
Neighborhood
--
Year Built
1879
HOA Fees
-
Finished Area
5,724 sqft
Lot Size
10.74 acres lot
Basement Area
- sqft
MLS Name
Realcomp MLS
MLS Number
78080067723
MLS Status
Active
Days on Market
157
Cumulative Days on Market
154

Continue Your Journey in App
Find your dream home, receive real-time updates, and many more!
Download App
Continue Your Journey in App
Find your dream home, receive real-time updates, and many more!
Location
Facts & Features
Rooms
Bedrooms & bathrooms
Bedrooms: 5
Bathrooms: 4
Interior
Sewer
Shared Septic
Cooling
Ceiling Fans, Exhaust Fan, Window Units
Heating
Baseboard, Hot Water, Natural Gas
Appliances
Dishwasher, Disposal, Dryer, Freezer, Microwave, Oven, Refrigerator, Range, Washer
Window Features
Bay Windows, Egress Windows, Window Treatments
Interior Features
Entrance Foyer, Pantry, Walk In Closets
Construction
Year Built
Year Built: 1879
Home type
Single Family Residence
Architectural Style
Morethan2stories, Victorian
Foundation Details
Basement
Construction Materials
Stone, Wood Siding
Utilities & Energy
Water Source
Public
Basement
Daylight, Full
Fireplace Features
Gas
Parking Features
Five Car Garage, Detached, Garage, Garage Door Opener
Other Features
Subdivision Name
Metes & Bounds
Patio And Porch Features
Deck, Patio, Porch
Lot Features
Rolling Slope, Sprinklers, Wooded
Price History
| Date | Event | Price |
|---|---|---|
05/03/2026 Source: | Price Decreased | $3,000,000 -22.08% $524/sqft |
05/03/2026 Source: | Listed for Sale | $3,850,000 $673/sqft |


Nearby Homes
Find Homes by Property Features in Traverse City, MI
Nearby New Homes For Sale


Based on information from the Board/Association of REALTORS® (alternatively, from the Realcomp II Ltd. MLS) through Oct 08, 2026, 11:00AM. All information provided is deemed reliable, but is not guaranteed to be accurate and should be independently verified. IDX provided courtesy of Realcomp II Ltd. via Andover Real Estate & Houzeo, Copyright 2026 Realcomp II Ltd. Shareholders Any use of search facilities of data on the site, other than by a consumer looking to purchase real estate, is prohibited. IDX information is provided exclusively for consumers' personal, noncommercial use and may not be used for any purpose other than to identify prospective properties consumers may be interested in purchasing. The accuracy of all information, regardless of source, is not guaranteed or warranted. All information should be independently verified. Listing Information presented by local MLS brokerage: Andover Real Estate, local REALTOR®- Scott Rubin - (248)206-3666 . Any use of search facilities of data on the site, other than by a consumer looking to purchase real estate, is prohibited. © 2024 Realcomp II Ltd. MLS. All Rights Reserved.
 Advertising Broker: Andover Real Estate | Andover Real Estate