
- Overview
- Description
- Property Details
- Location
- Facts & Features
- Getting Around
- Nearby Homes
 3D Tour

$439,900
Monthly Est:$2,190
 4 Beds

3 full baths + 1 half bath
 4,066sqft
3516 Lake Hts Dr, Waco, TX 76708
$439,900
$2,190/moEst:
Single Family Residence
Built in 1974
$-- HOA
0.38 acre lot
$108/sq.ft
Description
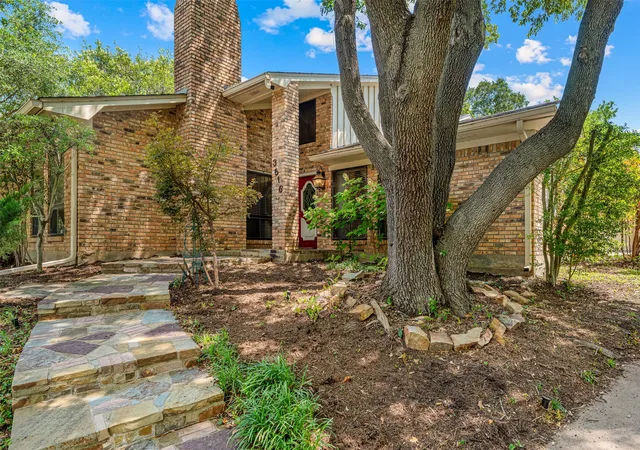
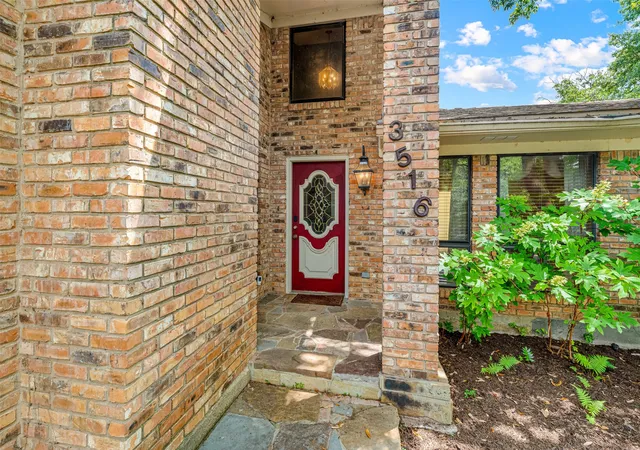
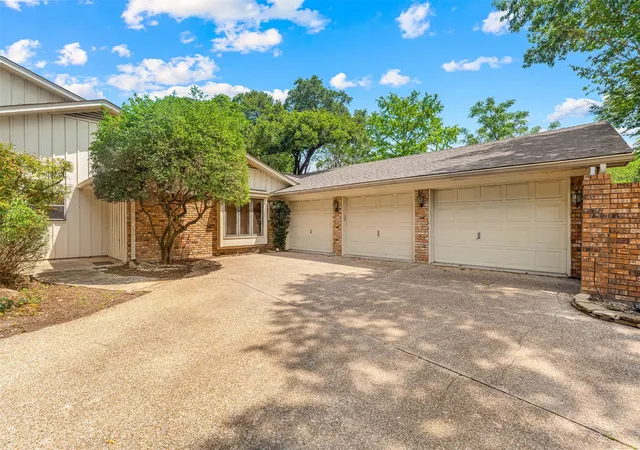
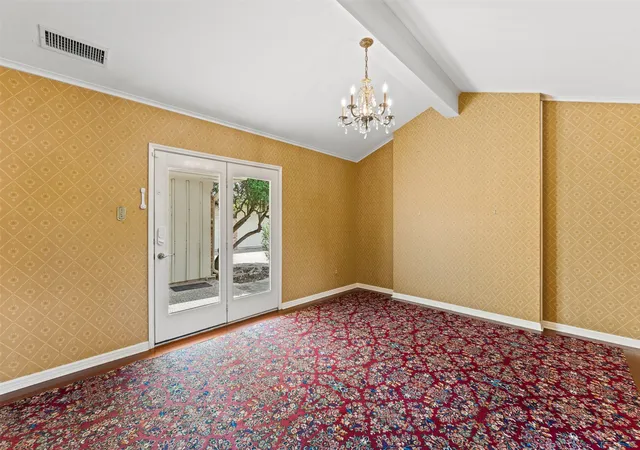
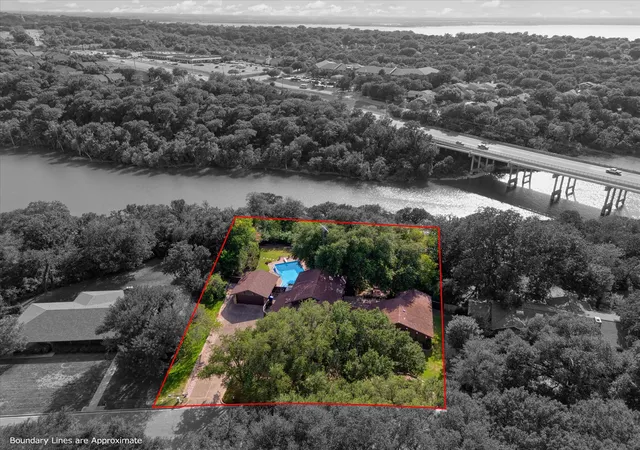
Welcome to 3516 Lake Heights, a spacious home full of opportunity in an established setting with mature trees and a large backyard. Inside, the living room features vaulted ceilings and a fireplace, with additional spaces including a formal dining room, kitchen, sunroom, two dry bars, and abundant storage throughout. The home offers four bedrooms, three full bathrooms, and one half bathroom, with three bedrooms downstairs and one private bedroom upstairs with its own bathroom. The downstairs primary suite includes an oversized bathroom and walk-in closet. A flexible bonus room with a window and walk-in closet could serve as an office, playroom, workout space, guest space, or potential fifth bedroom. Additional hobby or family room space and storage rooms provide even more functionality. The oversized garage is ideal for car enthusiasts, complete with a half bathroom and room for vehicles, tools, or workspace. A wonderful opportunity to make this home your own.
- Houzeo last checked: 52 minutes ago
- Listing updated: August 22, 2026 at 7:44 am
- Listing Provided by: Bricker Bruner | Kelly, Realtors (254) 741-1500
- Source: NTREIS MLS-TX | MLS#:

Property Details
Status
Active
Type
Single Family Residence
No. of Stories
2
County
City
Neighborhood
Year Built
1974
HOA Fees
-
Finished Area
4,066 sqft
Lot Size
0.38 acre lot
Basement Area
- sqft
MLS Name
NTREIS MLS
MLS Number
21283975
MLS Status
Active
Cumulative Days on Market
39
Continue Your Journey in App
Find your dream home, receive real-time updates, and many more!
Location
Facts & Features
Rooms
Bedrooms & bathrooms
Bedrooms: 4
Bathrooms: 4
BonusRoom
Level: First
Area: 160.00 Square Feet
Dimensions: 10 x 16
LivingRoom
Level: First
Area: 418.00 Square Feet
Dimensions: 19 x 22
PrimaryBedroom
Level: First
Area: 320.00 Square Feet
Dimensions: 16 x 20
Interior
Heating
Central, Electric
Interior Features
Dry Bar, Eat In Kitchen, Cable Tv
Sewer
Public Sewer
Cooling
Central Air, Electric
Appliances
Double Oven, Dishwasher, Electric Cooktop, Electric Oven, Electric Water Heater
Construction
Year Built
Year Built: 1974
Home type
Single Family Residence
Construction Materials
Board And Batten Siding, Brick
Architectural Style
Detached
Utilities & Energy
Water Source
Public
Parking Features
Concrete, Garage Faces Front, Garage, Garage Door Opener, Oversized
Utilities
Electricity Connected, Sewer Available, Separate Meters, Water Available, Cable Available
Pool Features
None
Fireplace Features
Living Room
Other Features
Subdivision Name
Blue Bonnet Cliffs
Community Features
Curbs
Price History
| Date | Event | Price |
|---|---|---|
06/26/2026 Source: | Listed for Sale | $439,900 -2.22% $108/sqft |
06/26/2026 Source: | Price Increased | $449,900 +2.27% $111/sqft |
06/26/2026 Source: | Price Decreased | $439,900 -2.22% $108/sqft |
06/18/2026 Source: | Contingent (Active Under Contract) | $449,900 $111/sqft |
05/28/2026 Source: | Listed for Sale | $449,900 $111/sqft |

Find Homes by Property Features in Waco, TX
Nearby New Homes For Sale

Based on information from the North Texas Real Estate Information Systems, Inc., through Nov 19, 2026, 12:15PM. Information is provided exclusively for consumers’ personal, non-commercial use. It may not be used for any purpose other than to identify prospective properties consumers may be interested in purchasing. Data is deemed reliable but is not guaranteed accurate. This website may not include listings or property addresses of sellers who have directed their listing brokers to withhold their listing or their property address from display on the Internet. ©2026 North Texas Real Estate Information Systems, Inc. All Rights Reserved.
 Advertising Broker: Michelle Brecker | Pathway To Home Realty