- Overview
- Description
- Property Details
- Location
- HOA Management
- Facts & Features
- Getting Around
- Nearby Homes

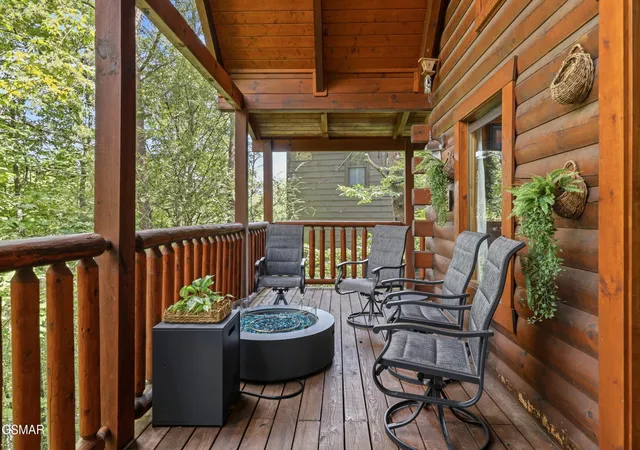


$835,000
Monthly Est:$4,156
 4 Beds
 3 Baths
3 full baths
 2,652sqft
3516 Sand Ridge Way, Pigeon Forge, TN 37863
$835,000
$4,156/moEst:
Get Pre-Approved
Single Family Residence
Built in 2004
$160/mo HOA
-- sqft lot
$315/sq.ft
Description
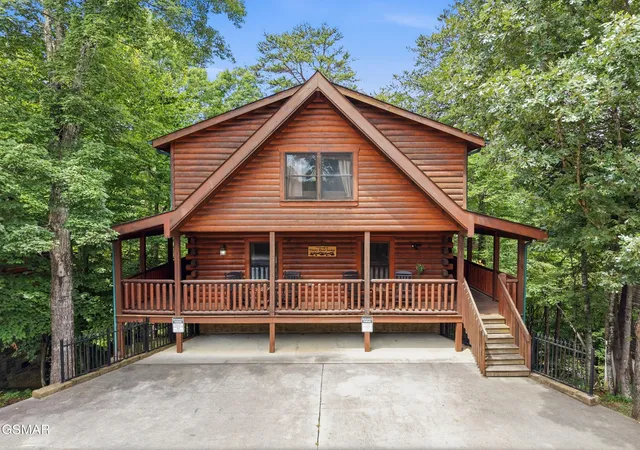
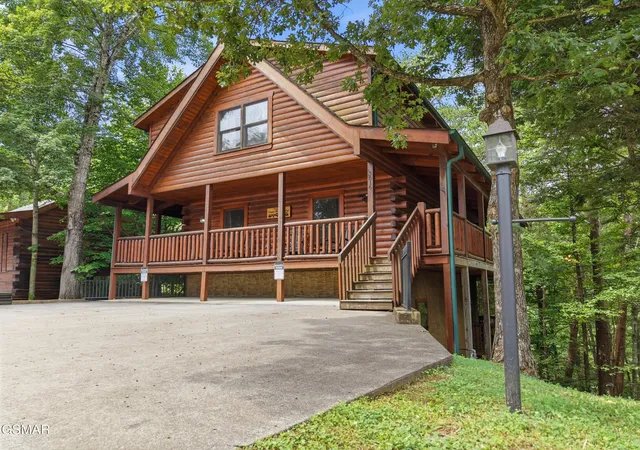
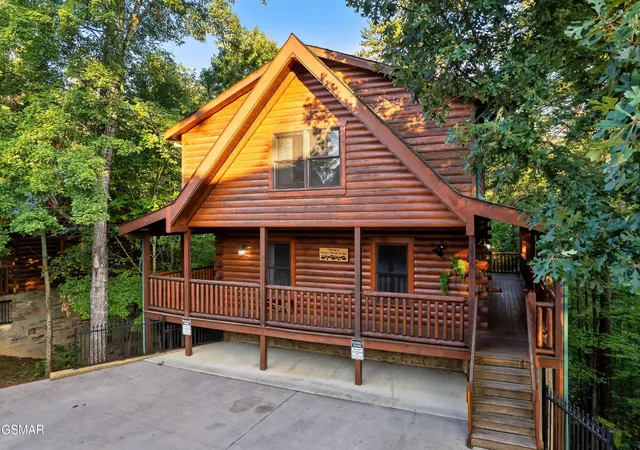
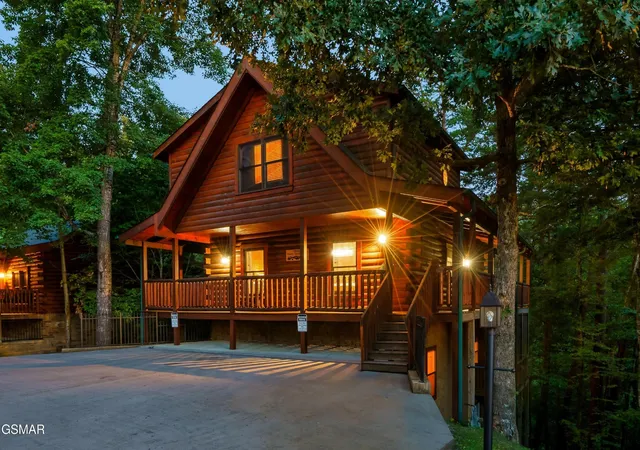
Welcome to Honey Bear Lodge! This well cared for property is located right in the heart of Pigeon Forge, and is close to all the areas most popular attractions. Based on current bookings this cabin is expected to bring in over 91k for 2026, and already has 17k on the books for 2027. The cabin has 4 bedrooms, 3 full bathrooms, great outdoor deck space, and has over 2,600 square feet of living space spread out over 3 levels. It sits less than a mile from the main Parkway in Pigeon Forge, and offers easy paved city roads to navigate and great parking. Brookstone Village has a wonderful community pool that is available for guest use seasonally, and is a great extra feature for renters to the area. On the main level you will find the fully updated kitchen, comfortable living area with vaulted ceilings and fireplace, the first full bedroom, a full bathroom, and doors that lead out to the main covered deck. Upstairs is an oversized bedroom with a pull out sofa, and a large bathroom with jetted tub. Downstairs is the fun zone with pool table, arcade, table games, an air hockey table, a second lounge/media area, two additional bedrooms, another full bathroom, laundry, and additional covered deck space with a hot tub. Honey Bear Lodge is being sold fully furnished and turnkey. Please schedule an appointment to come and take a look for yourself in person today.
For a video tour, 3D walkthrough, and floor plans for the property please visit this page: https://property.knoxview.com/order/9b58c517-bba5-454b-bd3e-08dee2526162?version=20_184&branding=false
- Houzeo last checked: 8 hours ago
- Listing updated: October 8, 2026 at 6:53 pm
- Listing Provided by: Jared Drager (865) 244-6414 DRE #322010 | Prime Mountain Properties (865) 453-4049
- Source: Nashville (RealTracs Mid) MLS-TN | MLS#: 3513782

Property Details
Status
Active
Type
Single Family Residence
No. of Stories
3
County
City
Neighborhood
--
Year Built
2004
HOA Fees
$160/mo
Finished Area
2,652 sqft
Lot Size
-- sqft lot
Basement Area
- sqft
MLS Name
Nashville (RealTracs Mid) MLS
MLS Number
3513782
MLS Status
Active
Days on Market
53

Continue Your Journey in App
Find your dream home, receive real-time updates, and many more!
Download App
Continue Your Journey in App
Find your dream home, receive real-time updates, and many more!
Location
HOA Management
N/A
HOA Fees
$480/ Quarterly
Amenities
 Amenities and services may be covered by one or multiple associations and service providers.
 Pool
Pool
 Maintenance
Disclaimer: Amenities are based on third-party information and may vary; buyers must independently verify all amenities, as information is deemed reliable but not guaranteed.
Facts & Features
Rooms
Bedrooms & bathrooms
Bedrooms: 4
Bathrooms: 3
Interior
Sewer
Public Sewer
Interior Features
High Ceilings, Ceiling Fan(s)
Appliances
Dishwasher, Dryer, Cooktop, Electric Range, Microwave, Refrigerator, Oven, Washer
Exterior Features
Gas Grill
Flooring
Luxury Vinyl
Cooling
Central Air, Electric
Heating
Central, Electric
Construction
Year Built
Year Built: 2004
Home type
Single Family Residence
Foundation Details
Other
Architectural Style
Cabin
Roof
Shingle
Construction Materials
Block, Frame, Log
Utilities & Energy
Security Features
Smoke Detector(s)
Water Source
Public
Fireplace Features
Gas
Utilities
Electricity Available, Water Available
Association Amenities
Pool
Basement
Finished
Parking Features
Driveway
Other Features
Patio And Porch Features
Deck, Covered
Subdivision Name
Brookstone Village
Price History
| Date | Event | Price |
|---|---|---|
08/16/2026 Source: | Listed for Sale | $835,000 -1.75% $315/sqft |
08/16/2026 Source: | Price Increased | $849,900 +1.78% $320/sqft |
08/16/2026 Source: | Price Decreased | $835,000 -8.49% $315/sqft |
08/02/2023 Source: | Price Increased | $912,500 +86.26% $344/sqft |
08/17/2020 Source: | Sold | $489,900 $185/sqft |

Nearby Homes
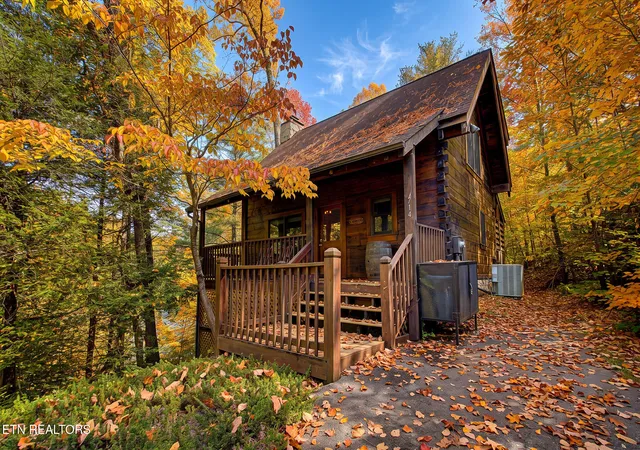


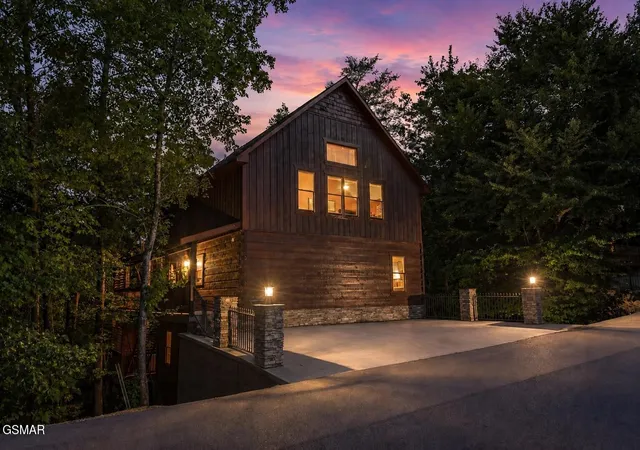
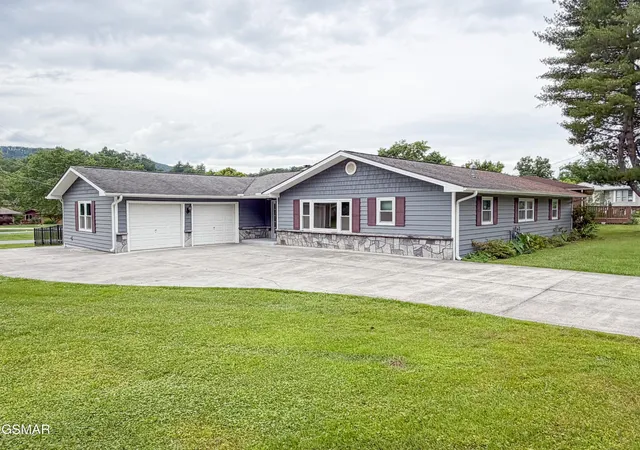
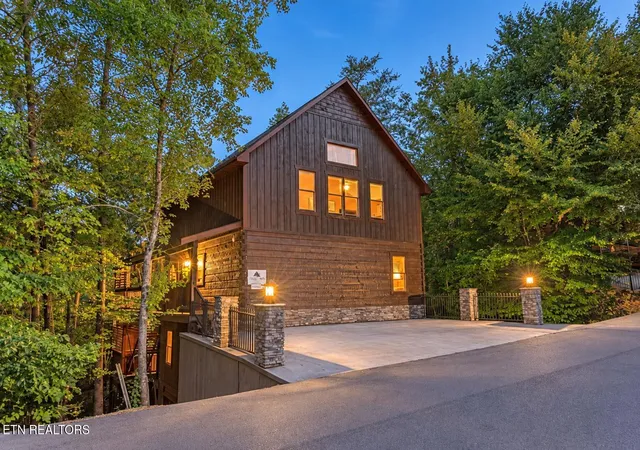
Find Homes by Property Features in Pigeon Forge, TN
Nearby New Homes For Sale

Based on information from Realtracs® through Oct 09, 2026, 02:31PM. Data courtesy of Realtracs® MLS as distributed by MLS GRID. Some IDX listings have been excluded from this website. All data is obtained from various sources and may not have been verified by the broker or MLS GRID. Supplied Open House Information is subject to change without notice. All information should be independently reviewed and verified for accuracy. Properties may or may not be listed by the office/agent presenting the information. IDX information is provided exclusively for consumers’ personal, noncommercial use. It may not be used for any purpose other than to identify prospective properties consumers may be interested in purchasing. The data is deemed reliable but is not guaranteed by MLS GRID. The use of the MLS GRID Data may be subject to an end-user license agreement prescribed by Realtracs® MLS. © 2026 RealTracs Solutions. All Rights Reserved. Angela Fowler Real Estate, LLC | 423.320.4620 | afowler@catt.com Mailing Address: 452 Kailors Cove Cir, Ringgold, GA 30736
 Advertising Broker: Angela Fowler | Angela Fowler Real Estate, LLC.