
- 0
- 2
- Overview
- Description
- Property Details
- Location
- Facts & Features
- Getting Around
- Nearby Homes



Listed by: Michelle Farber (206) 747-7429 , Ashley Odland Bennett (206) 909-0551 | Windermere Real Estate Co. (206) 524-1100
$10,950,000
Monthly Est:$54,502
 5 Beds
 6 Baths
1 full bath + 1 half bath
 5,970sqft
3517 43rd Avenue NE, Seattle, WA 98105
$10,950,000
$54,502/moEst:
Get Pre-Approved
Single Family Residence
Built in 1954
$-- HOA
21,008 sqft lot
$1,834/sq.ft
Description
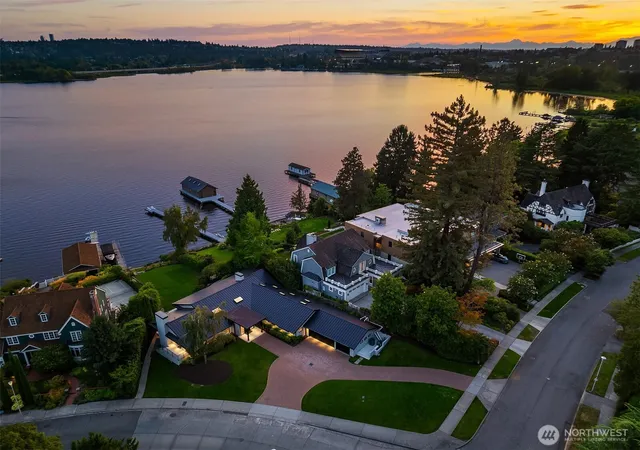
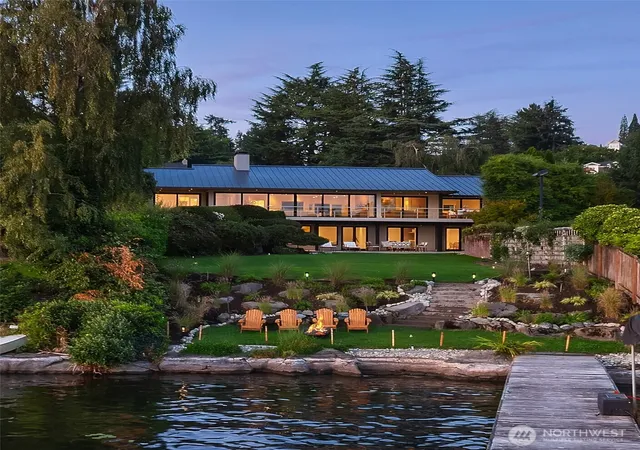
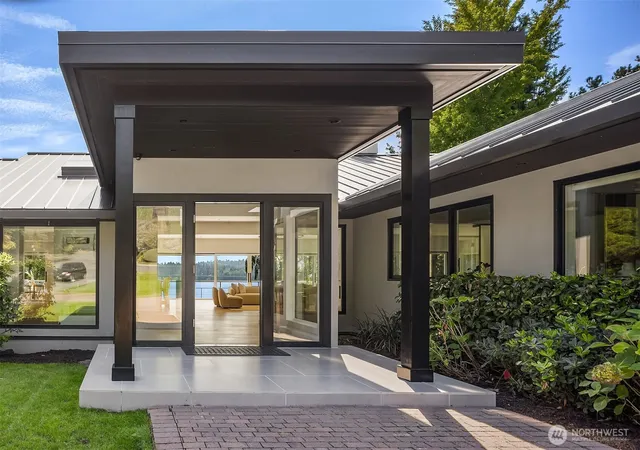
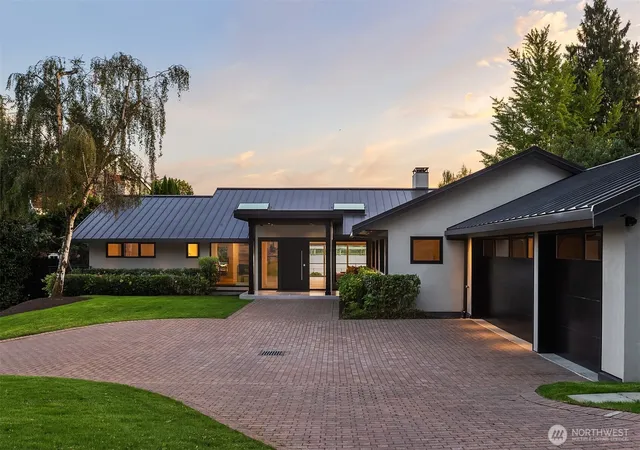
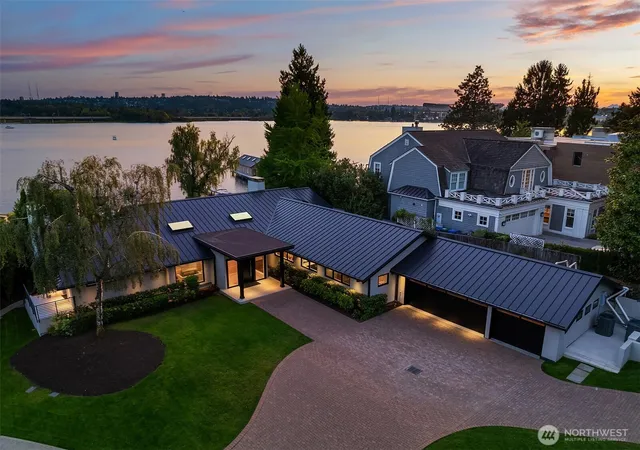
Once you’ve lived on the water, you know what to look for: south-facing exposure with beautiful all-day light. Flat, usable land. Low-bank waterfront with an expansive lawn. And a home designed equally well for everyday life and entertaining. Simple, but rare. Set on an extraordinary 21,008SF private waterfront lot in Laurelhurst, this nearly 6,000SF home has been transformed through two phases of designer-led renovation, pairing thoughtful craftsmanship with the scale of a true estate property. Walls of glass frame expansive lake views, while the floor plan unfolds naturally toward the water. The main level offers open kitchen, living and dining spaces, a built-in bar and butler’s pantry, dedicated office, ensuite bedrooms, and a massive level-entry garage. The daylight lower level adds a full MIL, with its own laundry, dedicated fitness studio with custom Tracy Anderson flooring, and flexible bonus room for a fifth bedroom, office, or studio. Outside, a covered patio and sweeping level lawn lead directly to the water. Rift-cut white oak floors, richly textured Ann Sacks tile, high-end appliances and considered finishes create a warm, restrained palette. With five bedrooms, five baths and a powder room, the home also offers exceptional infrastructure, including a 50-year metal roof, three heat pumps, two furnaces, dual 80-gallon water heaters, and three laundry sets. The result is a quiet sophistication—and a waterfront setting that simply cannot be recreated.
- Houzeo last checked: 12 hours ago
- Listing updated: October 1, 2026 at 6:22 pm
- Source: Northwest Multiple Listing Service | MLS#: NWM2548781

Property Details
Status
Active
Type
Single Family Residence
No. of Stories
-
County
City
Neighborhood
Year Built
1954
HOA Fees
-
Finished Area
5,970 sqft
Lot Size
21,008 sqft lot
Basement Area
- sqft
MLS Name
Northwest Multiple Listing Service
MLS Number
NWM2548781
MLS Status
Active
Days on Market
28
Cumulative Days on Market
28
Open House

Continue Your Journey in App
Find your dream home, receive real-time updates, and many more!
Download App
Continue Your Journey in App
Find your dream home, receive real-time updates, and many more!
Location
Facts & Features
Rooms
Bedrooms & bathrooms
Bedrooms: 5
Bathrooms: 6
Bonus Room
Level: Lower
Dining Room
Level: Main
Entry Hall
Level: Main
Family Room
Level: Lower
Kitchen With Eating Space
Level: Main
Living Room
Level: Main
Primary Bedroom
Level: Main
Studio
Level: Lower
Utility Room
Level: Main
Bathroom Three Quarter
Level: Main
Bathroom Full
Level: Main
Bathroom Half
Level: Main
Bathroom Three Quarter
Level: Lower
Bathroom Three Quarter
Level: Lower
Bathroom Three Quarter
Level: Main
Bedroom
Level: Lower
Bedroom
Level: Lower
Bedroom
Level: Main
Bedroom
Level: Main
Den/Office
Level: Main
Kitchen With Eating Space
Level: Lower
Utility Room
Level: Lower
Utility Room
Level: Lower
Interior
Flooring
Ceramic Tile, Concrete, Hardwood, Marble, Stone
Appliances
Dishwasher, Disposal, Double Oven, Dryer, Microwave, Refrigerator, Stove(s)/range(s), Trash Compactor, Washer
Exterior Features
Stone, Stucco, Wood
Sewer
Sewer Connected
Interior Features
Second Kitchen, Second Primary Bedroom, Bath Off Primary, Built In Vacuum, Dbl Pane/storm Window, Dining Room, Fireplace, French Doors, Loft, Security System, Skylight(s), Sprinkler System, Walk In Closet(s), Wet Bar, Wine/beverage Refrigerator
Heating
Forced Air
Cooling
Central Air
Construction
Year Built
Year Built: 1954
Home type
Single Family Residence
Architectural Style
Modern
Roof
Metal
Property Condition
Very Good
Foundation Details
Poured Concrete
Construction Materials
Stone, Stucco, Wood
Utilities & Energy
Parking Features
Attached Garage
Security Features
Partially Fenced, Security System
Basement
Daylight, Finished
Water Source
Public
Fireplace Features
Gas
Other Features
Lot Features
Corner Lot, Curbs, Paved, Sidewalk
Subdivision Name
Laurelhurst
Community Features
Athletic Court, Boat Launch, Park, Playground
Vegetation
Fruit Trees, Garden Space
Price History
| Date | Event | Price |
|---|---|---|
09/03/2026 Source: | Listed for Sale | $10,950,000 +226.87% $1,834/sqft |
05/03/2016 Source: | Sold | $3,350,000 $561/sqft |

Nearby Homes

Find Homes by Property Features in Seattle, WA
Nearby New Homes For Sale

Based on information submitted to the MLS GRID by Northwest Multiple Listing Service as of Oct 01, 2026, 02:47PM. All data is obtained from various sources and may not have been verified by broker or MLS GRID. Supplied Open House Information is subject to change without notice. All information should be independently reviewed and verified for accuracy. Properties may or may not be listed by the office/agent presenting the information.
IDX information is provided exclusively for consumers’ personal, noncommercial use; it may not be used for any purpose other than to identify prospective properties that consumers may be interested in purchasing, that the data is deemed reliable, but is not guaranteed by MLS GRID, and that the use of the MLS GRID Data may be subject to an end-user license agreement prescribed by the Member Participant’s applicable MLS, if any and as amended from time to time. © 2025 Northwest Multiple Listing Service. All Rights Reserved.
 Advertising Broker: Christy Lee-Naumann (267) 341-8337 | Houzeo Brokerage LLC