- Overview
- Description
- Property Details
- Location
- HOA Management
- Facts & Features
- Getting Around
- Nearby Homes




$385,000
Monthly Est:$1,916
 2 Beds
 2 Baths
2 full baths
 1,502sqft
3518 Cherry Hl Dr, Orlando, FL 32822
$385,000
$1,916/moEst:
Get Pre-Approved
Single Family Residence
Built in 1990
$202/mo HOA
5,822 sqft lot
$256/sq.ft
Description
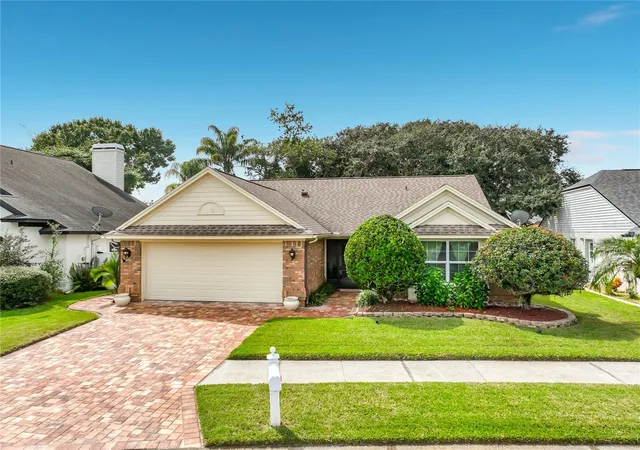
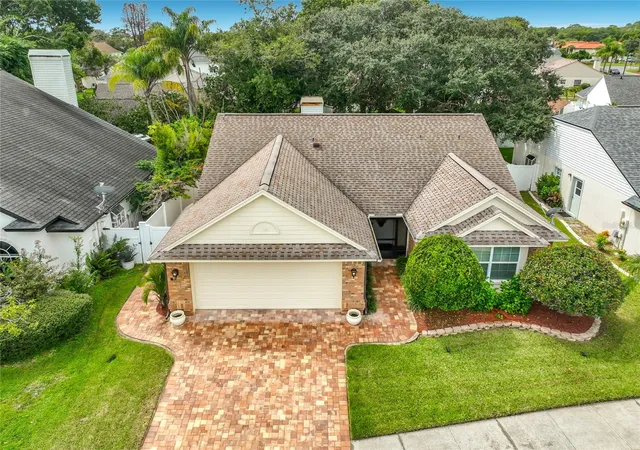
Welcome to your private Orlando oasis inside sought-after Ventura Country Club! This beautifully
maintained Pulte Luxury 2-bedroom, 2-bath home features two private bedroom suites and an expansive,
fully enclosed Florida room with its own dedicated inverter AC—ideal for an office, hobby room, or guest
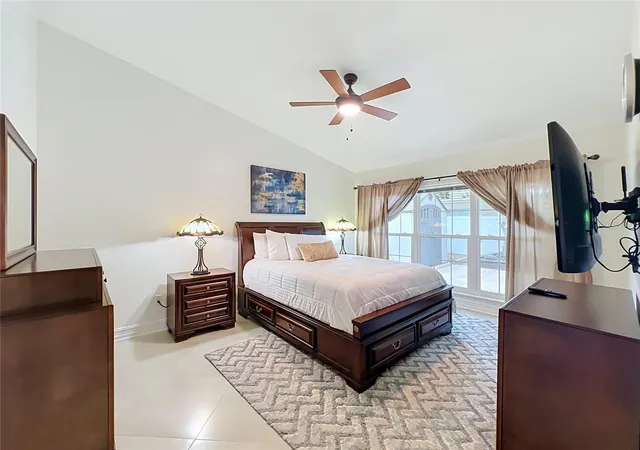
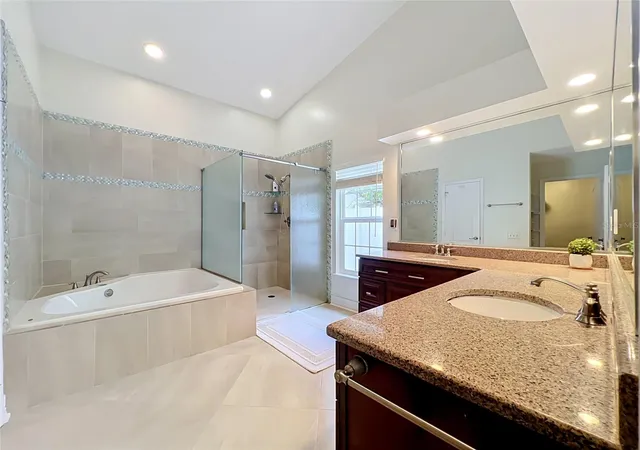
space. The primary suite offers a spacious walk-in closet with shelving, walk-in shower, and Jacuzzi-style
soaking tub. The secondary suite includes a separate vanity and private shower/toilet area, allowing it to
function as either a private ensuite or convenient guest bath accessible from the main living area.
Notable upgrades include a complete PEX repipe (2021), exterior paint (2023), large ceramic tile
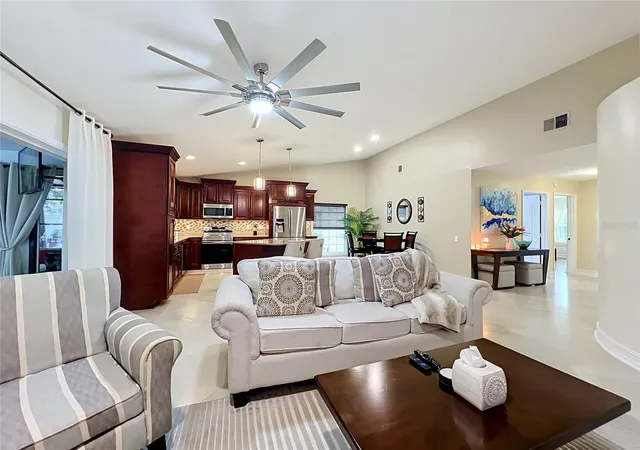
throughout, real wood blinds, newer stainless-steel appliances, and professionally installed under-cabinet
kitchen lighting (2025). The living room features a cozy fireplace, while the spacious garage offers premium
storage cabinetry and a tool pegboard. Outdoor living includes a screened rear porch with sink, spacious
wood deck, hardscape pathway, upgraded paver driveway, and a backyard fully enclosed by a vinyl privacy
fence with dual gates.
Enjoy true resort-style living with Ventura Country Club's 18-hole championship semi-private golf course,
19th Hole Restaurant, community pool, pickleball, tennis, playground, and more.
For added peace of mind, the Seller is offering a 1-year American Home Shield (AHS) Complete home
warranty. An optional $5,900 cash-at-closing furniture and equipment package is also available, including a
golf cart, four TVs, lawn equipment, sofa sets, outdoor six-chair Sunbrella dining set, indoor counter-height
dining set, two complete Queen bedroom sets, two premium bicycles with rack, and additional furnishings.
A complete itemized list is available in the MLS attachments.
Come experience the comfort, convenience, and resort-style lifestyle of Ventura Country Club!
- Houzeo last checked: 1 hour ago
- Listing updated: October 7, 2026 at 3:45 pm
- Listing Provided by: William Cruz (352) 536-0135 | WEICHERT REALTORS HALLMARK PRO (407) 870-8388
- Source: Stellar MLS-FL | MLS#: O6447503

Property Details
Status
Active
Type
Single Family Residence
No. of Stories
1
County
City
Neighborhood
Year Built
1990
HOA Fees
$202/mo
Finished Area
1,502 sqft
Lot Size
5,822 sqft lot
Basement Area
- sqft
MLS Name
Stellar MLS
MLS Number
O6447503
MLS Status
Active
Days on Market
1
Cumulative Days on Market
1

Continue Your Journey in App
Find your dream home, receive real-time updates, and many more!
Download App
Continue Your Journey in App
Find your dream home, receive real-time updates, and many more!
Location
HOA Management
Ventura Country Club Association/Gabby Ramos
HOA Fees
$202/ Monthly
Amenities
 Amenities and services may be covered by one or multiple associations and service providers.
 Storage
 Golf
Golf
 Tennis
 Security Guard
 Security Gate
 Basket Ball
 Pool
Pool
 Maintenance
 Gym
Gym
 Recreation Facilities
Disclaimer: Amenities are based on third-party information and may vary; buyers must independently verify all amenities, as information is deemed reliable but not guaranteed.
Facts & Features
Rooms
Bedrooms & bathrooms
Bedrooms: 2
Bathrooms: 2
Primary Bedroom
Level: First
Area: 168.00 Square Feet
Dimensions: 14x12
Bathroom 2
Level: First
Area: 195.00 Square Feet
Dimensions: 15x13
Great Room
Level: First
Area: 300.00 Square Feet
Dimensions: 20x15
Kitchen
Level: First
Area: 132.00 Square Feet
Dimensions: 11x12
Interior
Exterior Features
Other
Window Features
Blinds, Double Pane Windows
Heating
Central, Electric
Flooring
Tile
Cooling
Central Air
Appliances
Dishwasher, Dryer, Microwave, Range, Refrigerator, Washer
Interior Features
Ceiling Fans(s), Vaulted Ceiling(s), Walk In Closet(s), Window Treatments
Sewer
Public Sewer
Construction
Year Built
Year Built: 1990
Home type
Single Family Residence
Roof
Shingle
Architectural Style
Other
Foundation Details
Concrete Perimeter
Construction Materials
Block
Utilities & Energy
Water Source
Private
Parking Features
Covered, Garage Door Opener
Fireplace Features
Family Room
Utilities
Cable Connected, Electricity Connected, Water Connected
Association Amenities
Basketball Court, Fitness Center, Gated, Golf Course, Pool, Recreation Facilities, Security, Storage, Tennis Court(s)
Laundry Features
In Garage
Other Features
Patio And Porch Features
Enclosed, Front Porch, Patio, Porch, Rear Porch, Screened
Community Features
Clubhouse, Fitness Center, Gated Community Guard, Golf Carts Ok, Golf, Pool, Restaurant, Sidewalks, Tennis Court(s)
Vegetation
Oak Trees
Subdivision Name
Ventura Club
Price History
| Date | Event | Price |
|---|---|---|
10/06/2026 Source: | Listed for Sale | $385,000 $256/sqft |

Nearby Homes
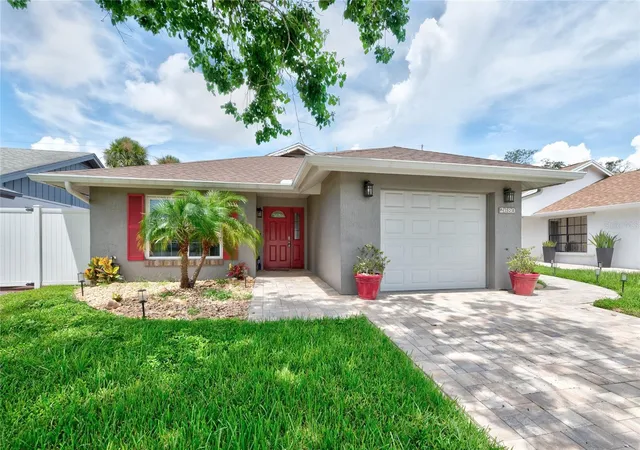
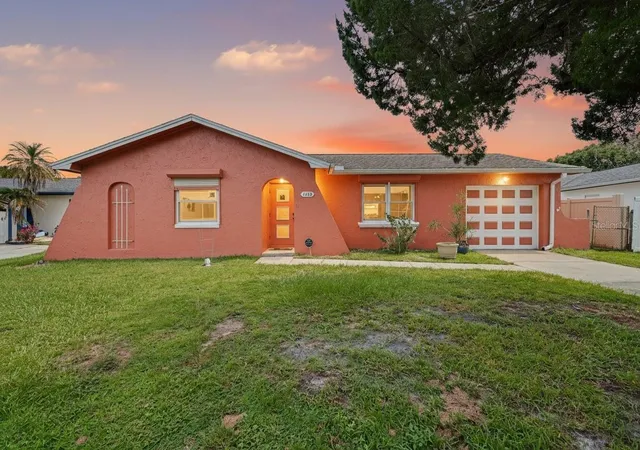
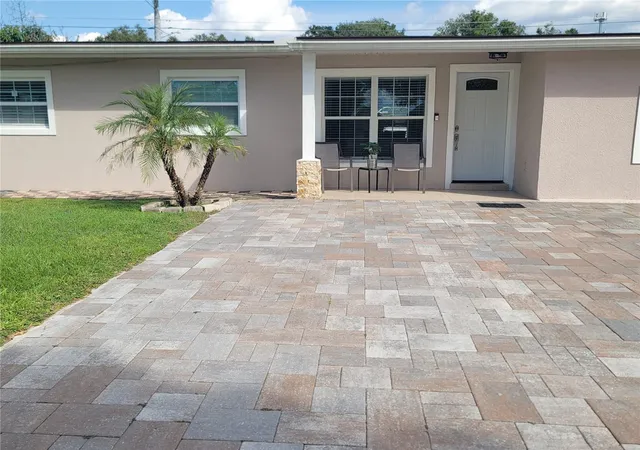
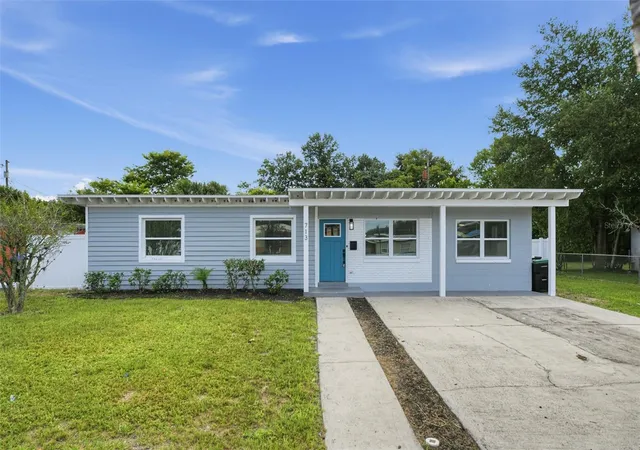
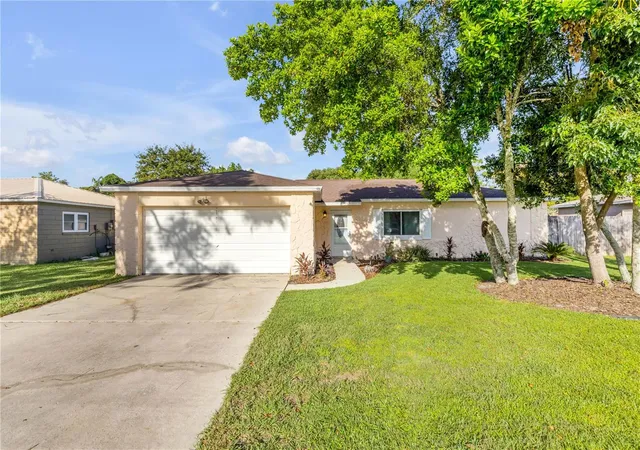
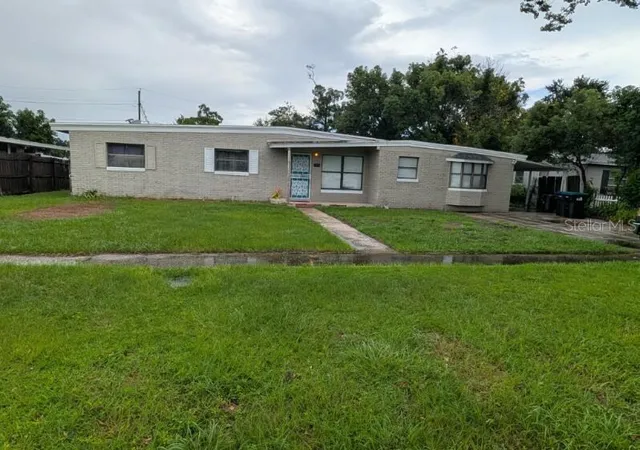
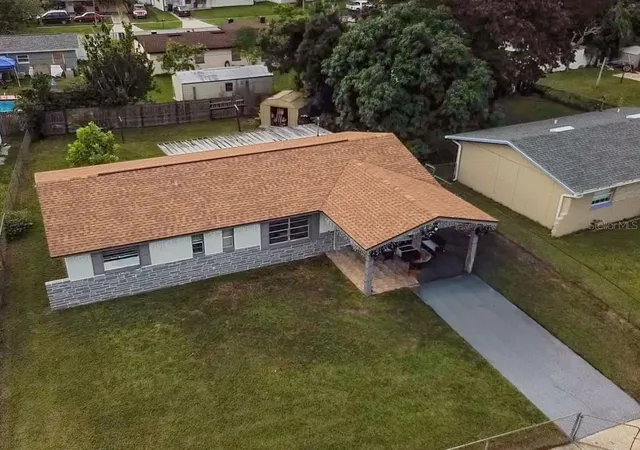
Find Homes by Property Features in Orlando, FL
Nearby New Homes For Sale

Based on information from Stellar MLS® through Oct 08, 2026, 09:00AM as submitted to and distributed by MLS GRID. All data is obtained from various sources and may not have been verified by the broker or MLS GRID. Supplied Open House Information is subject to change without notice. All information should be independently reviewed and verified for accuracy. Properties may or may not be listed by the office/agent presenting the information. IDX information is provided exclusively for consumers’ personal non-commercial use. It may not be used for any purpose other than to identify prospective properties consumers may be interested in purchasing. The data is deemed reliable but is not guaranteed by MLS GRID. The use of the MLS GRID Data may be subject to an end-user license agreement prescribed by the Member Participant’s applicable MLS, if any, and as amended from time to time. © 2026 Stellar MLS. All Rights Reserved.
 Advertising Broker: Fred McGill | Simple Showing, Inc