- Overview
- Description
- Property Details
- Location
- Facts & Features
- Getting Around
- Nearby Homes


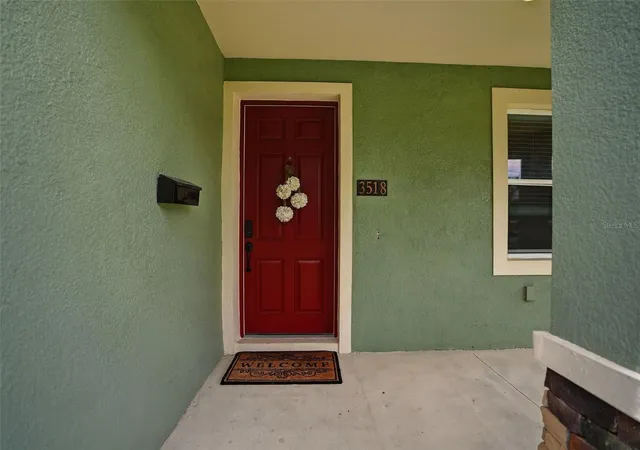


$415,000
Monthly Est:$2,066
 3 Beds
 2 Baths
2 full baths
 1,632sqft
3518 E 27th Avenue, Tampa, FL 33605
$415,000
$2,066/moEst:
Get Pre-Approved
Single Family Residence
Built in 2020
$-- HOA
7,946 sqft lot
$254/sq.ft
Description
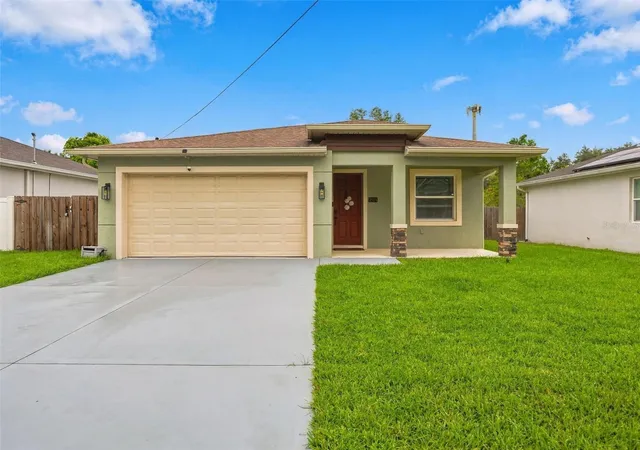
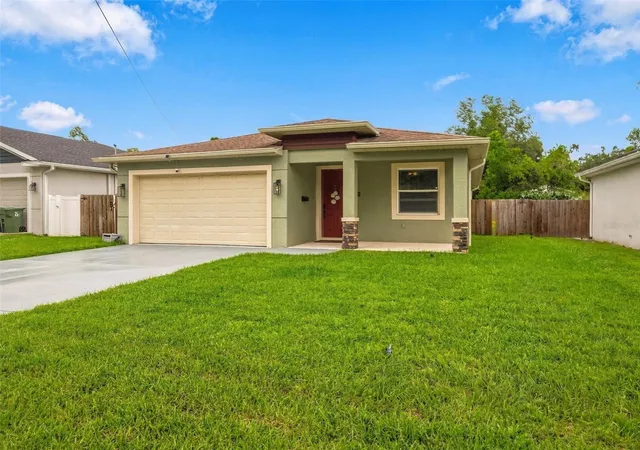
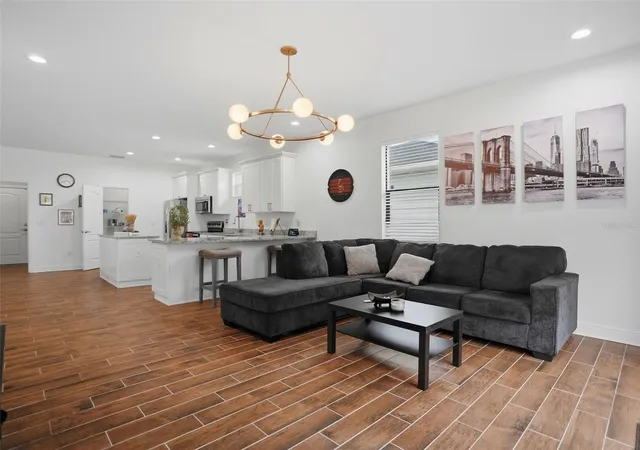
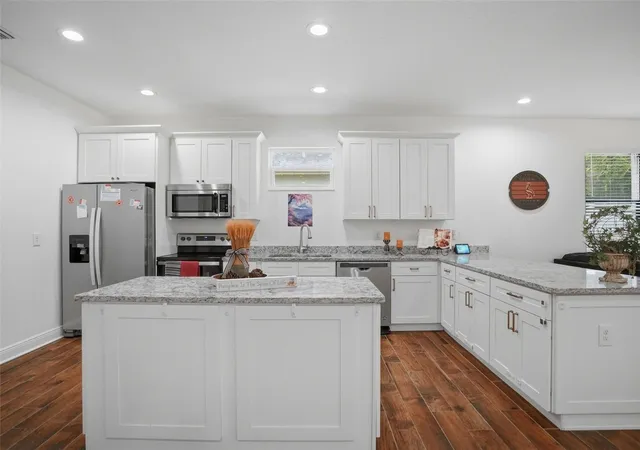
Virtually Staged. What a find! Quality built in 2020 in a premium location in the heart of Ybor! Welcome home to over 1,600 square feet of thoughtfully designed living space that is pristine and meticulously maintained. This beautiful home features a functional layout with fashionable modern finishes, abundant natural light and well-defined living spaces. The kitchen boasts a center island with plenty of room for meal prep, entertaining and casual family dining, high end 2020 Whirlpool stainless steel appliances, granite countertops, a breakfast bar and a walk-in pantry. Adjacent to the kitchen is a dedicated spacious dining area and a separate living room providing a comfortable space to relax and entertain. Lovely French doors lead to a large, pool-sized backyard living space for family fun and entertaining… fully fenced for ultimate privacy and fur baby safety! Heading back inside you will find a generously sized primary bedroom with en-suite bath featuring a single vanity and walk-in shower as well as a walk-in closet with custom closet system. The secondary bedrooms are sizable with ample closet space. The rooms share a perfectly situated second bath with a tub and shower combination. Enjoy the benefits of owning a newer built home with modern details, energy-efficient features and new carpeting. Fresh and move-in ready! All bedrooms feature ceiling fans. All baths feature granite counters. The 2-car garage has the convenience of extra ceiling height for storage and features a fresh epoxy floor and the luxury of an electric car charger. Carrier 3 Ton AC 2020 and Water Heater 2020. Pride of ownership prevails in this show ready home. Enjoy the convenience of living 10 minutes from the vibrant 7th Avenue, where you can explore a variety of dining, shopping, and entertainment options. This home is a perfect blend of comfort, style and convenience to downtown and all that the City of Tampa has to offer. Buy with confidence, NOT IN A FLOOD ZONE, this home has been high and dry from hurricanes. Beautiful stone accented elevation is enhanced by a newly sodded front lawn and front sprinkler system. Buyer ready with no renovations, no updating needed— simply move in and make it yours. Schedule your private showing today!
- Houzeo last checked: 14 minutes ago
- Listing updated: October 7, 2026 at 2:06 pm
- Listing Provided by: Nancy Leslie (727) 789-5555 | RE/MAX REALTEC GROUP INC (727) 789-5555
- Source: Stellar MLS-FL | MLS#: TB8555473

Property Details
Status
Active
Type
Single Family Residence
No. of Stories
1
County
City
Neighborhood
Year Built
2020
HOA Fees
-
Finished Area
1,632 sqft
Lot Size
7,946 sqft lot
Basement Area
- sqft
MLS Name
Stellar MLS
MLS Number
TB8555473
MLS Status
Active
Days on Market
2
Cumulative Days on Market
1

Continue Your Journey in App
Find your dream home, receive real-time updates, and many more!
Download App
Continue Your Journey in App
Find your dream home, receive real-time updates, and many more!
Location
Facts & Features
Rooms
Bedrooms & bathrooms
Bedrooms: 3
Bathrooms: 2
Primary Bedroom
Level: First
Area: 233.09 Square Feet
Dimensions: 16.3x14.3
Bedroom 2
Level: First
Area: 123.05 Square Feet
Dimensions: 11.5x10.7
Bedroom 3
Level: First
Area: 134.82 Square Feet
Dimensions: 12.6x10.7
Great Room
Level: First
Area: 248.20 Square Feet
Dimensions: 17x14.6
Kitchen
Level: First
Area: 248.40 Square Feet
Dimensions: 18x13.8
Dining Room
Level: First
Area: 198.00 Square Feet
Dimensions: 18x11
Interior
Flooring
Carpet, Tile
Heating
Central, Electric, Heat Pump
Appliances
Dishwasher, Disposal, Dryer, Electric Water Heater, Exhaust Fan, Microwave, Range, Refrigerator, Washer
Cooling
Central Air
Window Features
Blinds, Double Pane Windows
Exterior Features
Rain Gutters, Sidewalk
Interior Features
Ceiling Fans(s), High Ceilings, Kitchen/family Room Combo, Open Floorplan, Solid Surface Counters, Split Bedroom, Thermostat, Walk In Closet(s)
Sewer
Public Sewer
Construction
Year Built
Year Built: 2020
Home type
Single Family Residence
Construction Materials
Block, Stucco
Property Condition
Completed
Foundation Details
Slab
Architectural Style
Coastal, Craftsman, Florida
Roof
Shingle
Utilities & Energy
Security Features
Smoke Detector(s)
Water Source
Public
Parking Features
Driveway, Electric Vehicle Charging Station(s), Garage Door Opener
Laundry Features
Inside, Laundry Room
Utilities
Bb/hs Internet Available, Cable Available, Electricity Connected, Phone Available, Public, Sewer Connected, Water Connected
Other Features
Community Features
Street Lights
Vegetation
Mature Landscaping, Trees/landscaped
Patio And Porch Features
Front Porch, Patio
Lot Features
City Limits, Landscaped, Street Dead End, Paved
Subdivision Name
Partrick & Sweet Sub
Price History
| Date | Event | Price |
|---|---|---|
10/06/2026 Source: | Listed for Sale | $415,000 $254/sqft |

Nearby Homes


Find Homes by Property Features in Tampa, FL
Nearby New Homes For Sale

Based on information from Stellar MLS® through Oct 08, 2026, 11:45PM as submitted to and distributed by MLS GRID. All data is obtained from various sources and may not have been verified by the broker or MLS GRID. Supplied Open House Information is subject to change without notice. All information should be independently reviewed and verified for accuracy. Properties may or may not be listed by the office/agent presenting the information. IDX information is provided exclusively for consumers’ personal non-commercial use. It may not be used for any purpose other than to identify prospective properties consumers may be interested in purchasing. The data is deemed reliable but is not guaranteed by MLS GRID. The use of the MLS GRID Data may be subject to an end-user license agreement prescribed by the Member Participant’s applicable MLS, if any, and as amended from time to time. © 2026 Stellar MLS. All Rights Reserved.
 Advertising Broker: Fred McGill | Simple Showing, Inc