- Overview
- Description
- Property Details
- Location
- HOA Management
- Facts & Features
- Getting Around
- Nearby Homes


$180,600
Monthly Est:$899
 5 Beds
 3 Baths
3 full baths
 2,232sqft
3518 Kiah Dr, Wesley Chapel, FL 33543
$180,600
$899/moEst:
Get Pre-Approved
Manufactured Home
Built in 2001
$15/mo HOA
8,949 sqft lot
$81/sq.ft
Description
Short Sale. INVESTOR SPECIAL — Short Sale — 5BR/3BA Value-Add Opportunity at 3518 Kiah Dr Wesley Chapel - MOLD REMEDIATION NEEDED - Leasing and pets allowed, NO AGE RESTRICTION in Phase 3!
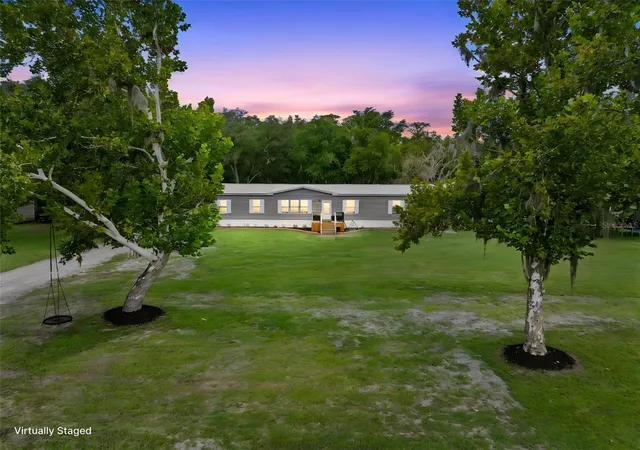
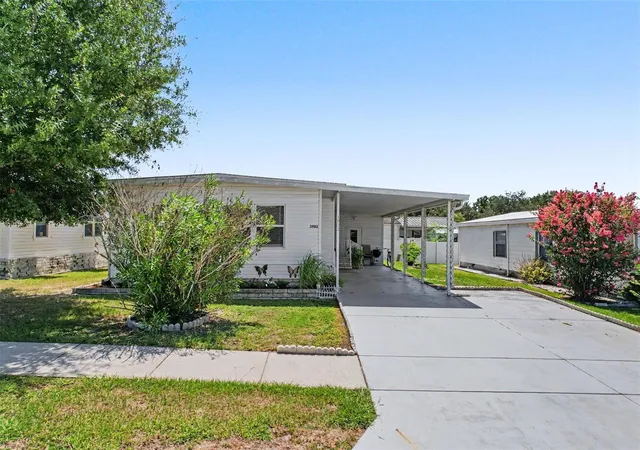
Calling all investors: this 2,232 sq ft, 5-bedroom, 3-bath home in the heart of Wesley Chapel is a rare high-bedroom-count value-add play in one of Pasco County's fastest-growing corridors. Situated on a fee-simple owned corner lot (0.21 acres, no land lease), this 2001-built home offers a split floorplan, vaulted ceilings, and an oversized primary suite with private en-suite bath.
Medium/heavy rehab opportunity — priced accordingly. No major systems need replacement — the roof and 5-ton HVAC system are in good working condition. Whole-house mold remediation is needed, and a professional moisture report is available upon request for buyer due diligence. Scope of work includes plumbing repairs, drywall, paint, sub-floor repair in select areas, whole-house flooring, some cabinetry, and interior doors — primarily cosmetic and interior scope rather than structural or major mechanical. 2021 updates to the kitchen and baths (granite counters, solid wood soft-close cabinetry, stainless appliances) remain in place. Electric water heater replaced 2023, Roof and HVAC are 5 years old. Remediation quote available.
Short sale — all offers submitted to the lender for review. Cash or hard money preferred; home will not qualify for conventional FHA financing in current condition. Low HOA ($15/mo), no CDD, minimum lease term of 1-2 years supports a stable long-term rental exit strategy in a strong rental submarket near shopping, dining, top-rated schools, and major commuter routes (Bruce B. Downs Blvd, I-75).
Short sale approval process underway — seller motivated, agent responsive. Submit offers now; marketing period is limited.
- Houzeo last checked: 10 hours ago
- Listing updated: September 19, 2026 at 8:14 pm
- Listing Provided by: Katie Faith Boggs, LLC (813) 733-5089 | REAL BROKER, LLC (855) 450-0442
- Source: Stellar MLS-FL | MLS#: TB8511557

Property Details
Status
Active
Type
Manufactured Mobile Home
No. of Stories
1
County
City
Neighborhood
--
Year Built
2001
HOA Fees
$15/mo
Finished Area
2,232 sqft
Lot Size
8,949 sqft lot
Basement Area
- sqft
MLS Name
Stellar MLS
MLS Number
TB8511557
MLS Status
Active
Days on Market
135
Cumulative Days on Market
115

Continue Your Journey in App
Find your dream home, receive real-time updates, and many more!
Download App
Continue Your Journey in App
Find your dream home, receive real-time updates, and many more!
Location
HOA Management
Michelle
HOA Fees
$45/ Quarterly
Amenities
 Amenities and services may be covered by one or multiple associations and service providers.
 Vehicle Restrictions
Disclaimer: Amenities are based on third-party information and may vary; buyers must independently verify all amenities, as information is deemed reliable but not guaranteed.
Facts & Features
Rooms
Bedrooms & bathrooms
Bedrooms: 5
Bathrooms: 3
Living Room
Level: First
Area: 391.00 Square Feet
Dimensions: 23x17
Kitchen
Level: First
Area: 264.00 Square Feet
Dimensions: 22x12
Laundry
Level: First
Area: 72.00 Square Feet
Dimensions: 9x8
Primary Bedroom
Level: First
Area: 238.00 Square Feet
Dimensions: 17x14
Primary Bathroom
Level: First
Area: 81.00 Square Feet
Dimensions: 9x9
Bedroom 2
Level: First
Area: 130.00 Square Feet
Dimensions: 13x10
Bedroom 3
Level: First
Area: 126.00 Square Feet
Dimensions: 14x9
Bedroom 4
Level: First
Area: 154.00 Square Feet
Dimensions: 14x11
Bedroom 5
Level: First
Area: 154.00 Square Feet
Dimensions: 14x11
Bathroom 2
Level: First
Area: 55.00 Square Feet
Dimensions: 11x5
Bathroom 3
Level: First
Area: 36.00 Square Feet
Dimensions: 6x6
Interior
Flooring
Luxury Vinyl
Sewer
Public Sewer
Appliances
Convection Oven, Cooktop, Dishwasher, Electric Water Heater, Exhaust Fan, Ice Maker, Microwave, Range, Refrigerator
Exterior Features
Lighting, Sidewalk, Storage
Interior Features
Ceiling Fans(s), High Ceilings, Kitchen/family Room Combo, Living Room/dining Room Combo, Open Floorplan, Primary Bedroom Main Floor, Solid Wood Cabinets, Split Bedroom, Stone Counters, Thermostat, Vaulted Ceiling(s), Walk In Closet(s)
Heating
Central, Electric
Cooling
Central Air
Construction
Year Built
Year Built: 2001
Home type
Manufactured Home
Foundation Details
Crawlspace
Property Condition
Completed
Roof
Shingle
Construction Materials
Vinyl Siding
Utilities & Energy
Association Amenities
Vehicle Restrictions
Parking Features
Driveway, Ground Level, Parking Pad
Water Source
Public
Laundry Features
Electric Dryer Hookup, Inside, Laundry Room, Washer Hookup
Security Features
Smoke Detector(s)
Utilities
Bb/hs Internet Available, Electricity Available, Public, Underground Utilities, Water Available
Other Features
Subdivision Name
Terrace Park Ph 03
Community Features
Deed Restrictions, Sidewalks, Street Lights
Patio And Porch Features
Covered, Deck, Front Porch, Porch, Rear Porch
Vegetation
Oak Trees, Trees/landscaped
Lot Features
Corner Lot, In County, Landscaped, Sidewalk, Paved
Price History
| Date | Event | Price |
|---|---|---|
09/10/2026 Source: | Price Decreased | $180,600 -7.38% $81/sqft |
08/17/2026 Source: | Price Decreased | $195,000 -8.02% $87/sqft |
07/21/2026 Source: | Price Decreased | $212,000 -7.83% $95/sqft |
07/06/2026 Source: | Price Increased | $230,000 +27.35% $103/sqft |
05/27/2026 Source: | Listed for Sale | $180,600 -24.75% $81/sqft |

Show more
Getting Around 3518 Kiah Dr
Bike Score®

Somewhat Bikeable
32/100
Walk Score®

Car-Dependent
11/100
Data provided by Redfin
Nearby Homes
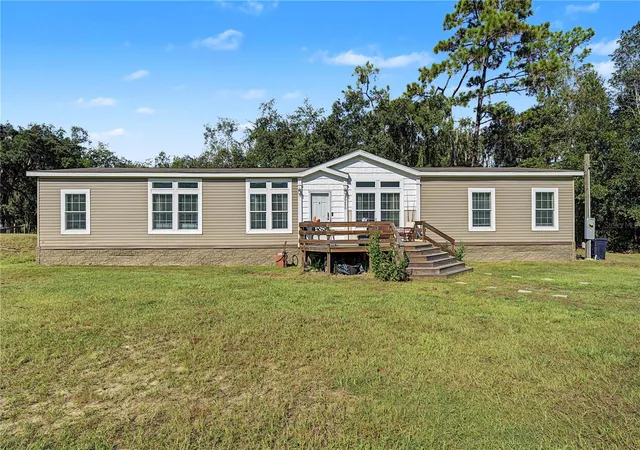
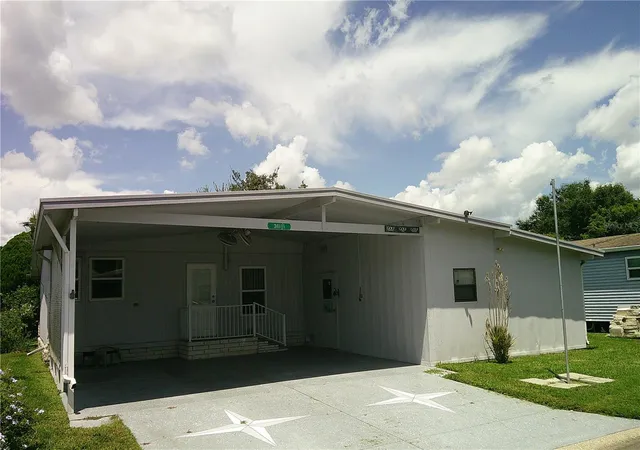
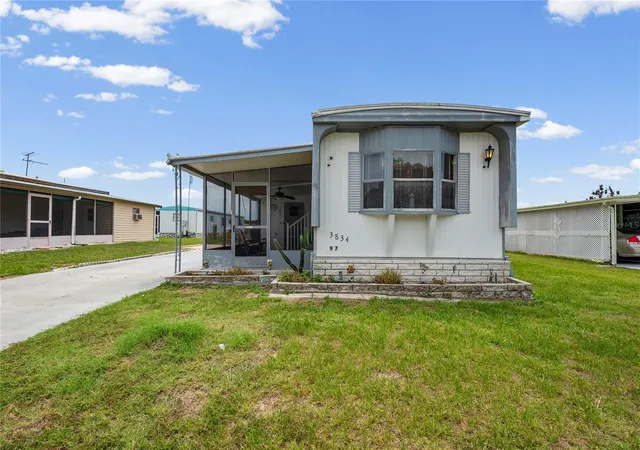
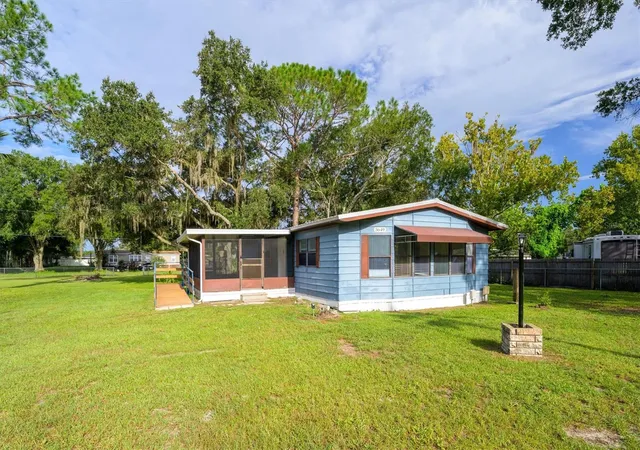
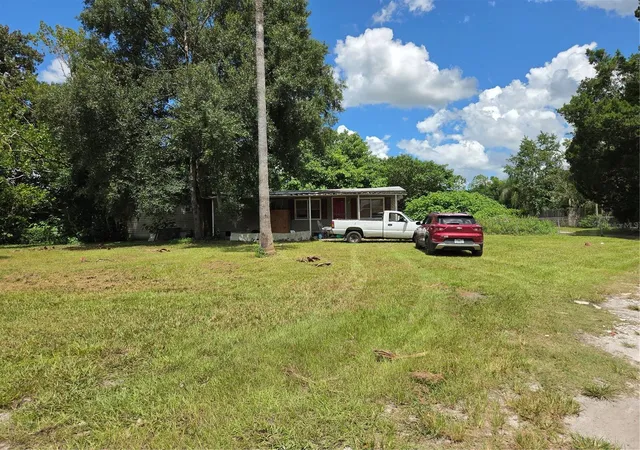
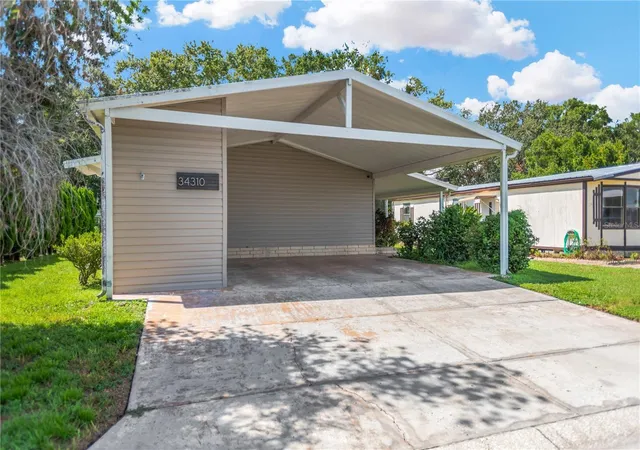
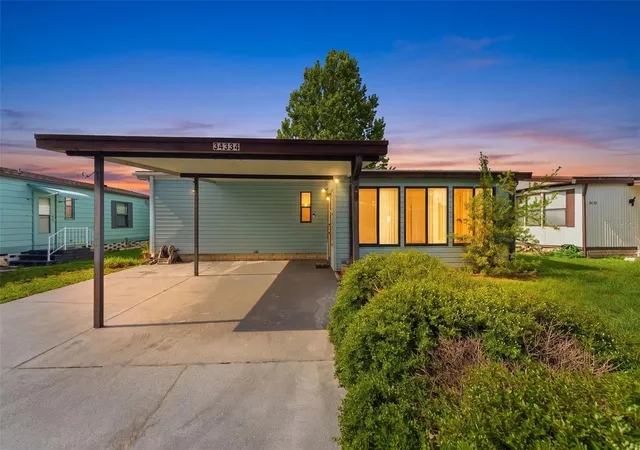
Find Homes by Property Features in Wesley Chapel, FL

Based on information from Stellar MLS® through Oct 09, 2026, 02:30PM as submitted to and distributed by MLS GRID. All data is obtained from various sources and may not have been verified by the broker or MLS GRID. Supplied Open House Information is subject to change without notice. All information should be independently reviewed and verified for accuracy. Properties may or may not be listed by the office/agent presenting the information. IDX information is provided exclusively for consumers’ personal non-commercial use. It may not be used for any purpose other than to identify prospective properties consumers may be interested in purchasing. The data is deemed reliable but is not guaranteed by MLS GRID. The use of the MLS GRID Data may be subject to an end-user license agreement prescribed by the Member Participant’s applicable MLS, if any, and as amended from time to time. © 2026 Stellar MLS. All Rights Reserved.
 Advertising Broker: Fred McGill | Simple Showing, Inc