- Overview
- Description
- Property Details
- Location
- Facts & Features
- Getting Around
- Nearby Homes




$1,650,000
Monthly Est:$8,213
 4 Beds
 4 Baths
2 full baths
 3,114sqft
35187 County Rd 17, Elizabeth, CO 80107
$1,650,000
$8,213/moEst:
Get Pre-Approved
Single Family Residence
Built in 1938
$-- HOA
44.86 acres lot
$530/sq.ft
Description
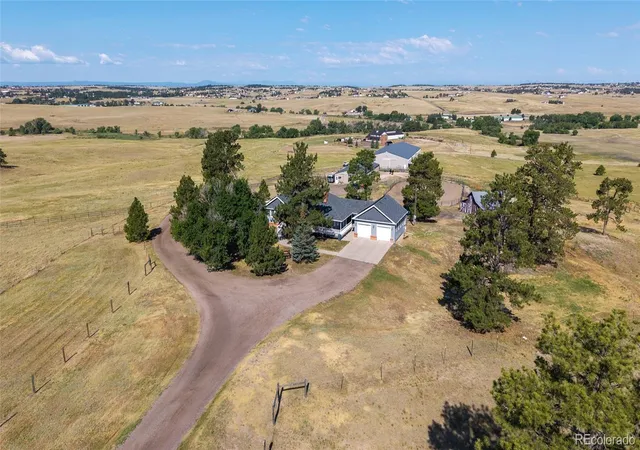
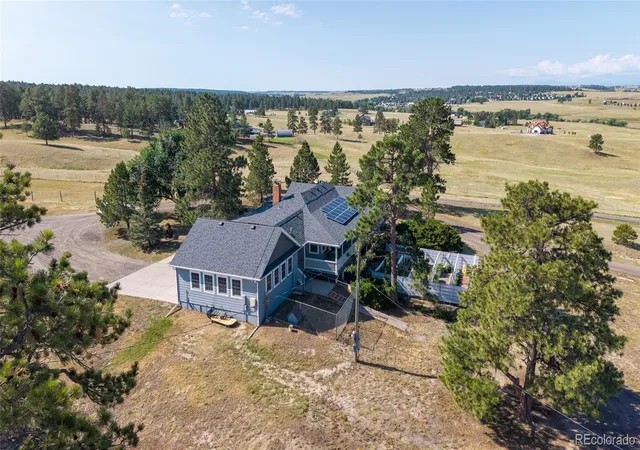
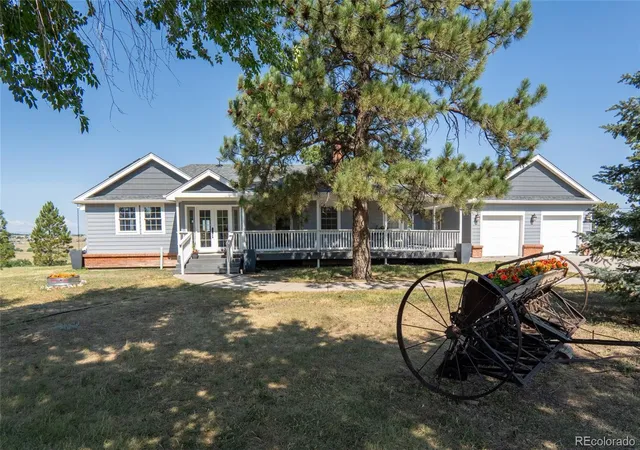
Set on 45 acres of rolling meadows, this exceptional equestrian estate offers sweeping mountain & Pikes Peak views. Beautifully remodeled with a thoughtfully designed addition completed in 03 blending timeless country charm with modern comfort. The stunning family room addition is the heart of the home, featuring vaulted ceiling, a cozy gas fireplace, abundant natural light & patio doors that open to a large wraparound porch where you can enjoy peaceful views of the surrounding ranch. The adjoining dining room features additional patio doors that create seamless indoor-outdoor living. The kitchen showcases knotty alder cabinetry, granite counters, built ins, wainscoting, a gas range & hood & pantry. The windows frame the picturesque views of the Martha Stewart inspired gardens as well as the horses grazing. The private primary suite offers a tranquil retreat with it's own gas fireplace and en-suite bath. A second main level bedroom would also be ideal as an office along with a convenient mudroom and covered breezeway connecting the garage to the house. The walkout lower level has 2 additional bedrooms, 2 baths & a family room that opens directly to the lush gardens, plus a laundry room with abundant storage. This property has been extensively updated with new roof on home, barn, and indoor arena, solar panels for energy efficiency, fresh paint & a new furnace & a/c. Exceptional horse facilities include impressive Morton 10-stall show barn with office, tack, feed room & wash stall. The expansive 144' x 72' indoor arena includes 4 oversized doors providing outstanding ventilation & easy access. An additional 160' x 80' outdoor arena and 60' round pen offer space for training, riding & conditioning. The pastures are fenced & cross fenced. 3 additional loafing sheds & vintage barn dating back to the 1800s add a touch of history. A rare opportunity to own a premier equestrian estate where luxury meets the beauty of the open countryside.
- Houzeo last checked: 7 minutes ago
- Listing updated: July 26, 2026 at 6:05 pm
- Listing Provided by: Suzy Sweitzer (303) 841-0922 | RE/MAX Alliance (303) 841-0922
- Source: DENVER (RE COLORADO) MLS-CO | MLS#: 6168455

Property Details
Status
Active
Type
Single Family Residence
No. of Stories
-
County
City
Neighborhood
--
Year Built
1938
HOA Fees
-
Finished Area
3,114 sqft
Lot Size
44.86 acres lot
Basement Area
- sqft
MLS Name
DENVER (RE COLORADO) MLS
MLS Number
6168455
MLS Status
Active
Days on Market
95

Continue Your Journey in App
Find your dream home, receive real-time updates, and many more!
Download App
Continue Your Journey in App
Find your dream home, receive real-time updates, and many more!
Location
Facts & Features
Rooms
Bedrooms & bathrooms
Bedrooms: 4
Bathrooms: 4
Kitchen
Level: Main
Great Room
Level: Main
Dining Room
Level: Main
Bedroom
Level: Main
Bathroom Full
Level: Main
Bedroom
Level: Main
Bathroom Three Quarter
Level: Main
Bathroom Three Quarter
Level: Basement
Bathroom Full
Level: Basement
Family Room
Level: Basement
Bedroom
Level: Basement
Bedroom
Level: Basement
Laundry
Level: Basement
Interior
Heating
Active Solar, Baseboard, Forced Air, Natural Gas
Cooling
Central Air
Interior Features
Built In Features, Ceiling Fan(s), Entrance Foyer, Kitchen Island, Pantry, Primary Suite, Solid Surface Counters, Vaulted Ceiling(s), Walk In Closet(s)
Sewer
Septic Tank
Flooring
Tile, Wood
Appliances
Gas Water Heater, Microwave, Oven, Range, Range Hood, Refrigerator
Window Features
Double Pane Windows
Exterior Features
Dog Run, Garden, Private Yard
Construction
Year Built
Year Built: 1938
Home type
Single Family Residence
Architectural Style
Cottage
Construction Materials
Brick, Frame, Wood Siding
Foundation Details
Concrete Perimeter
Property Condition
Updated/remodeled
Roof
Composition
Utilities & Energy
Fireplace Features
Family Room, Gas, Gas Log, Primary Bedroom
Water Source
Well
Electric
110v, 220 Volts
Basement
Full, Walk Out Access
Utilities
Electricity Connected, Natural Gas Connected, Phone Available
Parking Features
Circular Driveway, Gravel, Electric Vehicle Charging Station(s), Heated Garage, Insulated Garage
Other Features
Patio And Porch Features
Covered, Deck, Front Porch, Patio
Lot Features
Meadow
Vegetation
Grassed, Mixed, Pinon Pines
Subdivision Name
Rural
Price History
| Date | Event | Price |
|---|---|---|
07/21/2026 Source: #REC6168455 | Listed for Sale | $1,650,000 $530/sqft |
07/17/2026 Source: | Coming Soon | $1,650,000 $530/sqft |

Nearby Homes



Find Homes by Property Features in Elizabeth, CO

Based on information from REcolorado®, Inc.through Oct 21, 2026, 05:15PM. Not all properties were listed and/or closed by Company. This representation is based in whole or in part on content supplied by REcolorado®, Inc. REcolorado®, Inc. does not guarantee nor is it in any way responsible for its accuracy. Content maintained by REcolorado®, Inc. may not reflect all real estate activity in the market. Some IDX listings have been excluded from this website. Any use search of data on the website, other than by a consumer looking to purchase real estate, is prohibited. If Houzeo suspect “scraping” of the data has occurred, the suspicion and any evidence will be reported to the MLS. IDX information is provided exclusively for consumers' personal non-commercial use. It may not be used for any purpose other than to identify prospective properties consumers may be interested in purchasing. The data is deemed reliable but is not guaranteed by REcolorado®. The use of the IDX Data may be subject to an end user license agreement prescribed by REcolorado® as amended from time to time.
Based on information submitted to the MLS GRID as of Oct 21, 2026, 05:15PM. All data is obtained from various sources and may not have been verified by broker or MLS GRID. Supplied Open House information is subject to change without notice. All information should be independently reviewed and verified for accuracy. Properties may or may not be listed by the office/agent presenting the information. ©2026 REcolorado®, Inc. All Rights Reserved.
 Advertising Broker: Albert Gollas | Gollas and Company, Inc.
