- Overview
- Description
- Property Details
- Location
- HOA Management
- Facts & Features
- Getting Around
- Nearby Homes


Street View
$500,000
Monthly Est:$2,489
 4 Beds
 3 Baths
2 full baths + 1 half bath
 2,327sqft
3519 Desinda Dr, Murfreesboro, TN 37129
$500,000
$2,489/moEst:
Get Pre-Approved
Single Family Residence
Built in 2021
$90/mo HOA
0.14 acre lot
$215/sq.ft
Description
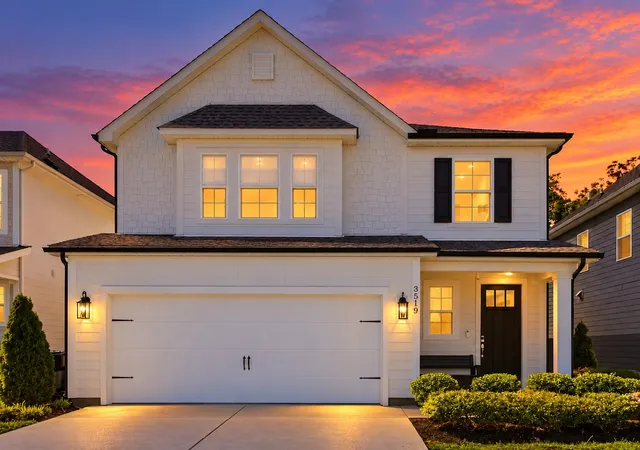
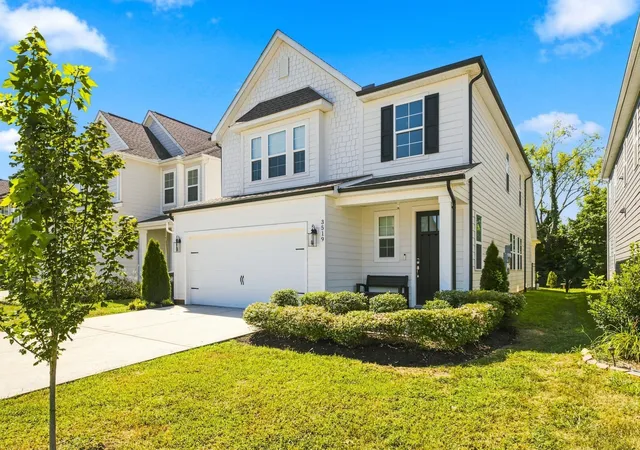
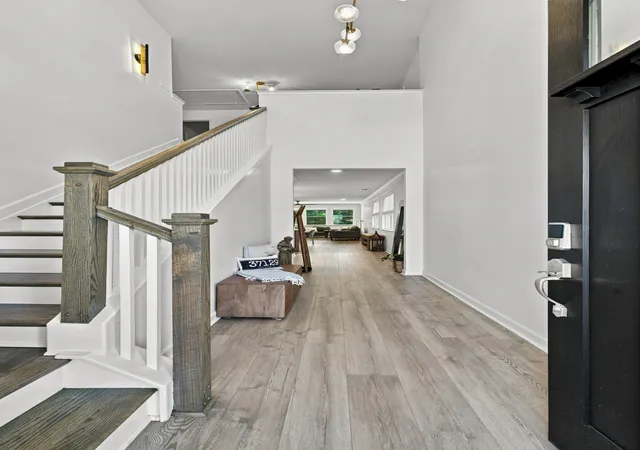
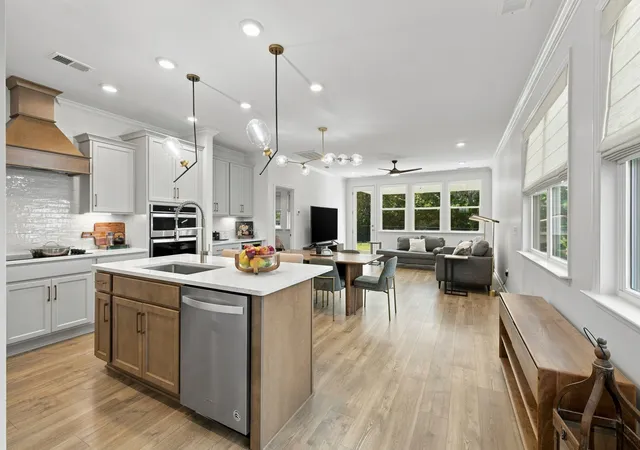
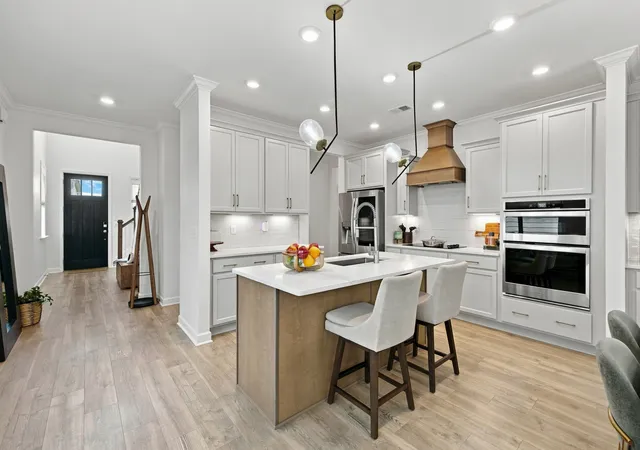
Immaculately maintained & loaded with upgrades*Redesigned Beaufain plan offers luxury, thoughtful design & exceptional attention to detail! Located in the highly sought-after Blackman School District, this stunning home is situated on a premium lot. Dramatic 2-story foyer features a designer chandelier, w/ stylish upgraded lighting thruout. Gourmet kitchen ideal for entertaining w/ an island, extended-height cabinetry w/ custom pull-outs, stylish backsplash, quartz countertops, custom-stained direct vent hood, cooktop, wall oven, built-in microwave, coffee/wine bar with beverage fridge & deluxe appliances. Extra windows fill Kitchen & Dining Area w/ natural light & provide peaceful tree-line view from the Living Room. Custom shades on nearly every window! Main-level Primary Suite features tray ceiling & wall of windows. Luxury Bath offers dual vanities w/ Carrara marble, an extended tiled shower w/ custom niches, linen closet & impressive custom walk-in closet. Upstairs, a wood-tread staircase leads to an open Loft offering flexible living space. The oversized Hall Closet was redesigned for extra large storage area. Generous sized secondary Bedrooms share a Jack & Jill Bath. Bedroom 4, featuring a glass door, is ideal as an office or exercise room. Enjoy covered front & rear patios plus a fully fenced yard. The finished Garage includes a utility sink & EV charging station. Main-level Laundry offers additional cabinetry. Too many upgrades to list, see photos for more—this home is a must see!
- Houzeo last checked: 12 minutes ago
- Listing updated: October 13, 2026 at 11:10 am
- Listing Provided by: Gennifer Mallard (615) 473-5973 DRE #292590 | Benchmark Realty, LLC (615) 371-1544
- Source: Nashville (RealTracs Mid) MLS-TN | MLS#: 3619727

Property Details
Status
Active
Type
Single Family Residence
No. of Stories
2
County
City
Neighborhood
--
Year Built
2021
HOA Fees
$90/mo
Finished Area
2,327 sqft
Lot Size
0.14 acre lot
Basement Area
- sqft
MLS Name
Nashville (RealTracs Mid) MLS
MLS Number
3619727
MLS Status
Active
Days on Market
3

Continue Your Journey in App
Find your dream home, receive real-time updates, and many more!
Download App
Continue Your Journey in App
Find your dream home, receive real-time updates, and many more!
Location
HOA Management
N/A
HOA Fees
$90/ Monthly
Amenities
 Amenities and services may be covered by one or multiple associations and service providers.
 Park Playground
 Pool
Pool
 Walk path
Recreation Facilities
Underground Utilities
Disclaimer: Amenities are based on third-party information and may vary; buyers must independently verify all amenities, as information is deemed reliable but not guaranteed.
Facts & Features
Rooms
Bedrooms & bathrooms
Bedrooms: 4
Bathrooms: 3
Interior
Heating
Central, Electric
Flooring
Carpet, Luxury Vinyl, Tile
Cooling
Central Air, Electric
Interior Features
High Speed Internet
Appliances
Built In Electric Oven, Cooktop, Dishwasher, Disposal, Dryer, Energy Star Qualified Appliances, Ice Maker, Microwave, Refrigerator, Stainless Steel Appliance(s), Washer
Sewer
Public Sewer
Construction
Year Built
Year Built: 2021
Home type
Single Family Residence
Construction Materials
Hardboard Siding
Utilities & Energy
Security Features
Smoke Detector(s)
Utilities
Electricity Available, Water Available, Cable Connected
Basement
None
Laundry Features
Electric Dryer Hookup, Washer Hookup
Parking Features
Attached
Water Source
Public
Association Amenities
Playground, Pool, Sidewalks, Underground Utilities
Other Features
Lot Features
Level
Patio And Porch Features
Patio, Covered, Porch
Subdivision Name
Kingsbury Sec 2 & Resub Comm Area 2 Sec 1
Price History
| Date | Event | Price |
|---|---|---|
10/13/2026 Source: | Price Decreased | $500,000 -1.92% $215/sqft |
08/20/2026 Source: | Listed for Sale | $509,800 -2.88% $219/sqft |
08/20/2026 Source: | Price Decreased | $524,900 -1.89% $226/sqft |
08/20/2026 Source: | Price Increased | $535,000 +4.94% $230/sqft |
08/20/2026 Source: | Price Increased | $509,800 +16.23% $219/sqft |

Show more
Nearby Homes
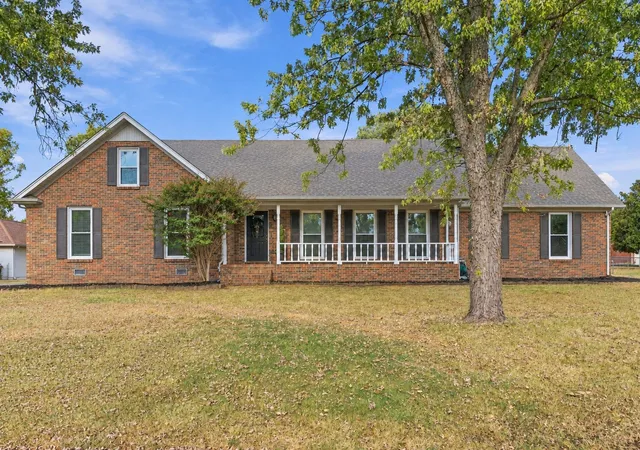
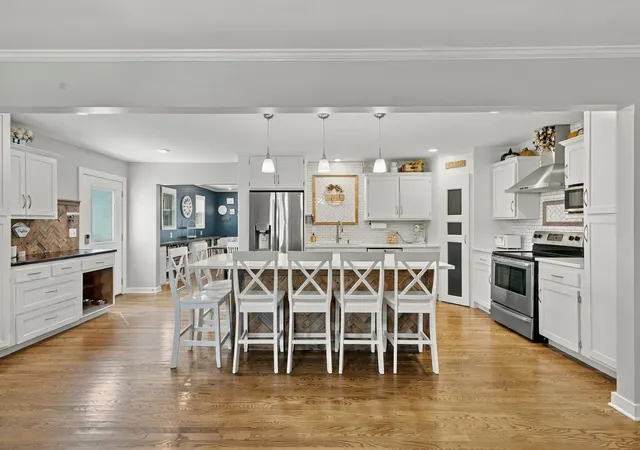
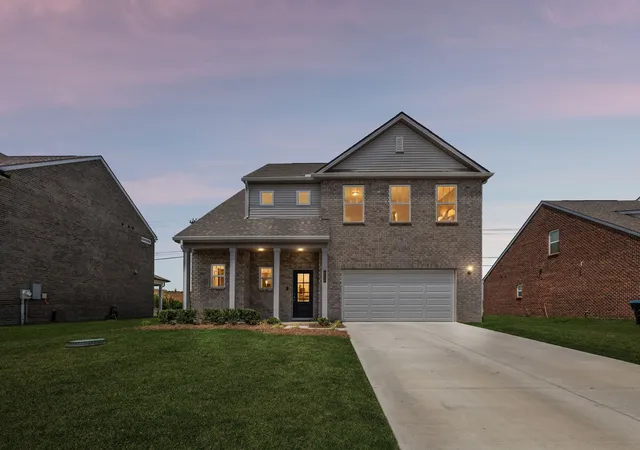
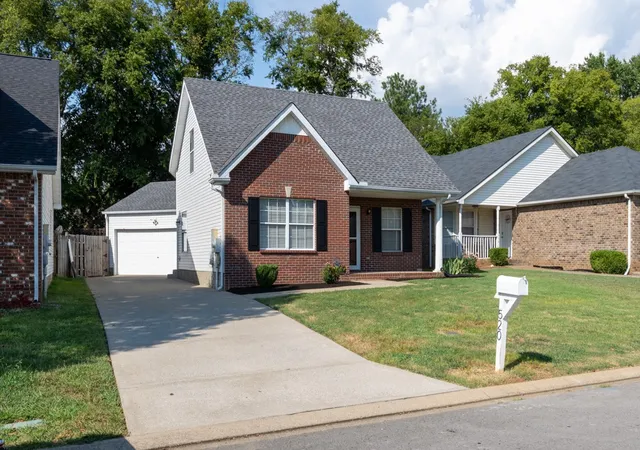
Find Homes by Property Features in Murfreesboro, TN
Nearby New Homes For Sale

Based on information from Realtracs® through Oct 17, 2026, 03:31AM. Data courtesy of Realtracs® MLS as distributed by MLS GRID. Some IDX listings have been excluded from this website. All data is obtained from various sources and may not have been verified by the broker or MLS GRID. Supplied Open House Information is subject to change without notice. All information should be independently reviewed and verified for accuracy. Properties may or may not be listed by the office/agent presenting the information. IDX information is provided exclusively for consumers’ personal, noncommercial use. It may not be used for any purpose other than to identify prospective properties consumers may be interested in purchasing. The data is deemed reliable but is not guaranteed by MLS GRID. The use of the MLS GRID Data may be subject to an end-user license agreement prescribed by Realtracs® MLS. © 2026 RealTracs Solutions. All Rights Reserved. Angela Fowler Real Estate, LLC | 423.320.4620 | afowler@catt.com Mailing Address: 452 Kailors Cove Cir, Ringgold, GA 30736
 Advertising Broker: Angela Fowler | Angela Fowler Real Estate, LLC.
