- Overview
- Description
- Property Details
- Location
- HOA Management
- Facts & Features
- Getting Around
- Nearby Homes


Street View
$165,000
Monthly Est:$821
 3 Beds
 1 Bath
1 full bath
 1,238sqft
352 Arrowhead Trl, Hermann, MO 65041
$165,000
$821/moEst:
Get Pre-Approved
Single Family Residence
Built in 1990
$37.5/mo HOA
20,473.2 sqft lot
$133/sq.ft
Description
Sorry this cannot be an investment/rental/Air B and B property.
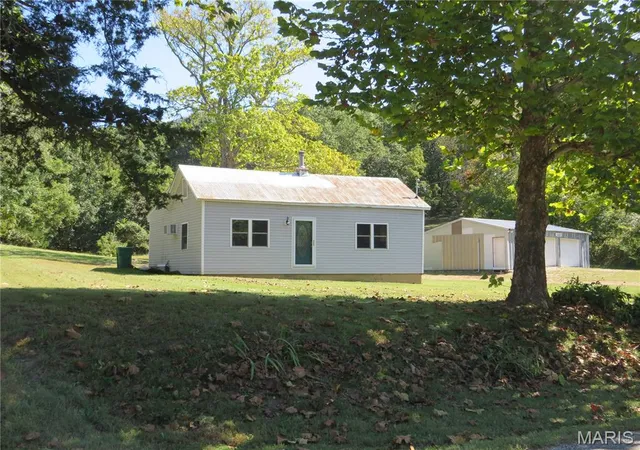
Outdoor lovers paradise for sale in Hermann, MO Gascony Village by the Gasconade River!
Located on a park like setting this home sits on six lots! Plenty of room for all your toys with an oversized garage, additional camper/boat parking, plus an additional shed.
This unique ranch home has tons of possibilities! It can be a 1 -3 bedroom home as is, or with some finishing touches it can be a 5 bedroom home. Huge kitchen and breakfast room plus a cozy living room complete with a stove fireplace. The entry foyer has plenty of room for a computer desk. Bathroom has 2 counters and 2 doors, one door leads to the back yard, so convenient for yard/camper access.
Gascony Village is in Hermann Mo close to the wineries and right on the Gasconade River. Enjoy jet skiing, boating, 4 wheeling, swimming, and bonfires. Celebrate holiday weekends with events including kids cake walks, golf cart parades, washer tournaments, poker runs, basket raffles, bingo, live bands and friends galore!
Check out all the community amenities:
- Huge Swimming Pool with Bathrooms and Shower House
- Private Boat Launch and Beach on the Gasconade River
- Private Fishing Lake
- Private Gravel Roads
- Club house
- Covered Pavilions
- Playgrounds and Sand Volleyball
Sorry there are no rentals/Air B and Bs allowed in this community. This community is private for owners users only, rentals are prohibited.
- Houzeo last checked: 2 minutes ago
- Listing updated: September 30, 2026 at 7:20 pm
- Listing Provided by: Holly Pace (314) 215-8531 , Roger Ostrander | Worth Clark Realty (314) 222-0065
- Source: MARIS MLS-MO | MLS#: MIS26030378

Property Details
Status
Active
Type
Single Family Residence
No. of Stories
-
County
City
Neighborhood
--
Year Built
1990
HOA Fees
$37.5/mo
Finished Area
1,238 sqft
Lot Size
20,473.2 sqft lot
Basement Area
- sqft
MLS Name
MARIS MLS
MLS Number
MIS26030378
MLS Status
Active
Days on Market
160
Cumulative Days on Market
139

Continue Your Journey in App
Find your dream home, receive real-time updates, and many more!
Download App
Continue Your Journey in App
Find your dream home, receive real-time updates, and many more!
Location
HOA Management
Gascony Village
HOA Fees
$450/ Annually
Amenities
 Amenities and services may be covered by one or multiple associations and service providers.
 Common Area
 Trash Pickup
 Park Playground
 Basket Ball
 Pool
 Club House
 Beach
boat
Maintenance Parking/Roads
Barbecue
Recreation Facilities
Recreational Facilities
Pool Maintenance
Lake
Picnic Area
Disclaimer: Amenities are based on third-party information and may vary; buyers must independently verify all amenities, as information is deemed reliable but not guaranteed.
Facts & Features
Rooms
Bedrooms & bathrooms
Bedrooms: 3
Bathroom: 1
Living Room
Level: Main
Area: 154.00 Square Feet
Dimensions: 14x11
Kitchen
Level: Main
Area: 231.00 Square Feet
Dimensions: 21x11
Bathroom 2
Level: Main
Area: 162.00 Square Feet
Dimensions: 18x9
Bathroom 3
Level: Main
Area: 126.00 Square Feet
Dimensions: 14x9
Office
Level: Main
Area: 88.00 Square Feet
Dimensions: 11x8
Bedroom
Level: Main
Area: 209.00 Square Feet
Dimensions: 19x11
Bathroom
Level: Main
Area: 84.00 Square Feet
Dimensions: 12x7
Laundry
Level: Main
Area: 184.00 Square Feet
Dimensions: 23x8
Other
Level: Main
Area: 117.00 Square Feet
Dimensions: 13x9
Other
Level: Main
Area: 117.00 Square Feet
Dimensions: 13x9
Interior
Sewer
Septic Tank
Heating
Propane
Cooling
Ceiling Fan(s), Central Air, Electric
Appliances
Microwave, Electric Range, Refrigerator, Electric Water Heater
Construction
Year Built
Year Built: 1990
Home type
Single Family Residence
Roof
Metal
Construction Materials
Brick, Wood Siding
Foundation Details
Slab
Architectural Style
Ranch
Utilities & Energy
Association Amenities
Barbecue, Basketball Court, Beach Access, Clubhouse, Common Ground, Lake, Park, Picnic Area, Playground, Pool, Powered Boats Allowed, Recreation Facilities
Basement
None
Fireplace Features
Free Standing
Water Source
Shared Well
Laundry Features
Electric Dryer Hookup, Washer Hookup
Electric
220 Volts
Utilities
Electricity Connected, Propane, Water Connected
Parking Features
Additional Parking, Attached, Garage, Off Street, Oversized, Rv Access/parking
Other Features
Lot Features
Back Yard, Landscaped, Level, Some Trees
Subdivision Name
Gascony Village
Disclosures
None
Price History
| Date | Event | Price |
|---|---|---|
08/25/2026 Source: | Price Increased | $168,900 +2.36% $136/sqft |
05/15/2026 Source: | Price Decreased | $165,000 -2.88% $133/sqft |
05/15/2026 Source: | Listed for Sale | $169,900 $137/sqft |

Nearby Homes

Find Homes by Property Features in Hermann, MO
Nearby New Homes For Sale


Based on information from Mid America Regional Information Systems, Inc. through Oct 22, 2026, 10:00AM. All data is obtained from various sources and may not have been verified by broker or MLS GRID. Supplied Open House Information is
subject to change without notice. All information should be independently reviewed and verified for accuracy. Properties may or may not be listed by the office/agent presenting the information. Some IDX listings have been excluded from this website.
Properties displayed may be listed or sold by various participants in the MLS. Property data presented reflect information otherwise available from public records. The REALTOR® providing this information may not have represented the buyer or seller
in some or all of the transactions.
IDX information is provided exclusively for consumers’ personal noncommercial use, that it may not be used for any purpose other than to identify prospective properties consumers may be interested in purchasing, that the data is deemed reliable but is not guaranteed by MLS GRID, and that the use of the MLS GRID Data may be subject to an end user license agreement prescribed by the Member Participant’s applicable MLS if any and as amended from time to time. © 2026 Mid America Regional Information Systems, Inc. All Rights Reserved.
 Advertising Broker: Nicholas Huscroft | Chosen Realty
