- Overview
- Description
- Property Details
- Location
- Facts & Features
- Getting Around
- Nearby Homes
 New Construction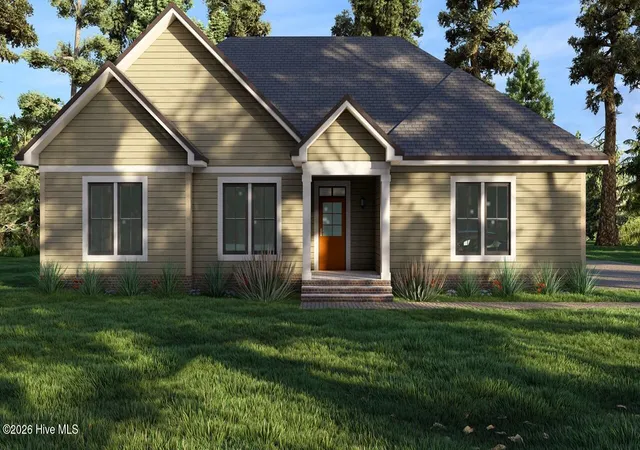
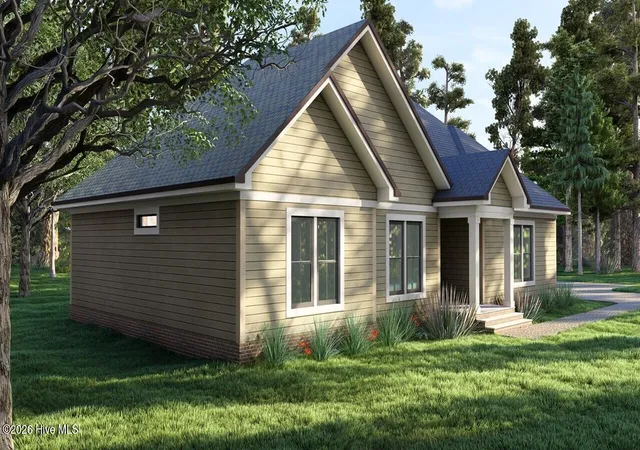

Street View
$367,435
Monthly Est:$1,829
 3 Beds
 2 Baths
2 full baths
 1,709sqft
352 Blythe Rd, Hephzibah, GA 30815
$367,435
$1,829/moEst:
Get Pre-Approved
Single Family Residence
Built in 2026
$-- HOA
1.23 acres lot
$215/sq.ft
Description
Welcome to 253 Blythe Road, where thoughtful design, timeless architecture, and exceptional versatility come together in a beautiful new-construction home designed for the way people live today.
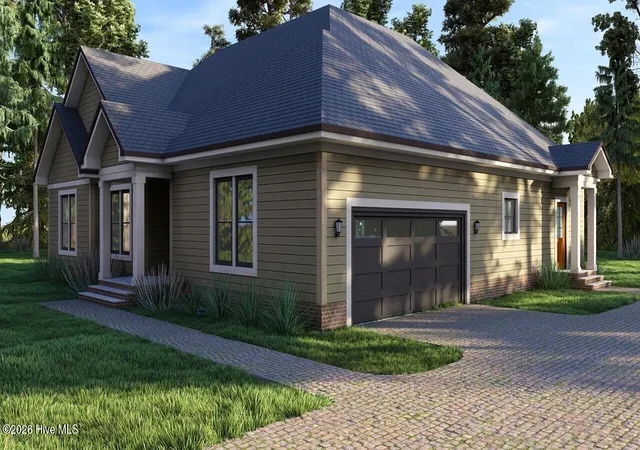
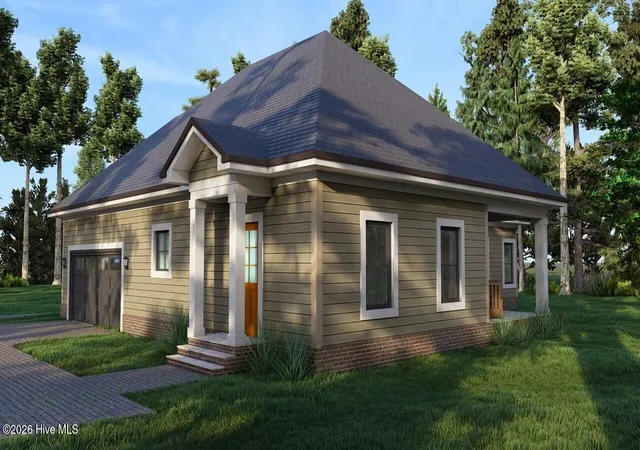
From the moment you arrive, the home makes an impression with its distinctive architectural rooflines, multiple gables, brick accents, covered entrances, and inviting exterior. Inside, 10-foot ceilings create an impressive sense of openness and volume, while the thoughtfully designed floor plan brings the kitchen, dining, and living areas together into a spacious central gathering place ideal for everyday living and entertaining.
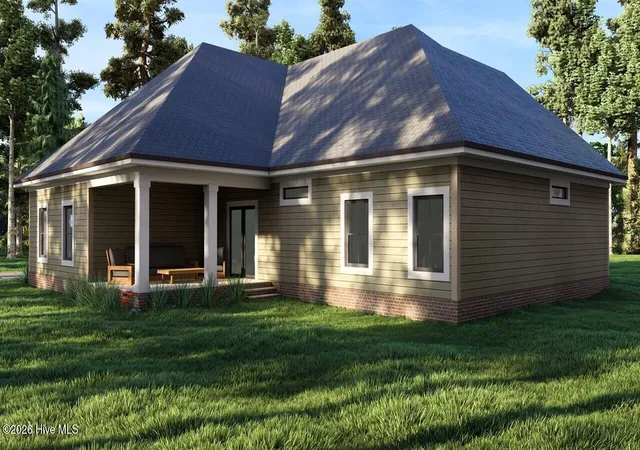
The primary suite offers a private retreat with its own bath and walk-in closet, while additional bedrooms provide comfortable accommodations for family and guests. A dedicated laundry area, attached garage, and covered rear terrace add convenience and extend the home's living and entertaining spaces outdoors.
But what truly distinguishes 253 Blythe Road from typical new construction is its attached private flex suite with its own separate exterior entrance.
Designed to function independently from the main living area, this incredibly versatile space creates possibilities rarely found in a traditional home. Imagine a private mother-in-law or multigenerational suite, comfortable accommodations for visiting family and friends, or a professional home office where clients can come and go without entering your private residence.
Prefer something recreational? Transform the space into your own private gym, man cave, media room, creative studio, hobby room, or personal retreat. As your lifestyle changes, the space can change with you.
Outside, the covered rear terrace provides the perfect setting for morning coffee, weekend gatherings, outdoor dining, or simply relaxing and enjoying the backyard.
253 Blythe Road isn't simply another new home. It's a home designed around possibilities.
A family home. A multigenerational home. A private executive office. A guest retreat. A personal gym. A recreational space. And a property capable of adapting as your needs change.
- Houzeo last checked: 6 minutes ago
- Listing updated: September 2, 2026 at 12:29 am
- Listing Provided by: Christopher Sorrells (706) 830-6625 DRE #173889, Jo Ann Sorrells (706) 833-9140 DRE #395036 | Re/max True Advantage (706) 922-9292
- Source: Hive MLS-NC | MLS#: 100599617

Property Details
Status
Active
Type
Single Family Residence
No. of Stories
1
County
City
Neighborhood
--
Year Built
2026
HOA Fees
-
Finished Area
1,709 sqft
Lot Size
1.23 acres lot
Basement Area
- sqft
MLS Name
Hive MLS
MLS Number
100599617
MLS Status
Active
Days on Market
49

Continue Your Journey in App
Find your dream home, receive real-time updates, and many more!
Download App
Continue Your Journey in App
Find your dream home, receive real-time updates, and many more!
Location
Facts & Features
Rooms
Bedrooms & bathrooms
Bedrooms: 3
Bathrooms: 2
Master Bedroom
Level: Main
Area: Square Feet
Dimensions: 100.00
Breakfast Room
Level: Main
Area: Square Feet
Dimensions: 100.00
Kitchen
Level: Main
Area: Square Feet
Dimensions: 100.00
Bedroom 3
Level: Main
Area: Square Feet
Dimensions: 100.00
Bedroom 2
Level: Main
Area: Square Feet
Dimensions: 100.00
Family Room
Level: Main
Area: Square Feet
Dimensions: 100.00
Studio
Level: Main
Area: Square Feet
Dimensions: 100.00
Interior
Appliances
Electric Oven, Built In Microwave, Disposal, Dishwasher
Interior Features
Walk In Closet(s), Apt/suite, Walk In Shower, Walk In Closet(s)
Heating
Electric, Forced Air
Cooling
Central Air
Construction
Year Built
Year Built: 2026
Home type
Single Family Residence
Construction Materials
Vinyl Siding, Wood Frame
Foundation Details
Slab
Roof
Architectural Shingle
Utilities & Energy
Utilities
Other
Parking Features
Garage Faces Side, Garage Door Opener
Water Source
Well
Other Features
Subdivision Name
Other
Patio And Porch Features
Rear Porch
Price History
| Date | Event | Price |
|---|---|---|
08/28/2026 Source: | Listed for Sale | $367,435 $215/sqft |

Nearby Homes
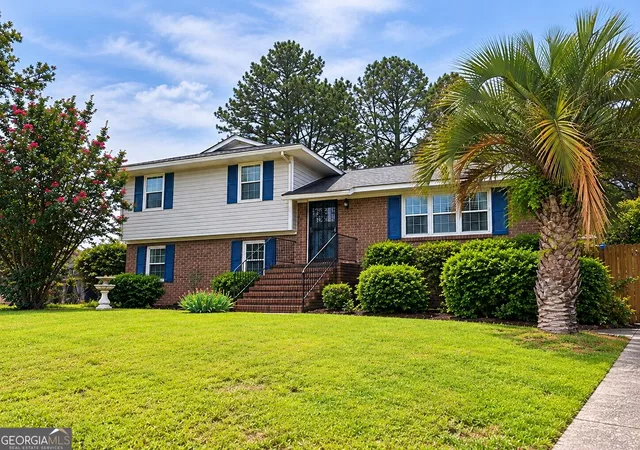


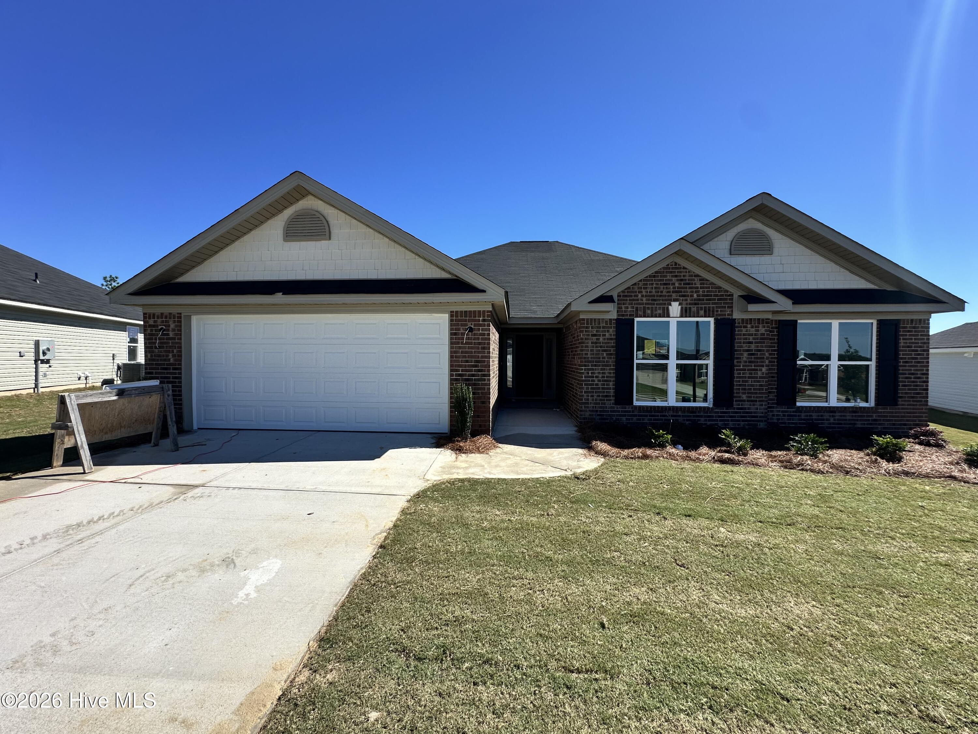
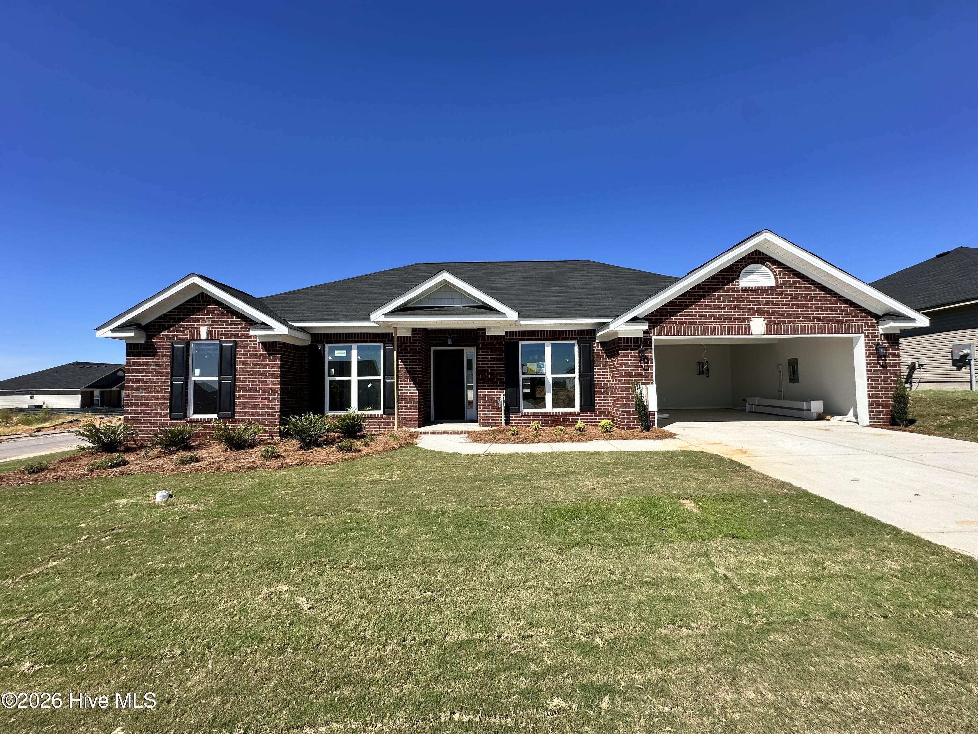

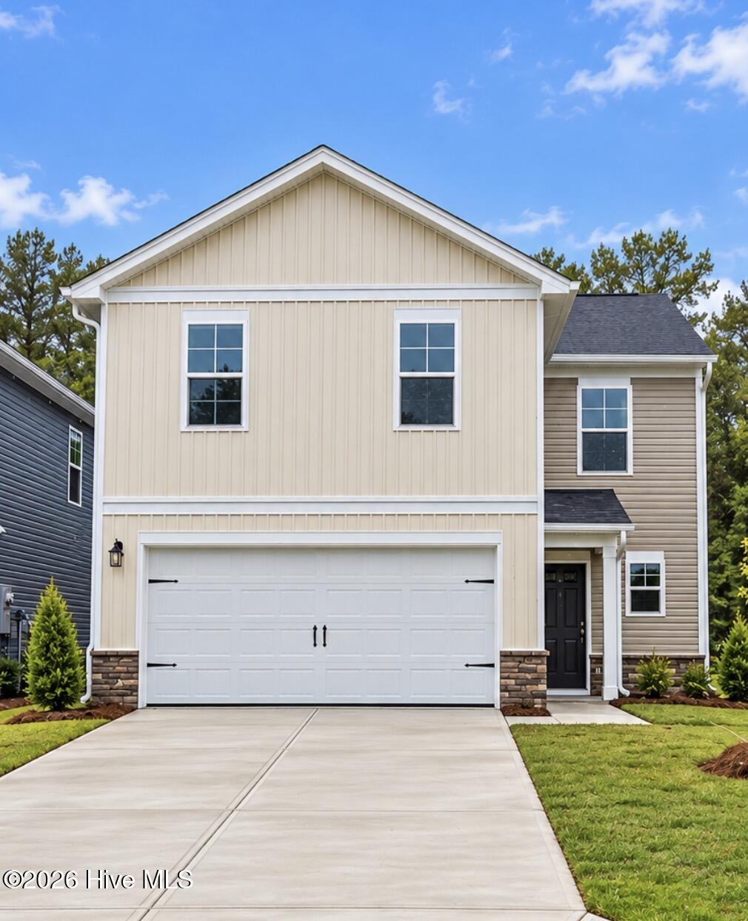
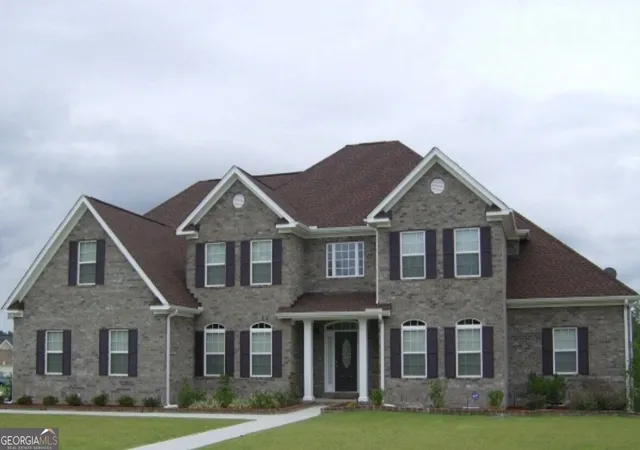

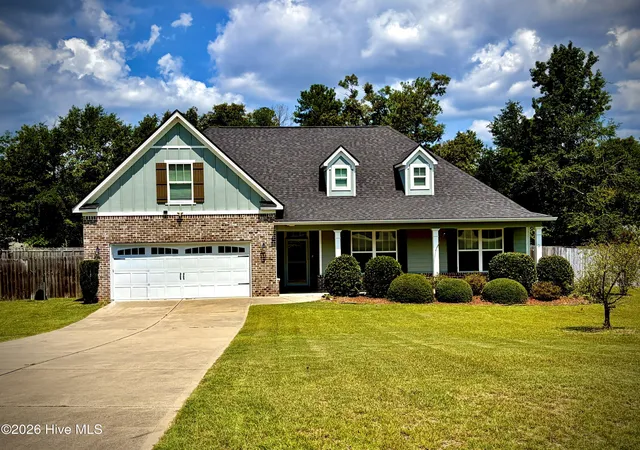
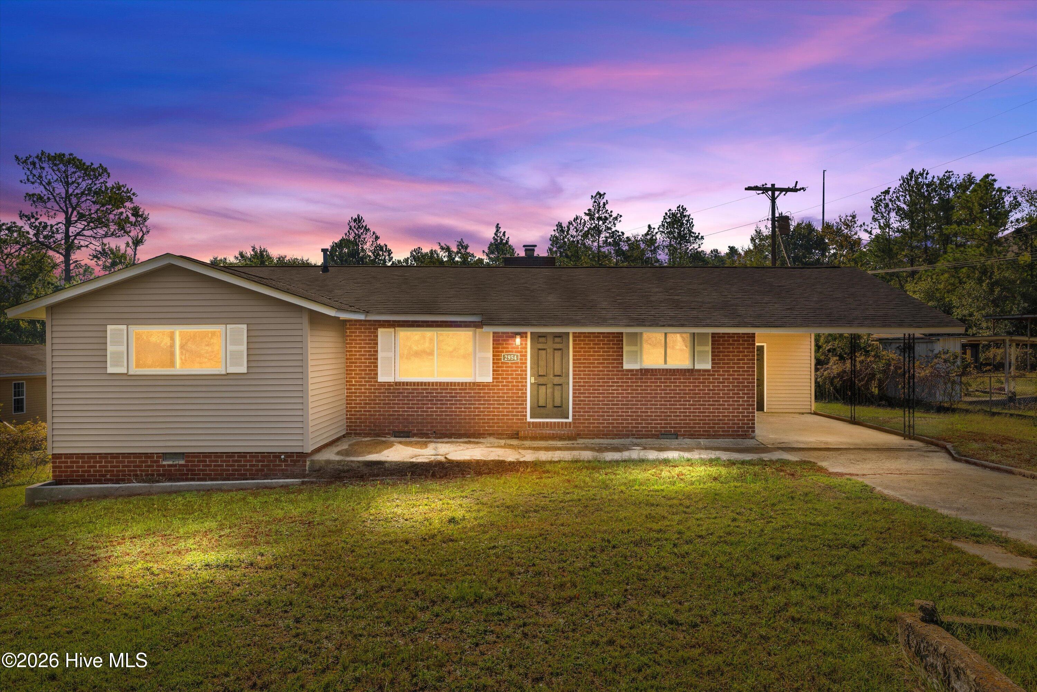
Find Homes by Property Features in Hephzibah, GA
Nearby New Homes For Sale

Based on information from the Hive MLS, through Oct 17, 2026, 07:45AM. This website may not include listings or property addresses of sellers who have directed their listing brokers to withhold their listing or their property address from display on the Internet. The data relating to real estate on this web site comes in part from the Internet Data Exchange program of Hive MLS, and is updated as of Oct 17, 2026, 07:45AM. All information is deemed reliable but not guaranteed and should be independently verified. All properties are subject to prior sale, change, or withdrawal. Neither listing broker(s) nor Chosen Realty LLC nor Houzeo shall be responsible for any typographical errors, misinformation, or misprints, and shall be held totally harmless from any damages arising from reliance upon these data. IDX information is provided exclusively for personal, non-commercial use, and may not be used for any purpose other than to identify prospective properties consumers may be interested in purchasing. © 2026 Hive MLS. All Rights Reserved.
 Advertising Broker: Nicholas Huscroft | Chosen Realty
