- Overview
- Description
- Property Details
- Location
- HOA Management
- Facts & Features
- Getting Around
- Nearby Homes



$699,999
Monthly Est:$3,484
 5 Beds
 5 Baths
4 full baths + 1 half bath
 3,653sqft
352 Cherokee Ave, Haines City, FL 33844
$699,999
$3,484/moEst:
Get Pre-Approved
Single Family Residence
Built in 2008
$233.33/mo HOA
12,789 sqft lot
$192/sq.ft
Description
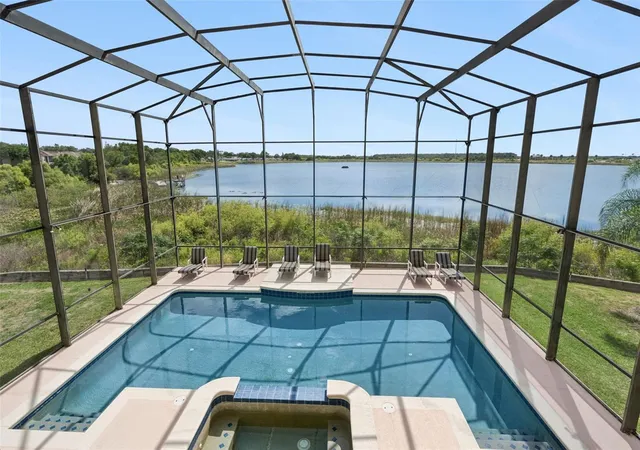
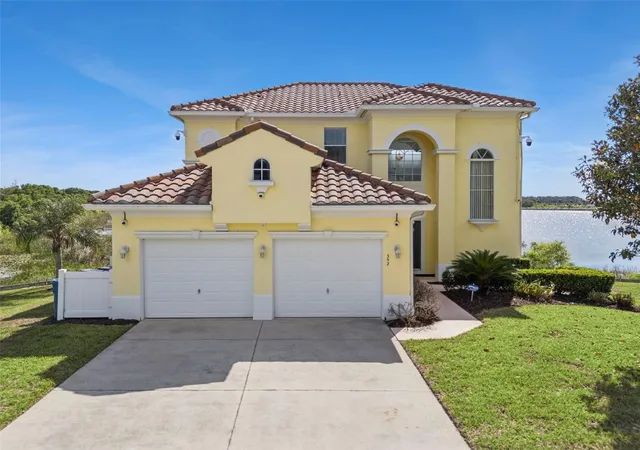
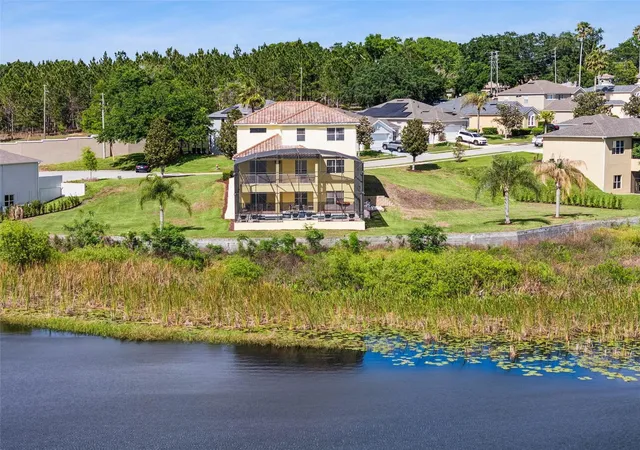
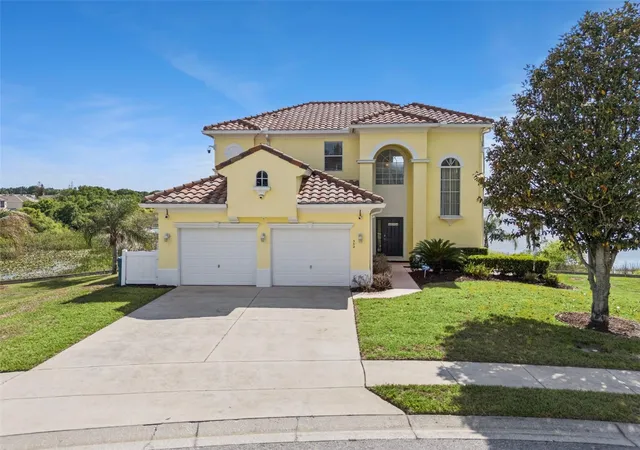
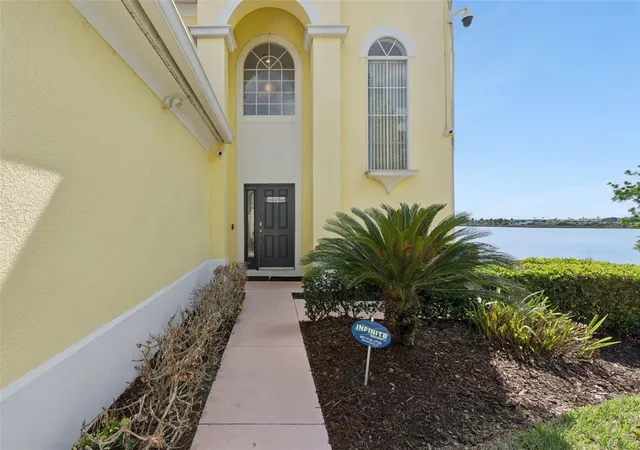
PRICE IMPROVEMENT - Don't miss this opportunity to see this STUNNING AND UNIQUE HOME! If you’re looking for something truly outstanding, this is it! This stunning lakefront home in the gated Calabay Parc at Tower Lake offers three floors of living space to spread out and enjoy the Florida lifestyle. You’ll watch water skiers on Tower Lake and enjoy breathtaking lake views from both the balcony and the pool-level entertainment area. The expansive lower floor is dedicated to a spacious games room—perfect for fun, entertaining, or even working from home. The home is beautifully designed with galleried landing, 5 bedrooms—3 of them master suites with en-suites—plus a south-facing private heated pool and spa overlooking the tranquil Tower Lake, where the sunsets are spectacular. The open-plan living area, with sliding doors onto the balcony, creates a seamless indoor-outdoor flow. The home has a beautiful kitchen with a charming dining nook benefitting from views of the lake and has stainless appliances, granite counters and an informal breakfast bar, all open to the great room. The home has a full alarm system Perfect for those relocating or looking to benefit from the short-term rental market in Central Florida.
This stunning lakefront home doesn’t just offer breathtaking views—it’s all about enjoying the outdoors. This is a truly rare gem! Imagine fun-filled afternoons splashing in your expansive 32-foot pool or soaking in a multi-person spa under the stars. The outdoor space is an entertainer’s dream, with plenty of room to soak in that famous Florida sunshine and a shaded area for alfresco dining or evening gatherings. There’s ample space around the pool to soak up that famous Florida sunshine, plus a shaded, covered area for dining and entertaining. This home is designed to let you fully embrace the Florida lifestyle, whether you’re relaxing by the pool or hosting guests in your private outdoor oasis. The community is gated/guarded 24 hours and has a community boat ramp. Opportunities like this, with stunning lake views and three floors of luxury, don’t come often—this is your chance to grab the best of Florida living!
Beyond your peaceful setting, you’ll be just 28 miles from Disney, with easy access to dining, shopping, medical facilities, and airports in both Tampa and Orlando. Only 90 minutes to Clearwater Beach—you truly have the best of both worlds. Some of the best golf courses are just a short drive away, Master planned course at Southern Dunes is close by as is Ridgewood Lakes, Providence and Winter Haven Country Club. Whether you’re looking for a luxurious getaway, an income-producing short-term rental, or the Florida dream you’ve been planning, this is your rare opportunity.
- Houzeo last checked: 9 minutes ago
- Listing updated: October 1, 2026 at 1:13 pm
- Listing Provided by: Nikki Ansons (321) 522-9063 | COLDWELL BANKER REALTY (407) 647-1211
- Source: Stellar MLS-FL | MLS#: S5146603

Property Details
Status
Active
Type
Single Family Residence
No. of Stories
-
County
City
Neighborhood
--
Year Built
2008
HOA Fees
$233.33/mo
Finished Area
3,653 sqft
Lot Size
12,789 sqft lot
Basement Area
- sqft
MLS Name
Stellar MLS
MLS Number
S5146603
MLS Status
Active
Days on Market
170
Cumulative Days on Market
161

Continue Your Journey in App
Find your dream home, receive real-time updates, and many more!
Download App
Continue Your Journey in App
Find your dream home, receive real-time updates, and many more!
Location
HOA Management
Highland Community Management
HOA Fees
$700/ Quarterly
Amenities
 Amenities and services may be covered by one or multiple associations and service providers.
 Security Guard
 Security Gate
Disclaimer: Amenities are based on third-party information and may vary; buyers must independently verify all amenities, as information is deemed reliable but not guaranteed.
Facts & Features
Rooms
Bedrooms & bathrooms
Bedrooms: 5
Bathrooms: 5
Kitchen
Level: Second
Area: 156.70 Square Feet
Dimensions: 10.11x15.5
Dining Room
Level: Second
Area: 94.02 Square Feet
Dimensions: 10.11x9.3
Living Room
Level: Second
Area: 312.57 Square Feet
Dimensions: 15.1x20.7
Primary Bedroom
Level: Second
Area: 298.69 Square Feet
Dimensions: 11.9x25.1
Primary Bathroom
Level: Second
Area: 96.60 Square Feet
Dimensions: 8.4x11.5
Primary Bedroom 2
Level: First
Area: 273.06 Square Feet
Dimensions: 11.1x24.6
Bathroom 2
Level: First
Area: 87.72 Square Feet
Dimensions: 8.6x10.2
Game Room
Level: First
Area: 923.13 Square Feet
Dimensions: 26.3x35.1
Bedroom 3
Level: Third
Area: 126.44 Square Feet
Dimensions: 11.6x10.9
Bedroom 4
Level: Third
Area: 344.19 Square Feet
Dimensions: 14.9x23.1
Bedroom 5
Level: Third
Area: 188.64 Square Feet
Dimensions: 13.1x14.4
Bathroom 3
Level: Third
Area: 117.92 Square Feet
Dimensions: 8.8x13.4
Bathroom 4
Level: Third
Area: 39.76 Square Feet
Dimensions: 7.1x5.6
Laundry
Level: Second
Area: 39.27 Square Feet
Dimensions: 7.7x5.1
Interior
Sewer
Public Sewer
Interior Features
Ceiling Fans(s), Eat In Kitchen, Kitchen/family Room Combo, Primary Bedroom Main Floor, Split Bedroom, Stone Counters, Thermostat, Walk In Closet(s)
Window Features
Blinds, Window Treatments
Cooling
Central Air
Flooring
Carpet, Ceramic Tile
Heating
Central, Electric
Exterior Features
Balcony, Sidewalk
Appliances
Dishwasher, Disposal, Dryer, Electric Water Heater, Microwave, Range, Refrigerator, Washer
Construction
Year Built
Year Built: 2008
Home type
Single Family Residence
Property Condition
Completed
Roof
Tile
Architectural Style
Traditional
Foundation Details
Block
Construction Materials
Block, Stucco, Frame
Utilities & Energy
Laundry Features
Laundry Room
Water Source
Public
Utilities
Cable Connected, Electricity Connected, Sewer Connected, Water Connected
Pool Features
Gunite, In Ground, Screen Enclosure
Security Features
Smoke Detector(s)
Association Amenities
Gated
Parking Features
Ground Level
Other Features
Subdivision Name
Calabay Parc At Tower Lake
Vegetation
Mature Landscaping
Lot Features
Landscaped, Sidewalk, Paved
Patio And Porch Features
Rear Porch, Screened
Community Features
Clubhouse, Gated Community Guard
Price History
| Date | Event | Price |
|---|---|---|
08/07/2026 Source: | Price Decreased | $750,000 -18.92% $205/sqft |
04/23/2026 Source: | Listed for Sale | $925,000 +32.14% $253/sqft |
04/23/2026 Source: | Price Decreased | $699,999 -24.32% $192/sqft |
04/23/2026 Source: | Price Decreased | $925,000 -7.50% $253/sqft |
12/10/2025 Source: | Listing Removed | $999,950 $274/sqft |

Show more
Nearby Homes


Find Homes by Property Features in Haines City, FL
Nearby New Homes For Sale

Based on information from Stellar MLS® through Oct 11, 2026, 01:45AM as submitted to and distributed by MLS GRID. All data is obtained from various sources and may not have been verified by the broker or MLS GRID. Supplied Open House Information is subject to change without notice. All information should be independently reviewed and verified for accuracy. Properties may or may not be listed by the office/agent presenting the information. IDX information is provided exclusively for consumers’ personal non-commercial use. It may not be used for any purpose other than to identify prospective properties consumers may be interested in purchasing. The data is deemed reliable but is not guaranteed by MLS GRID. The use of the MLS GRID Data may be subject to an end-user license agreement prescribed by the Member Participant’s applicable MLS, if any, and as amended from time to time. © 2026 Stellar MLS. All Rights Reserved.
 Advertising Broker: Fred McGill | Simple Showing, Inc