- Overview
- Description
- Property Details
- Location
- Facts & Features
- Getting Around
- Nearby Homes



$394,900
Monthly Est:$1,966
 5 Beds
 2 Baths
2 full baths
 2,042sqft
352 N Kimberly Dr, Idaho Falls, ID 83401
$394,900
$1,966/moEst:
Get Pre-Approved
Single Family Residence
Built in 2011
$-- HOA
9,583.2 sqft lot
$193/sq.ft
Description
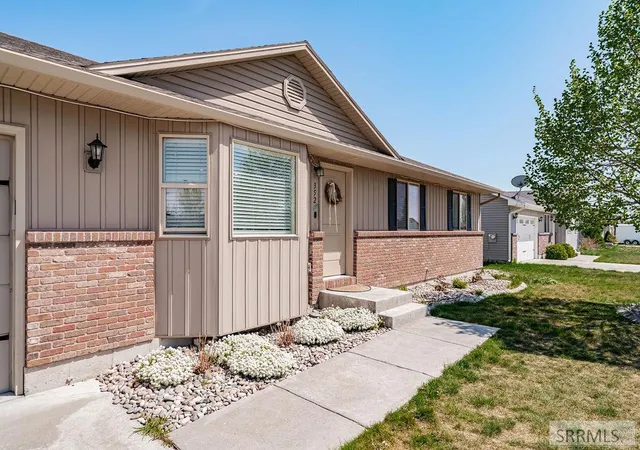
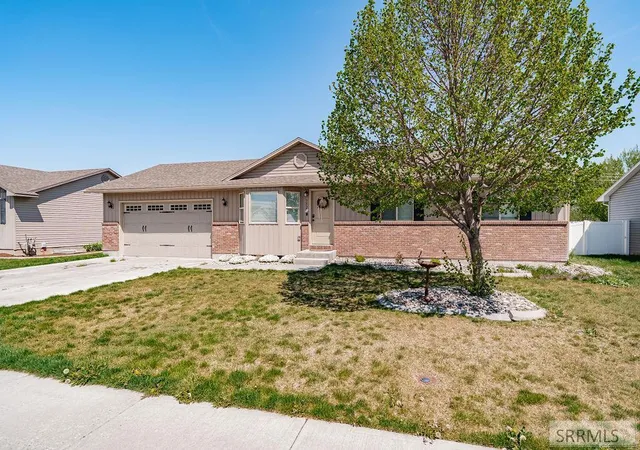
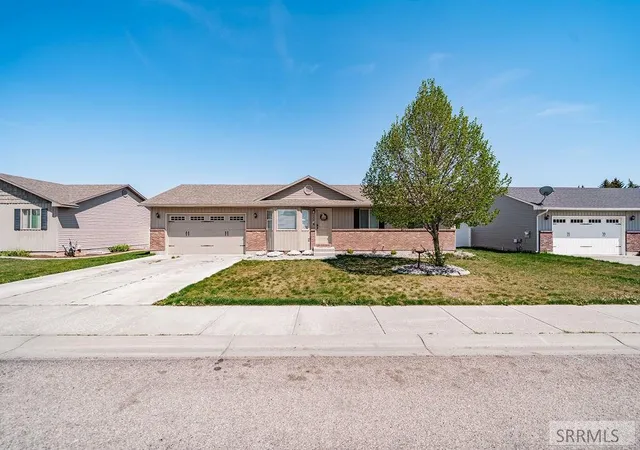
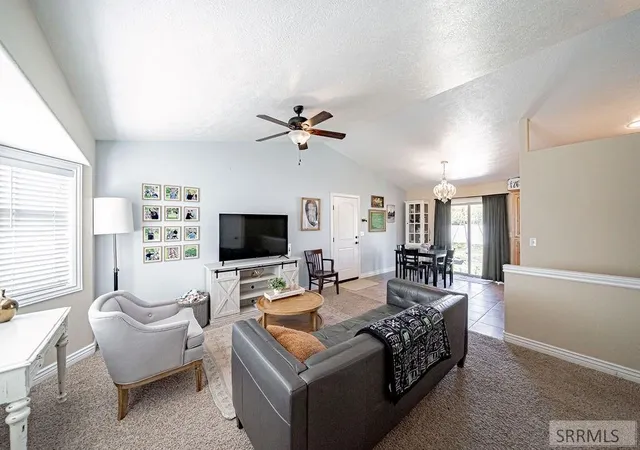
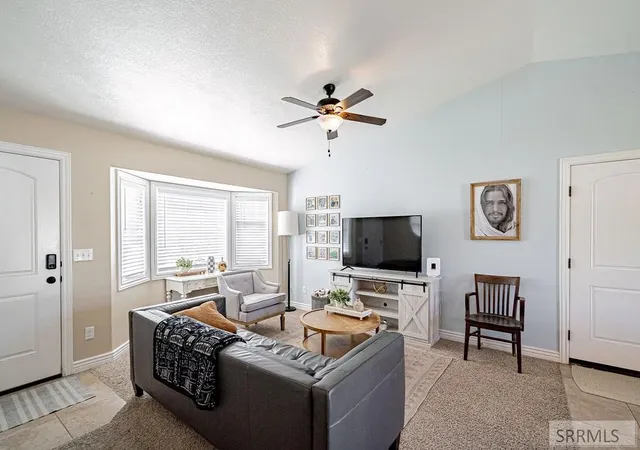
Come Tour this Beautiful Cozy Ranch Style Home on the east side of Idaho Falls. Close access to the middle school and high school. Reach both with a short bike ride or walk. Located a few minutes from shopping and local restaurants. Drive in any direction for Idaho's famous hunting, camping and fishing. Large backyard with full privacy fence. Room to add a shed, playground or garden spot. Full automatic sprinkler system. 2017 Roof. Range & Microwave new. Newer LG Washer & Dryer. Water heater 1 yr old. AC has 2 yr newer condenser unit. Extra storage in the attic. Average Utilities $60.00-$90.00 month. Intermountain Gas average $30.-$40. month. Kitchen features Knotty Alder cabinets. Vaulted Ceiling in living and kitchen area. Large storage room in basement. 2 car sheetrocked garage. Bring the Family and Pets and come make this your new home!
- Houzeo last checked: 47 minutes ago
- Listing updated: October 9, 2026 at 7:20 pm
- Listing Provided by: Sandee Knowles (208) 523-6111 | Silvercreek Realty Group (208) 523-6111
- Source: Snake River MLS-ID | MLS#: 2186139

Property Details
Status
Active
Type
Single Family Residence
No. of Stories
-
County
City
Neighborhood
--
Year Built
2011
HOA Fees
-
Finished Area
2,042 sqft
Lot Size
9,583.2 sqft lot
Basement Area
- sqft
MLS Name
Snake River MLS
MLS Number
2186139
MLS Status
Active
Days on Market
159

Continue Your Journey in App
Find your dream home, receive real-time updates, and many more!
Download App
Continue Your Journey in App
Find your dream home, receive real-time updates, and many more!
Location
Facts & Features
Rooms
Bedrooms & bathrooms
Bedrooms: 5
Bathrooms: 2
Interior
Sewer
Public Sewer
Cooling
Central Air
Appliances
Plumbed For Water Softener, Dishwasher, Dryer, Disposal, Microwave, Vented Exhaust Fan, Electric Range, Refrigerator, Washer, Gas Water Heater, Water Softener Owned
Heating
Natural Gas, Forced Air
Flooring
Carpet, Tile
Interior Features
Master Downstairs, Ceiling Fan(s), Garage Door Opener, Vaulted Ceiling(s)
Construction
Year Built
Year Built: 2011
Home type
Single Family Residence
Construction Materials
Frame, Brick, Vinyl Siding
Architectural Style
Ranch
Foundation Details
Concrete Perimeter
Roof
Asphalt Shingle
Utilities & Energy
Basement
Egress Windows, Finished, Full
Water Source
Public
Fireplace Features
None
Electric
Rocky Mountain Power
Laundry Features
In Basement, Laundry Room
Parking Features
2 Stalls, Attached, Garage Door Opener, Concrete
Other Features
Patio And Porch Features
1, Patio
Subdivision Name
Fairmont Village Bon
Lot Features
Concrete Curbing, Established Lawn, Many Trees, Flower Beds, Garden, Sprinkler Auto, Sprinkler System Full, Level, Low Traffic, Near Schools
Price History
| Date | Event | Price |
|---|---|---|
10/01/2026 Source: | Price Decreased | $394,900 -1.25% $193/sqft |
08/26/2026 Source: | Price Decreased | $399,900 -1.23% $196/sqft |
08/14/2026 Source: | Price Decreased | $404,900 -1.22% $198/sqft |
05/19/2026 Source: | Listed for Sale | $409,900 $201/sqft |

Nearby Homes


Find Homes by Property Features in Idaho Falls, ID


Based on information from the Snake River Regional MLS through Oct 14, 2026, 03:00PM. IDX information is provided exclusively for consumers(U+0027) personal, non-commercial use and may not be used for any purpose other than to identify prospective properties consumers may be interested in purchasing. While the data is considered reliable, it is not guaranteed by the MLS and should be independently verified for accuracy. © 2026 Snake River Regional Multiple Listing Service (owned and operated by the Greater Idaho Falls Association of REALTORS®, the Greater Blackfoot Association of REALTORS®, and the Upper Valley Association of REALTORS® . All Rights Reserved.
 Advertising Broker: Michael Heslop | Jupidoor LLC
