- Overview
- Description
- Property Details
- Location
- Facts & Features
- Getting Around
- Nearby Homes
 Price Drop: $10K (09/14)
 No HOA


Street View
$529,900
Monthly Est:$2,638
 5 Beds
 4 Baths
3 full baths + 1 half bath
 4,431sqft
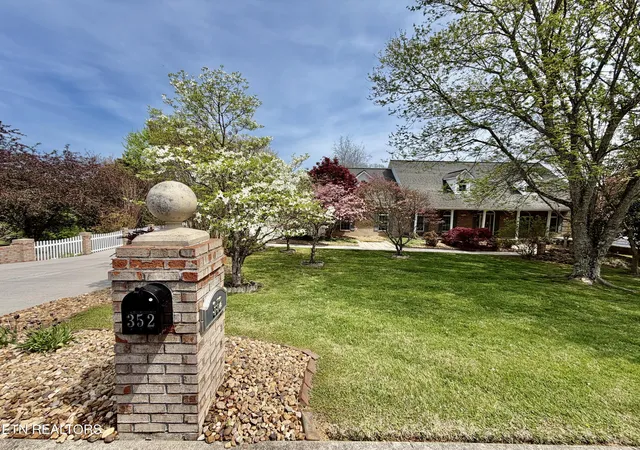
352 Rutherford Dr, New Tazewell, TN 37825
$529,900
$2,638/moEst:
Get Pre-Approved
Single Family Residence
Built in 2001
$-- HOA
0.56 acre lot
$120/sq.ft
Description
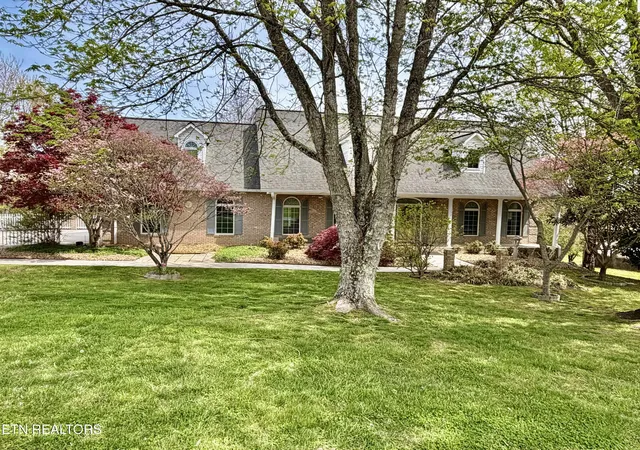
Welcome to 352 Rutherford Drive in beautiful New Tazewell, TN, located in the established and prestigious Royal Heights community!
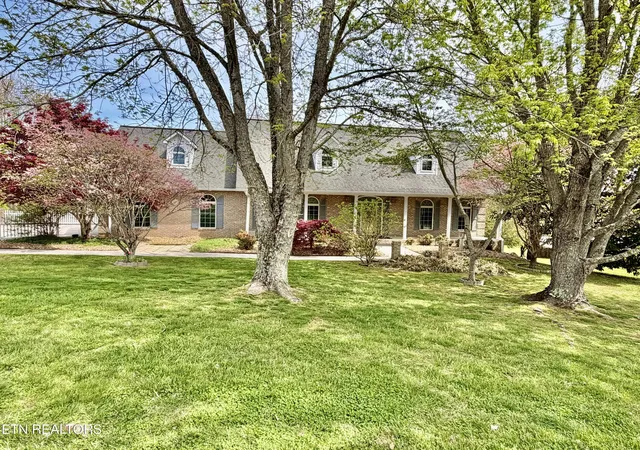
This stunning home offers 4,431 square feet of luxury living designed for comfort, style, and functionality. From the moment you arrive, you'll feel right at home with the professionally landscaped yard and fully covered front porch, perfect for relaxing in your favorite rocking chairs and enjoying the peaceful surroundings.
Step inside to a spacious open floor plan featuring a formal dining area, an inviting living room, and a cozy brick fireplace ideal for those comfortable winter evenings. The chef-style kitchen showcases beautiful Brazilian tile flooring, white cabinetry, stainless steel appliances, double built-in ovens, and plenty of space for cooking and entertaining.
The large master suite is conveniently located on the main level and includes a private ensuite bathroom and a handy utility room with washer and dryer access right off the master. The main floor also features a 2-car garage with automatic openers and a guest half bath for convenience.
Upstairs, you'll find two spacious bedrooms, a full bathroom, and a large bonus room that can be used as an office, playroom, media room, or additional living space.
The fully finished basement is perfect for guests or extended family, offering a rec/living area, bedroom, full bathroom, and kitchenette, creating a comfortable private space for visitors.
Enjoy outdoor living on the huge back deck overlooking a beautiful backyard with chain-link fencing, perfect for pets, gatherings, or relaxing evenings. Additional highlights include ample storage throughout the home, fiber optic internet, a new water heater, and two new HVAC units, ensuring modern comfort and efficiency.
This home truly has it all -- space, luxury, and location.
Schedule your private showing today and come experience this beautiful property for yourself!
- Houzeo last checked: 12 minutes ago
- Listing updated: September 14, 2026 at 1:22 pm
- Listing Provided by: Deborah Fields (423) 489-6129 | Realty Group (423) 626-6353
- Source: East Tennessee REALTORS® MLS-TN | MLS#: 1336014

Property Details
Status
Pending
Type
Single Family Residence
No. of Stories
-
County
City
Neighborhood
--
Year Built
2001
HOA Fees
-
Finished Area
4,431 sqft
Lot Size
0.56 acre lot
Basement Area
- sqft
MLS Name
East Tennessee REALTORS® MLS
MLS Number
1336014
MLS Status
Pending - Continue to Show
Days on Market
185

Continue Your Journey in App
Find your dream home, receive real-time updates, and many more!
Download App
Continue Your Journey in App
Find your dream home, receive real-time updates, and many more!
Location
Facts & Features
Rooms
Bedrooms & bathrooms
Bedrooms: 5
Bathrooms: 4
Interior
Exterior Features
Prof Landscaped
Flooring
Carpet, Tile
Sewer
Septic Tank
Cooling
Central Cooling, Ceiling Fan(s)
Interior Features
Walk In Closet(s), Pantry, Eat In Kitchen
Appliances
Dishwasher, Dryer, Microwave, Range, Refrigerator, Washer
Heating
Central, Heat Pump, Natural Gas, Electric
Construction
Year Built
Year Built: 2001
Home type
Single Family Residence
Construction Materials
Brick
Architectural Style
Traditional
Utilities & Energy
Basement
Walkout, Finished
Security Features
Smoke Detector
Fireplace Features
Brick, Gas Log
Parking Features
Garage Faces Side, Garage Door Opener, Attached, Main Level
Water Source
Public
Other Features
Patio And Porch Features
Porch Covered, Patio, Deck
Lot Features
Private, Level, Rolling Slope
Subdivision Name
Royal Heights 3
Price History
| Date | Event | Price |
|---|---|---|
08/07/2026 Source: | Pending | $529,900 -1.85% $120/sqft |
07/14/2026 Source: | Price Decreased | $539,900 -7.69% $122/sqft |
06/30/2026 Source: | Price Decreased | $584,900 -5.65% $132/sqft |
05/18/2026 Source: | Price Decreased | $619,900 -1.59% $140/sqft |
04/09/2026 Source: | Price Decreased | $629,900 -2.94% $142/sqft |

Show more
Nearby Homes




Find Homes by Property Features in New Tazewell, TN

Based on information from the Knoxville Area Association of REALTORS MLS through Oct 11, 2026, 02:30PM. Information is provided exclusively for consumers’ personal, non-commercial use. It may not be used for any purpose other than to identify prospective properties that consumers may be interested in purchasing. The data is deemed reliable but is not guaranteed accurate by the MLS. This website may not include listings or property addresses of sellers who have directed their listing brokers to withhold their listing or their property address from display on the Internet. © 2026 Knoxville Area Association of REALTORS® MLS. All Rights Reserved. Angela Fowler Real Estate, LLC | 423.320.4620 | afowler@catt.com Mailing Address: 452 Kailors Cove Cir, Ringgold, GA 30736
 Advertising Broker: Angela Fowler | Angela Fowler Real Estate, LLC.