- Overview
- Description
- Property Details
- Location
- HOA Management
- Facts & Features
- Getting Around
- Nearby Homes
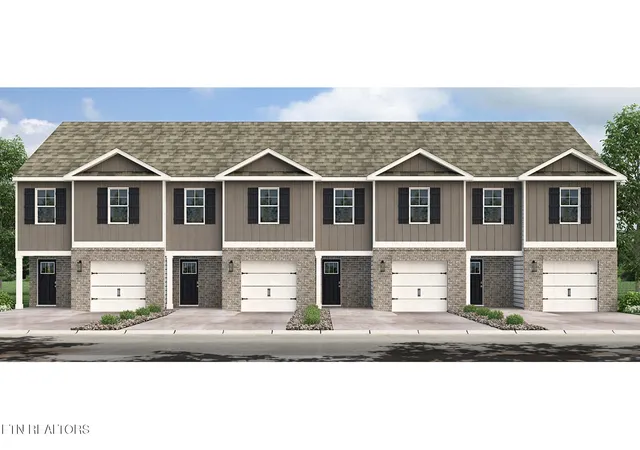
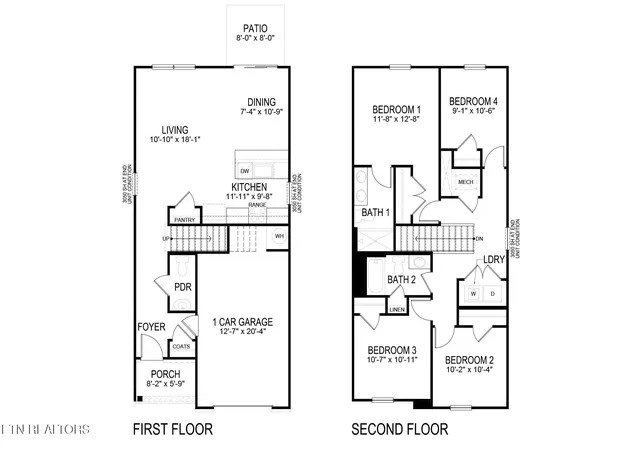

Street View
$307,610
Monthly Est:$1,531
 4 Beds
 3 Baths
2 full baths + 1 half bath
 1,554sqft
352 Seymour Centre Blvd, Seymour, TN 37865
$307,610
$1,531/moEst:
Get Pre-Approved
Single Family Residence
Built in 2026
$180/mo HOA
0.05 acre lot
$198/sq.ft
Description
Your new beginning starts at 306 Seymour Centre Blvd, part of the Macon Townhomes community in Seymour, TN. The exterior of the home features a gray color palette with soft brown tonal brick accents. Inside, white cabinetry, gray speckle granite, and stainless steel appliances provide a polished, modern finish. This thoughtfully designed townhome offers 1,554 square feet of modern living space with 4 bedrooms and 2.5 bathrooms, combining functionality, style, and comfort in every detail.
The main level features an open-concept layout with a bright living area that flows seamlessly into the kitchen and dining spaces perfect for entertaining or relaxing at home. A conveniently placed powder room and ample storage add to the home's practicality.
Upstairs, the private primary suite includes an en-suite bathroom and a spacious closet for everyday convenience. Three additional bedrooms share a full bath, offering flexibility to have guests, a dedicated home office, or a study area. A centrally located laundry room on the second floor makes daily routines effortless.
This home also has 9ft ceilings on first floor, Moen® nickel plumbing fixtures with anti-scald shower valves, Mohawk® Revwood LVP and carpet flooring, LED lighting throughout, upgraded lifetime architectural shingles, concrete rear patio, & our Home Is Connected Smart Home Package.
Seller offering closing cost assistance to qualified buyers. Builder warranty included. See agent for details.
Due to variations amongst computer monitors, actual colors may vary. Pictures, photographs, colors, features, and sizes are for illustration purposes only and will vary from the homes as built. Photos may include digital staging. Square footage and dimensions are approximate. Buyer should conduct his or her own investigation of the present and future availability of school districts and school assignments. *Taxes are estimated. Buyer to verify all information.
- Houzeo last checked: 2 hours ago
- Listing updated: September 29, 2026 at 8:57 pm
- Listing Provided by: Lindsay Gardner (865) 236-3460 , Shanna Trent Johnson | D.R. Horton (865) 338-5650
- Source: East Tennessee REALTORS® MLS-TN | MLS#: 1351732

Property Details
Status
Pending
Type
Single Family Residence
No. of Stories
-
County
City
Neighborhood
--
Year Built
2026
HOA Fees
$180/mo
Finished Area
1,554 sqft
Lot Size
0.05 acre lot
Basement Area
- sqft
MLS Name
East Tennessee REALTORS® MLS
MLS Number
1351732
MLS Status
Pending
Days on Market
57

Continue Your Journey in App
Find your dream home, receive real-time updates, and many more!
Download App
Continue Your Journey in App
Find your dream home, receive real-time updates, and many more!
Location
HOA Management
N/A
HOA Fees
$180/ Monthly
Amenities
 Amenities and services may be covered by one or multiple associations and service providers.
 Trash Pickup
 Association Ins
Grounds Maintenance
Other
Disclaimer: Amenities are based on third-party information and may vary; buyers must independently verify all amenities, as information is deemed reliable but not guaranteed.
Facts & Features
Rooms
Bedrooms & bathrooms
Bedrooms: 4
Bathrooms: 3
Interior
Flooring
Laminate, Carpet, Vinyl
Sewer
Public Sewer
Exterior Features
Windows Vinyl
Cooling
Central Cooling, Zoned
Interior Features
Walk In Closet(s), Pantry, Breakfast Bar
Window Features
Windows Insulated
Appliances
Dishwasher, Disposal, Microwave, Range
Heating
Central, Ceiling, Heat Pump, Zoned, Electric
Construction
Year Built
Year Built: 2026
Home type
Single Family Residence
Architectural Style
Traditional
Construction Materials
Vinyl Siding, Brick, Frame, Other
Utilities & Energy
Water Source
Public
Basement
Slab, None
Security Features
Security Alarm, Smoke Detector
Parking Features
Garage Door Opener, Attached, Main Level, Other
Fireplace Features
None
Other Features
Subdivision Name
Macon Townhomes
Patio And Porch Features
Porch Covered, Patio
Lot Features
Other
Price History
| Date | Event | Price |
|---|---|---|
09/29/2026 Source: | Pending | $307,610 $198/sqft |
08/13/2026 Source: | Listed for Sale | $307,610 $198/sqft |

Nearby Homes


Find Homes by Property Features in Seymour, TN
Nearby New Homes For Sale

Based on information from the Knoxville Area Association of REALTORS MLS through Oct 09, 2026, 02:30PM. Information is provided exclusively for consumers’ personal, non-commercial use. It may not be used for any purpose other than to identify prospective properties that consumers may be interested in purchasing. The data is deemed reliable but is not guaranteed accurate by the MLS. This website may not include listings or property addresses of sellers who have directed their listing brokers to withhold their listing or their property address from display on the Internet. © 2026 Knoxville Area Association of REALTORS® MLS. All Rights Reserved. Angela Fowler Real Estate, LLC | 423.320.4620 | afowler@catt.com Mailing Address: 452 Kailors Cove Cir, Ringgold, GA 30736
 Advertising Broker: Angela Fowler | Angela Fowler Real Estate, LLC.