
- Overview
- Description
- Property Details
- Location
- Facts & Features
- Getting Around
- Nearby Homes
$335,000
Monthly Est:$1,667
 4 Beds

2 full baths + 1 half bath
 2,202sqft
3520 Autumn Ct, Columbus, IN 47203
$335,000
$1,667/moEst:
Single Family Residence
Built in 1967
$-- HOA
10,200 sqft lot
$152/sq.ft
Description
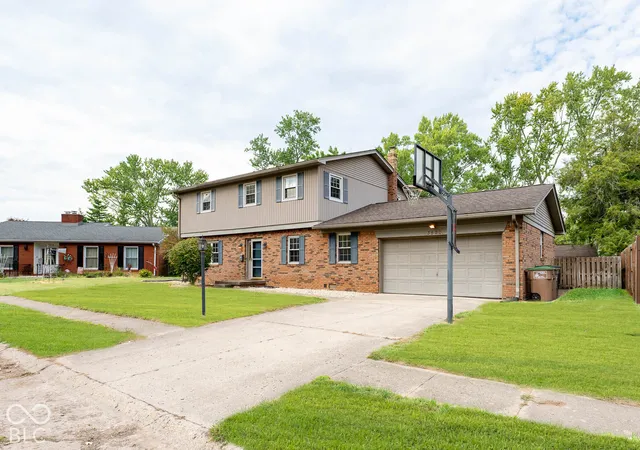
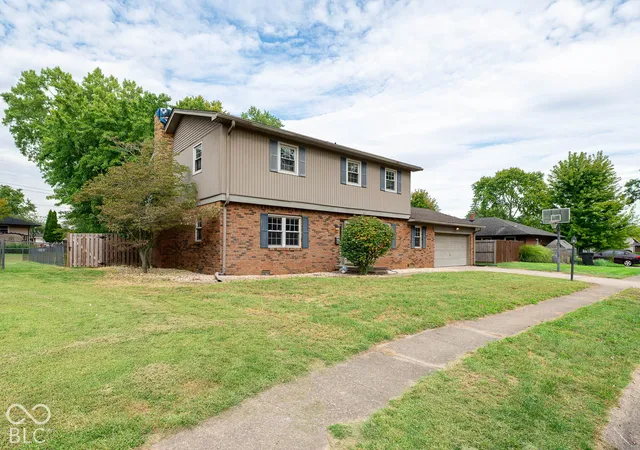
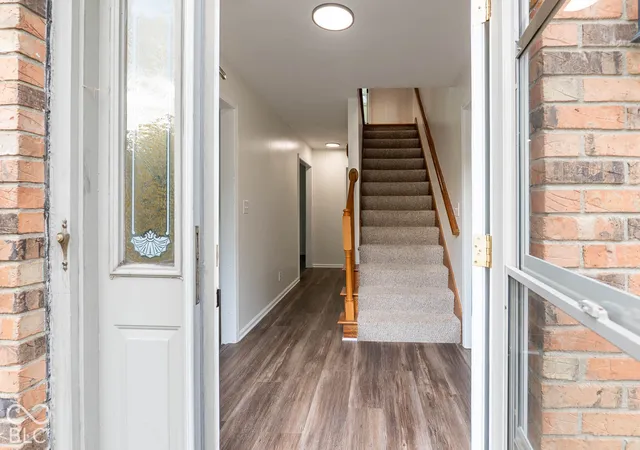
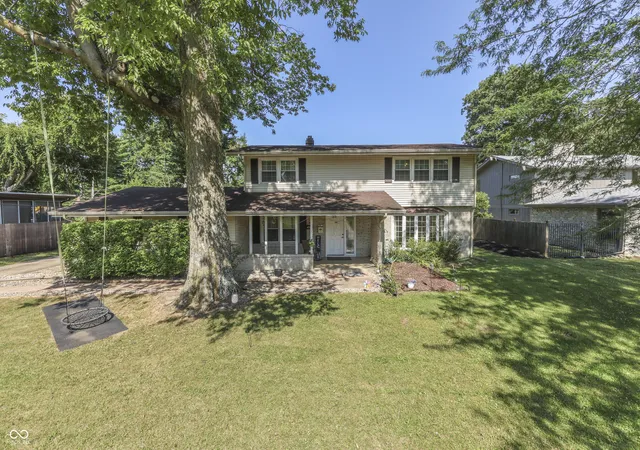
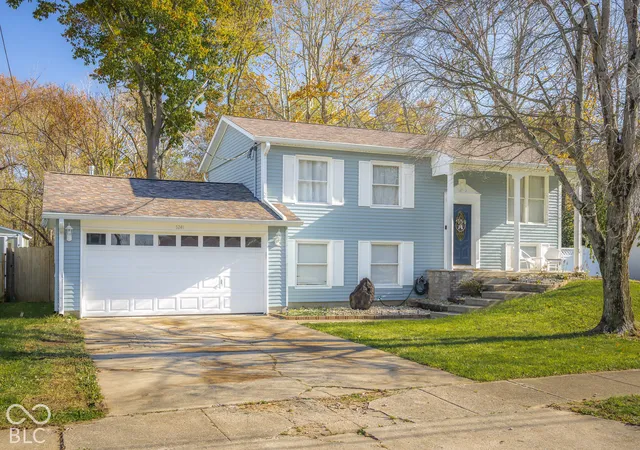
Welcome to this charming 4-bedroom, 2.5-bath home! It is tucked away on a quiet cul-de-sac, offering a peaceful setting with minimal traffic and a spacious yard surrounded by mature trees-perfect for relaxing, entertaining, gardening, and enjoying time outdoors. Inside, abundant natural light fills the inviting living spaces. The main level features a welcoming living room, family room with a log fireplace, dining room, spacious kitchen and a versatile laundry room that can also serve as a craft or hobby room. Recent updates include new LVP flooring throughout the main level, beautifully refinished hardwood floors upstairs, fresh interior paint, and new hardware throughout. With its comfortable layout, generous outdoor space, and peaceful cul-de-sac setting, this home is ready for its next owners!
- Houzeo last checked: 7 minutes ago
- Listing updated: October 15, 2026 at 8:53 pm
- Listing Provided by: Shaloo Munjaal (317) 556-4545 | Berkshire Hathaway Home (317) 881-7900
- Source: Metropolitan Indianapolis Board of REALTORS (MIBOR) MLS-IN as distributed by MLS GRID | MLS#:

Property Details
Status
Active
Type
Single Family Residence
No. of Stories
-
County
City
Neighborhood
--
Year Built
1967
HOA Fees
-
Finished Area
2,202 sqft
Lot Size
10,200 sqft lot
Basement Area
- sqft
MLS Name
Metropolitan Indianapolis Board of REALTORS (MIBOR) MLS
MLS Number
22129106
MLS Status
Active
Days on Market
51
Cumulative Days on Market
15
Continue Your Journey in App
Find your dream home, receive real-time updates, and many more!
Location
Facts & Features
Rooms
Bedrooms & bathrooms
Bedrooms: 4
Bathrooms: 3
Master Bedroom
Level: Upper
Area: 238.00 Square Feet
Dimensions: 17x14
Dining Room
Level: Main
Area: 132.00 Square Feet
Dimensions: 12x11
Family Room
Level: Main
Area: 216.00 Square Feet
Dimensions: 18x12
Kitchen
Level: Main
Area: 156.00 Square Feet
Dimensions: 13x12
Bedroom 4
Level: Upper
Area: 132.00 Square Feet
Dimensions: 12x11
Living Room
Level: Main
Area: 216.00 Square Feet
Dimensions: 18x12
Laundry
Level: Main
Area: 120.00 Square Feet
Dimensions: 12x10
Bedroom 2
Level: Upper
Area: 170.00 Square Feet
Dimensions: 17x10
Bedroom 3
Level: Upper
Area: 132.00 Square Feet
Dimensions: 12x11
Interior
Interior Features
Wood Work Painted, Entrance Foyer, Hi Speed Internet Availbl
Heating
Forced Air, Natural Gas
Exterior Features
Storage Shed
Cooling
Central Air
Appliances
Dishwasher, Dryer, Disposal, Gas Water Heater, Electric Oven, Refrigerator, Washer, Water Softener Owned
Construction
Year Built
Year Built: 1967
Home type
Single Family Residence
Property Condition
Updated/remodeled
Foundation Details
Block
Architectural Style
Craftsman
Construction Materials
Brick, Vinyl Siding
Utilities & Energy
Parking Features
Attached
Utilities
Cable Available
Water Source
Public
Laundry Features
Main Level
Fireplace Features
Family Room, Masonry, Wood Burning
Other Features
Lot Features
Cul De Sac, Mature Trees
Patio And Porch Features
Patio
Subdivision Name
Hiker Trace
Price History
| Date | Event | Price |
|---|---|---|
10/02/2026 Source: | Listed for Sale | $344,500 +2.84% $156/sqft |
10/02/2026 Source: | Price Increased | $335,000 +76.41% $152/sqft |
06/17/2015 Source: | Price Increased | $189,900 +5.50% $86/sqft |
06/17/2015 Source: | Price Increased | $180,000 +0.28% $82/sqft |
10/28/2013 Source: | Price Increased | $179,500 +3.16% $82/sqft |

Show more
Find Homes by Property Features in Columbus, IN
Nearby New Homes For Sale

Based on information from MIBOR REALTOR® Association through Nov 22, 2026, 01:00AM as submitted to and distributed by MLS GRID. The Broker Listing Cooperative® listing service's Listing information is deemed reliable but is not guaranteed accurate by the Broker Listing Cooperative® listing service. All data is obtained from various sources and may not have been verified by broker or Broker Listing Cooperative listing service. Supplied Open House Information is subject to change without notice. All information should be independently reviewed and verified for accuracy. Properties may or may not be listed by the office/agent presenting the information. IDX information is provided exclusively for consumers personal non-commercial use. It may not be used for any purpose other than to identify prospective properties consumers may be interested in purchasing. The data is deemed reliable but is not guaranteed by MLS GRID. The use of the MLS GRID Data may be subject to an end-user license agreement prescribed by the Member Participant’s applicable MLS, if any, and as amended from time to time. All Rights Reserved. © 2026 MIBOR REALTOR® Association.
 Advertising Broker: Jonah Hartsburg | Hoosier Hub Realty