- Overview
- Description
- Property Details
- Location
- Facts & Features
- Getting Around
- Nearby Homes


Street View
$1,395,000
Monthly Est:$6,943
 4 Beds
 5 Baths
4 full baths + 1 half bath
 3,852sqft
3520 Murphy Rd, Nashville, TN 37205
$1,395,000
$6,943/moEst:
Get Pre-Approved
Single Family Residence
Built in 1930
$-- HOA
0.17 acre lot
$362/sq.ft
Description
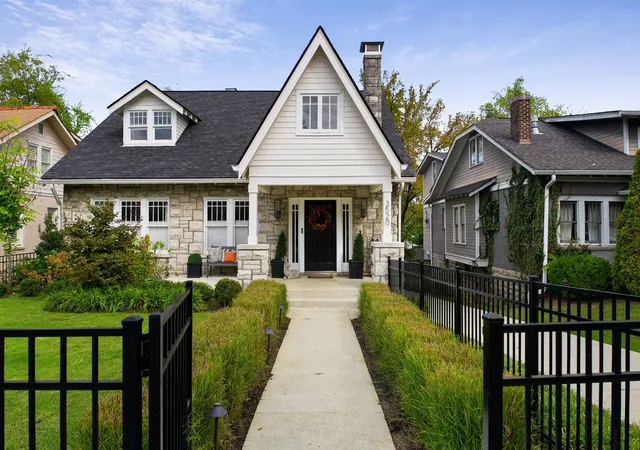
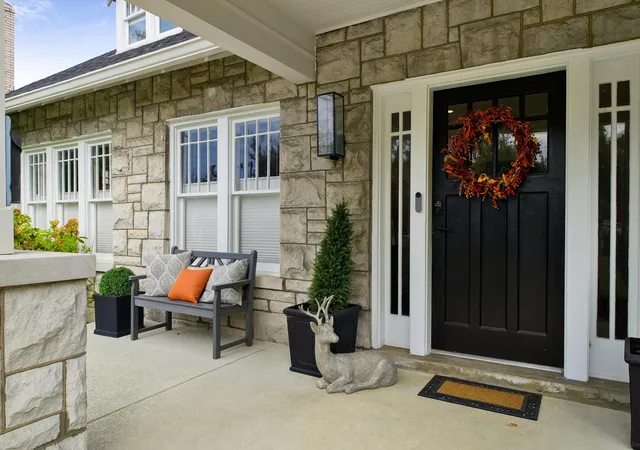
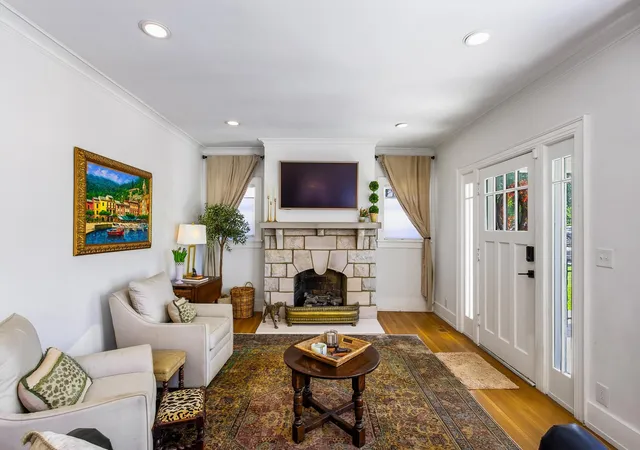
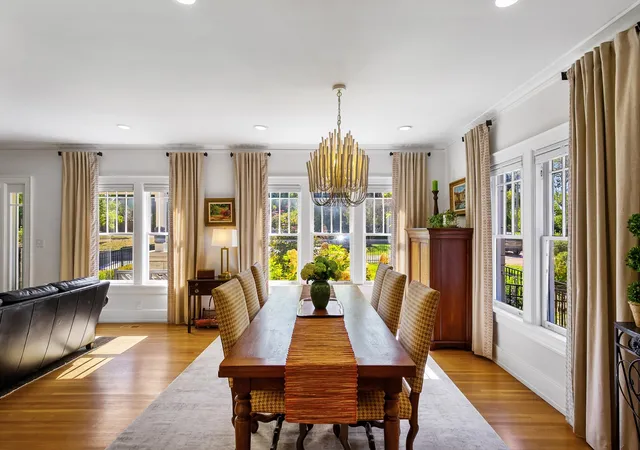
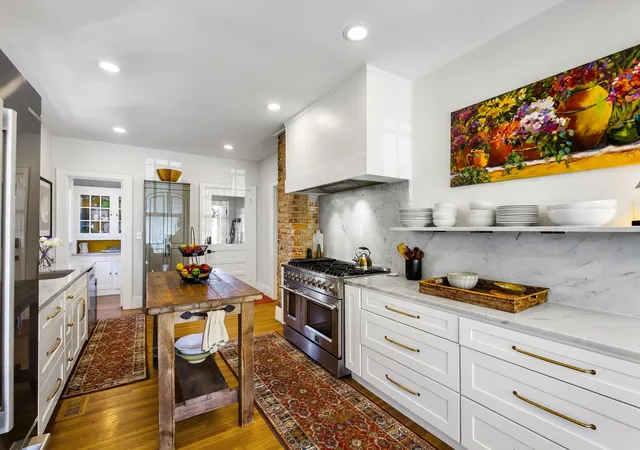
Sylvan Park walkability, Richland charm, and a heated pool! Renovated in 2022, this stone Craftsman features white oak hardwoods throughout and a gas fireplace with refinished stonework. The living and dining area flows into the kitchen, finished with exposed brick, marble counters, brass hardware, and a custom hood over the 48" range. The main level primary suite offers a marble shower and an oversized closet with custom built-ins. Upstairs are two bedrooms, each with its own en-suite full bath, plus home offices and an expansive second story deck with neighborhood views. The finished basement works as a guest suite, entertainment room, or home studio. Out back, the middle deck overlooks a newly installed heated pool with automatic cover, plus a gas firepit, fully fenced front and back yards, and professional landscaping. Full driveway, parking pad, and alley access through the back gate. See the upgrades list for full details and improvements. Start your day with coffee at Dose and a run on the Richland Creek Greenway, then grab dinner at Café Nonna, Park Cafe, or Edley’s, all minutes from home with quick access to I-440. West Nashville living at its finest!
- Houzeo last checked: 12 hours ago
- Listing updated: October 23, 2026 at 3:42 pm
- Listing Provided by: Whit Murray (615) 337-4425 DRE #341866 | Compass (615) 383-6964
- Source: Nashville (RealTracs Mid) MLS-TN | MLS#: 3623222

Property Details
Status
Active
Type
Single Family Residence
No. of Stories
2
County
City
Neighborhood
Year Built
1930
HOA Fees
-
Finished Area
3,852 sqft
Lot Size
0.17 acre lot
Basement Area
- sqft
MLS Name
Nashville (RealTracs Mid) MLS
MLS Number
3623222
MLS Status
Active
Days on Market
2

Continue Your Journey in App
Find your dream home, receive real-time updates, and many more!
Download App
Continue Your Journey in App
Find your dream home, receive real-time updates, and many more!
Location
Facts & Features
Rooms
Bedrooms & bathrooms
Bedrooms: 4
Bathrooms: 5
Interior
Cooling
Central Air
Sewer
Public Sewer
Heating
Central, Natural Gas
Appliances
Gas Oven, Gas Range, Dishwasher, Disposal, Dryer, Freezer, Ice Maker, Refrigerator, Washer
Flooring
Wood, Tile
Construction
Year Built
Year Built: 1930
Home type
Single Family Residence
Architectural Style
Craftsman
Construction Materials
Stone
Utilities & Energy
Basement
Finished
Water Source
Public
Utilities
Natural Gas Available, Water Available
Parking Features
Alley Access, Driveway, Parking Pad
Fireplace Features
Living Room
Pool Features
In Ground
Laundry Features
Electric Dryer Hookup, Washer Hookup
Other Features
Patio And Porch Features
Deck, Covered, Patio
Subdivision Name
Hardison & Young
Price History
| Date | Event | Price |
|---|---|---|
10/23/2026 Source: | Listed for Sale | $1,395,000 $362/sqft |
10/20/2026 Source: | Coming Soon | $1,395,000 +13.41% $362/sqft |
02/04/2023 Source: | Price Decreased | $1,230,000 -2.38% $319/sqft |
02/04/2023 Source: | Sold | $1,260,000 $327/sqft |

West End Park Ranks #2 in Nashville, TN


Homes

Rental Prices

Median Home Price
Nearby Homes
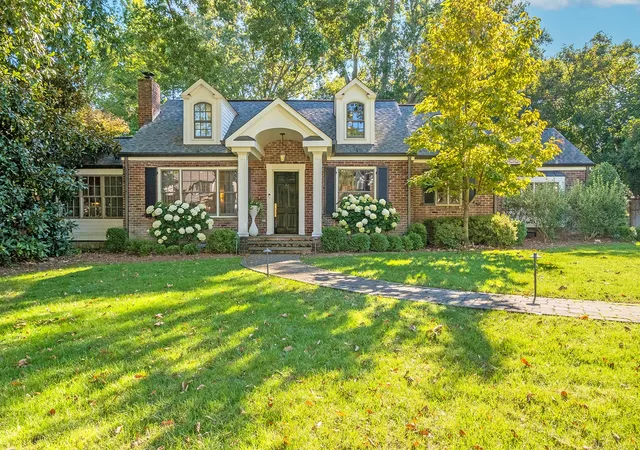
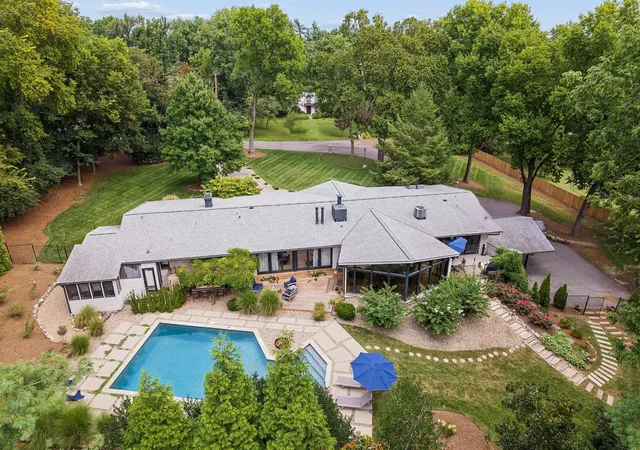
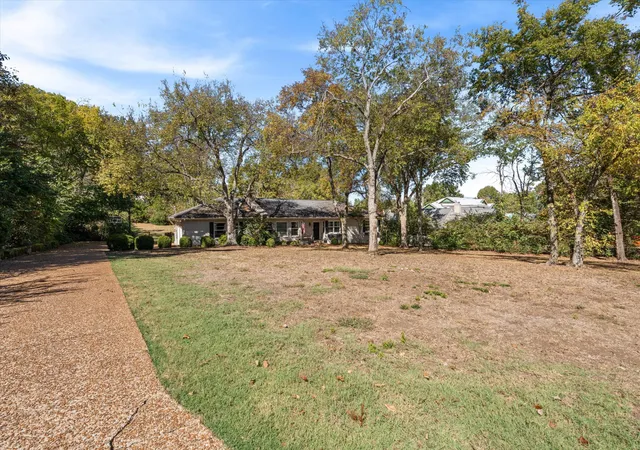
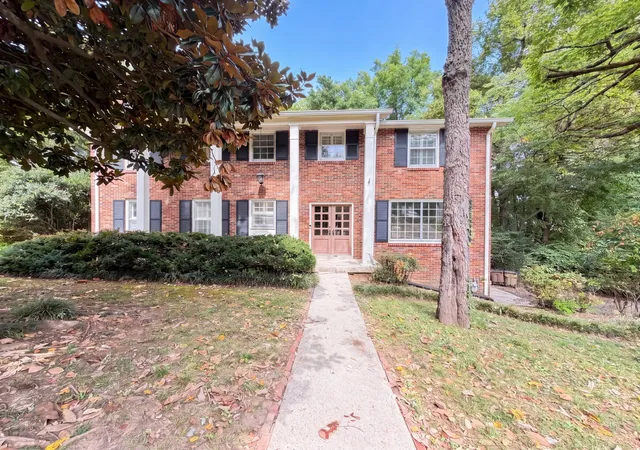
Find Homes by Property Features in Nashville, TN
Nearby New Homes For Sale

Based on information from Realtracs® through Oct 23, 2026, 08:46PM. Data courtesy of Realtracs® MLS as distributed by MLS GRID. Some IDX listings have been excluded from this website. All data is obtained from various sources and may not have been verified by the broker or MLS GRID. Supplied Open House Information is subject to change without notice. All information should be independently reviewed and verified for accuracy. Properties may or may not be listed by the office/agent presenting the information. IDX information is provided exclusively for consumers’ personal, noncommercial use. It may not be used for any purpose other than to identify prospective properties consumers may be interested in purchasing. The data is deemed reliable but is not guaranteed by MLS GRID. The use of the MLS GRID Data may be subject to an end-user license agreement prescribed by Realtracs® MLS. © 2026 RealTracs Solutions. All Rights Reserved. Angela Fowler Real Estate, LLC | 423.320.4620 | afowler@catt.com Mailing Address: 452 Kailors Cove Cir, Ringgold, GA 30736
 Advertising Broker: Angela Fowler | Angela Fowler Real Estate, LLC.
