- Overview
- Description
- Property Details
- Location
- HOA Management
- Facts & Features
- Getting Around
- Nearby Homes
 New Construction
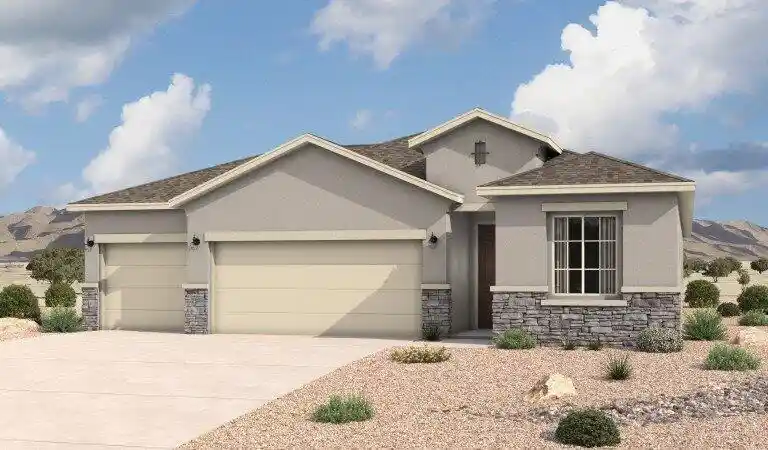

Street View
$463,415
Monthly Est:$2,307
 5 Beds
 3 Baths
3 full baths
 2,180sqft
3520 Santa Fe Trl SW, Los Lunas, NM 87031
$463,415
$2,307/moEst:
Get Pre-Approved
Single Family Residence
Built in 2026
$27.33/mo HOA
10,019 sqft lot
$213/sq.ft
Description
Experience modern living in the spacious 2,180 sq. ft. Alameda floor plan, meticulously designed to meet the needs of today's families. The luxurious primary suite serves as a peaceful retreat, featuring elegant tray ceilings and a roomy walk-in closet. The en suite bathroom transforms everyday routines into a spa-like experience. The included flex room offers endless possibilities, perfect for a home office, playroom, or guest space, allowing you to customize the home to fit your lifestyle. Prices and incentives are subject to change without notice, and the listed home price may already reflect all or a portion of the available incentive.
- Houzeo last checked: 11 minutes ago
- Listing updated: October 23, 2026 at 12:51 am
- Listing Provided by: Jonathan P Tenorio (505) 410-8568 DRE #50026 | Keller Williams Realty (505) 897-1100
- Source: Greater Albuquerque AOR (SWMLS) MLS-NM | MLS#: 1111222

Property Details
Status
Pending
Type
Single Family Residence
No. of Stories
1
County
City
Neighborhood
--
Year Built
2026
HOA Fees
$27.33/mo
Finished Area
2,180 sqft
Lot Size
10,019 sqft lot
Basement Area
- sqft
MLS Name
Greater Albuquerque AOR (SWMLS) MLS
MLS Number
1111222
MLS Status
Pending
Days on Market
46
Cumulative Days on Market
25

Continue Your Journey in App
Find your dream home, receive real-time updates, and many more!
Continue Your Journey in App
Find your dream home, receive real-time updates, and many more!
Location
HOA Management
N/A
HOA Fees
$82.5/ Quarterly
Amenities
 Amenities and services may be covered by one or multiple associations and service providers.
 CommonAreas
Disclaimer: Amenities are based on third-party information and may vary; buyers must independently verify all amenities, as information is deemed reliable but not guaranteed.
Facts & Features
Rooms
Bedrooms & bathrooms
Bedrooms: 5
Bathrooms: 3
PrimaryBedroom
Level: Main
Area: Square Feet
Dimensions: 222.75
Kitchen
Level: Main
Area: Square Feet
Dimensions: 132.06
LivingRoom
Level: Main
Area: Square Feet
Dimensions: 514.44
Interior
Sewer
Public Sewer
Flooring
Carpet, Tile
Exterior Features
Patio
Heating
Forced Air, Natural Gas
Interior Features
Dual Sinks, Entrance Foyer, Kitchen Island, Main Level Primary, Walk In Closets
Window Features
Sliding
Cooling
Refrigerated
Construction
Year Built
Year Built: 2026
Home type
Single Family Residence
Construction Materials
Frame, Stucco
Roof
Pitched
Property Condition
New Construction
Utilities & Energy
Laundry Features
Electric Dryer Hookup
Parking Features
Attached, Garage
Water Source
Public
Utilities
Electricity Connected, Natural Gas Connected, Sewer Connected, Water Connected
Other Features
Disclosures
Ranm2100disclosure
Subdivision Name
The Trails At El Cerro
Patio And Porch Features
Patio
Price History
| Date | Event | Price |
|---|---|---|
10/13/2026 Source: | Pending | $463,415 $213/sqft |
09/18/2026 Source: | Listed for Sale | $463,415 +6.72% $213/sqft |
09/18/2026 Source: | Price Increased | $434,240 +369.45% $199/sqft |
02/20/2023 Source: | Off Market | $92,500 $42/sqft |

Nearby Homes
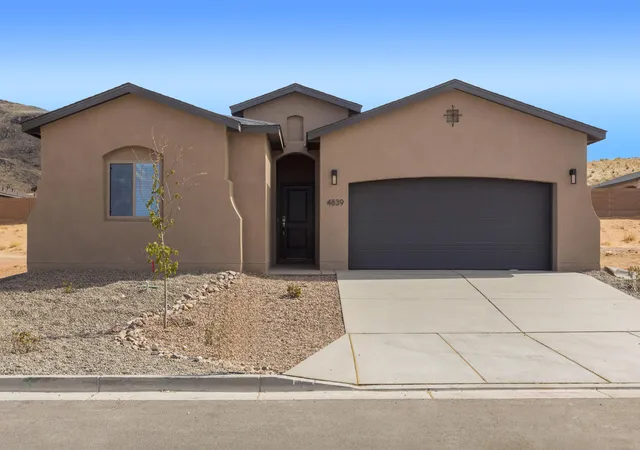
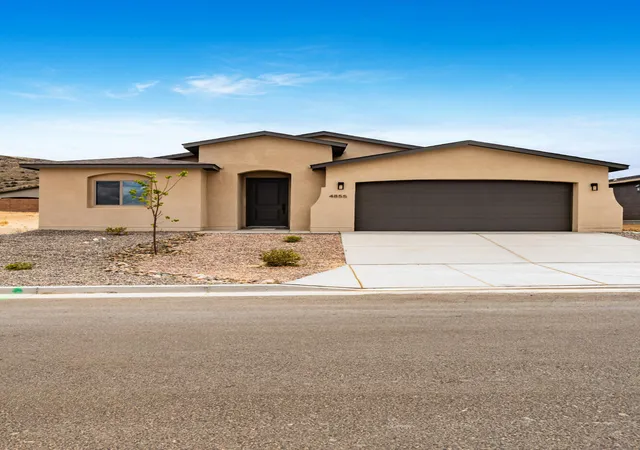
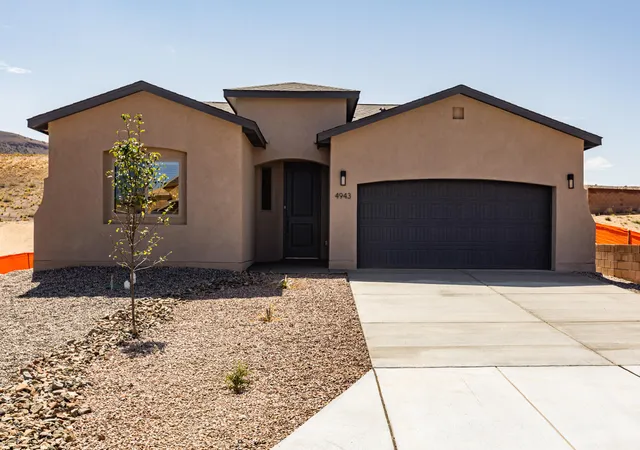
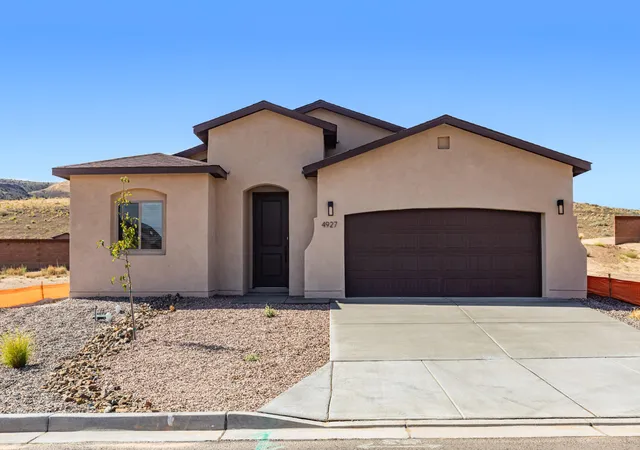
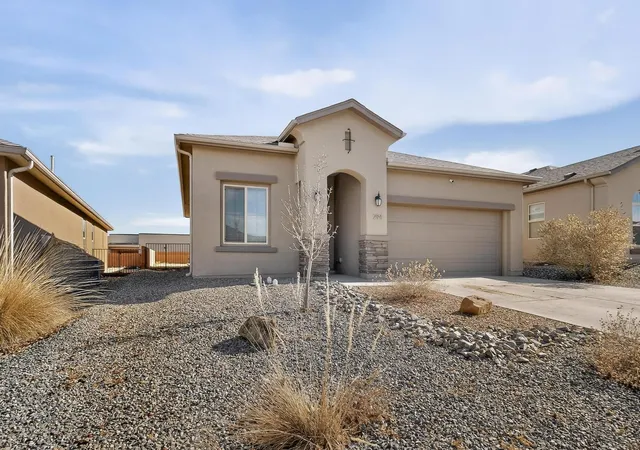
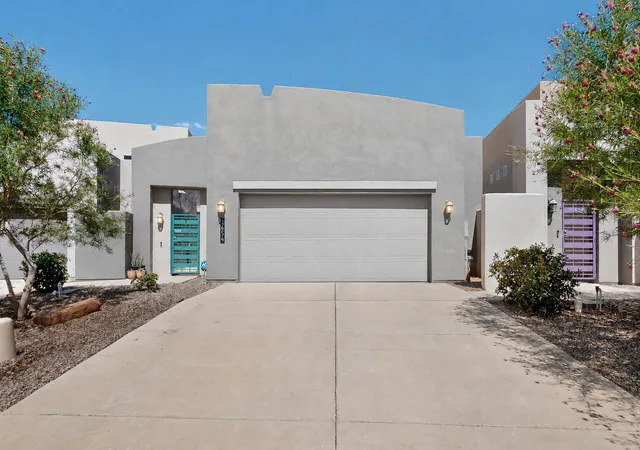
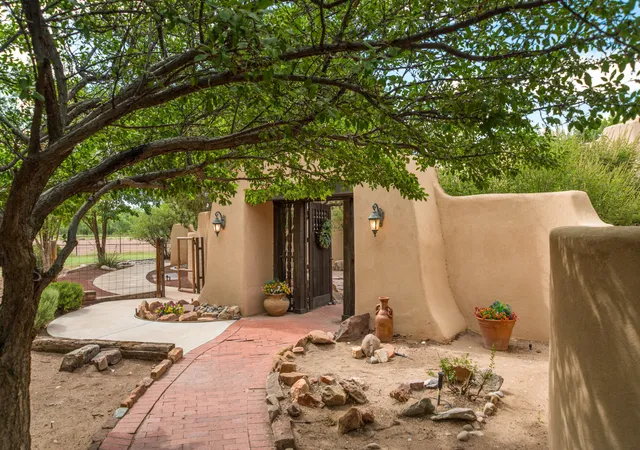
Find Homes by Property Features in Los Lunas, NM
Nearby New Homes For Sale


Based on information from the Greater Albuquerque Association of REALTORS® (alternatively, from the Southwest MLS) through Nov 04, 2026, 10:15AM. IDX information is provided exclusively for consumers' personal, non-commercial use, that it may not be used for any purpose other than to identify prospective properties consumers may be interested in purchasing, and that the data is deemed reliable but is not guaranteed accurate by The Service. © 2026 Greater Albuquerque Association of REALTORS®. All Rights Reserved.
 Advertising Broker: Jared Andrew English | Congress Realty, Inc
