- Overview
- Description
- Property Details
- Location
- Facts & Features
- Getting Around
- Nearby Homes
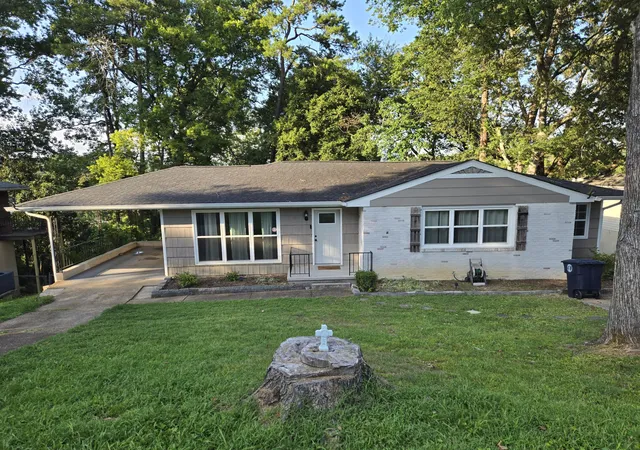
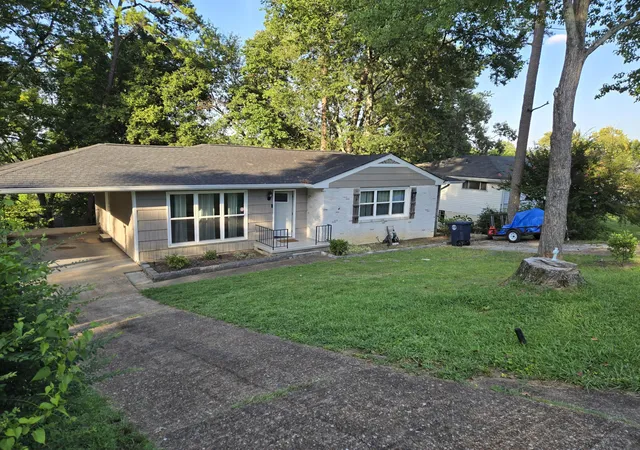
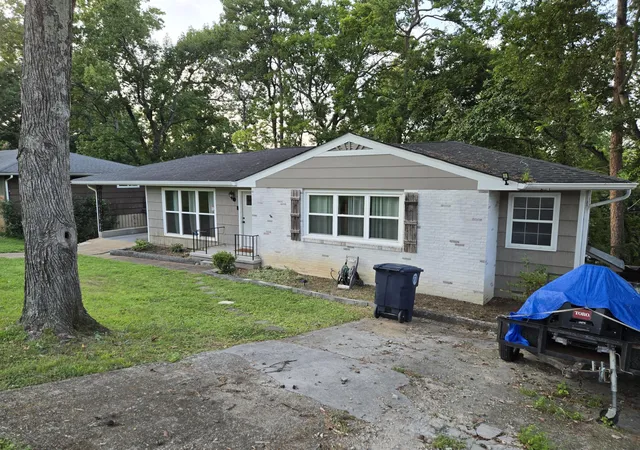
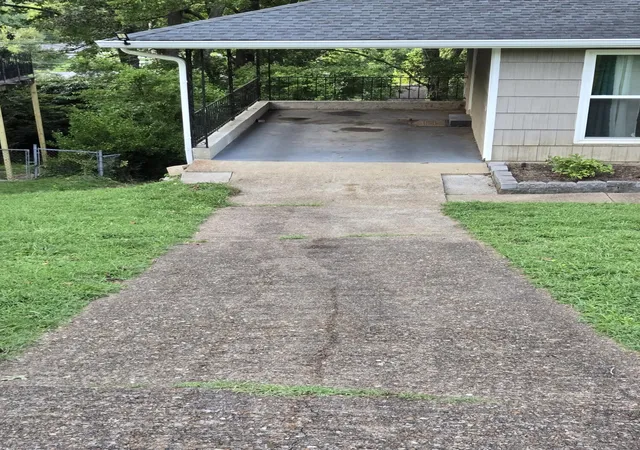
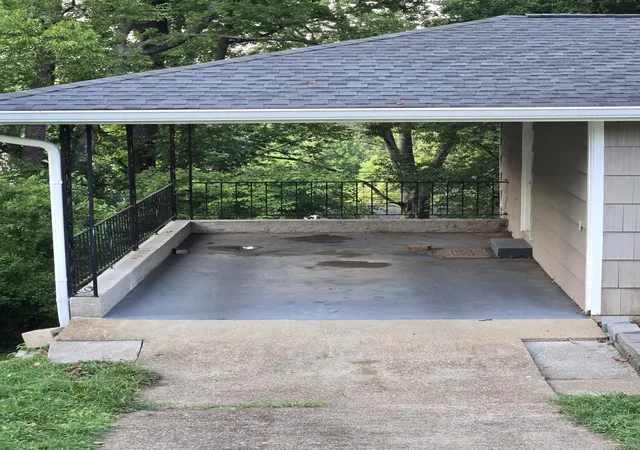

Street View
$300,000
Monthly Est:$1,493
 3 Beds
 2 Baths
2 full baths
 2,118sqft
3521 Pinellas Ln, Chattanooga, TN 37412
$300,000
$1,493/moEst:
Get Pre-Approved
Single Family Residence
Built in 1958
$-- HOA
0.24 acre lot
$142/sq.ft
Description
Welcome to 3521 Pinellas Lane, a three-bedroom, two-bath home offering comfortable main-level living and valuable flexible space downstairs. Inside, warm flooring and a neutral color palette create an inviting backdrop, while the updated kitchen features white cabinetry, granite countertops, stainless-steel appliances, and generous workspace for cooking and gathering.
The main level includes a bright living room, three bedrooms, and two full bathrooms. Downstairs, a den, laundry area, and multiple bonus rooms provide options for a home office, media room, fitness space, hobby room, or additional storage. Outside, the deck overlooks a leafy backyard that offers room to relax, garden, or entertain.
The East Ridge location provides convenient access to everyday shopping and dining along Ringgold Road, as well as I-24 and I-75 for travel throughout the Chattanooga area. Camp Jordan Park, downtown Chattanooga, and additional outdoor recreation are also within convenient driving distance.
Public real-estate sources currently identify East Ridge Elementary, East Ridge Middle, and East Ridge High as the assigned schools; buyers should confirm current zoning directly with Hamilton County Schools.
With its updated interior, flexible floor plan, double driveway, and accessible location, this home offers space that can adapt to a variety of everyday needs.
- Houzeo last checked: 10 minutes ago
- Listing updated: September 14, 2026 at 6:39 am
- Listing Provided by: Ariel Stephenson (423) 493-3565 DRE #387191 | SRC Realty (423) 591-1802
- Source: Greater Chattanooga AOR MLS-AL | MLS#: 1541276

Property Details
Status
Active
Type
Single Family Residence
No. of Stories
1
County
City
Neighborhood
--
Year Built
1958
HOA Fees
-
Finished Area
2,118 sqft
Lot Size
0.24 acre lot
Basement Area
- sqft
MLS Name
Greater Chattanooga AOR MLS
MLS Number
1541276
MLS Status
Active
Days on Market
49

Continue Your Journey in App
Find your dream home, receive real-time updates, and many more!
Download App
Continue Your Journey in App
Find your dream home, receive real-time updates, and many more!
Location
Facts & Features
Rooms
Bedrooms & bathrooms
Bedrooms: 3
Bathrooms: 2
Interior
Flooring
Hardwood, Vinyl
Interior Features
Ceiling Fan(s), Crown Molding, Granite Counters, Kitchen Island, Tub/shower Combo, Walk In Closet(s)
Sewer
Public Sewer
Appliances
Self Cleaning Oven, Refrigerator, Range Hood, Free Standing Refrigerator, Electric Water Heater, Electric Range, Dryer, Disposal, Dishwasher
Exterior Features
Private Yard, Rain Gutters
Heating
Central, Electric
Window Features
Vinyl Frames
Cooling
Central Air, Electric
Construction
Year Built
Year Built: 1958
Home type
Single Family Residence
Architectural Style
Ranch
Roof
Shingle
Construction Materials
Brick, Wood Siding
Foundation Details
Block
Utilities & Energy
Security Features
Smoke Detector(s)
Pool Features
None
Parking Features
Driveway, Kitchen Level, Off Street, Paved
Laundry Features
Electric Dryer Hookup, In Basement, Washer Hookup
Basement
Finished, Full, Partial
Utilities
Cable Available, Electricity Available, Phone Available, Sewer Connected
Water Source
Public
Other Features
Community Features
None
Patio And Porch Features
Deck, Porch
Lot Features
Back Yard, Gentle Sloping, Sloped Down
Subdivision Name
Hermitage Terr
Price History
| Date | Event | Price |
|---|---|---|
08/21/2026 Source: | Listed for Sale | $300,000 +16.50% $142/sqft |
10/20/2023 Source: | Sold | $257,500 $122/sqft |

Nearby Homes
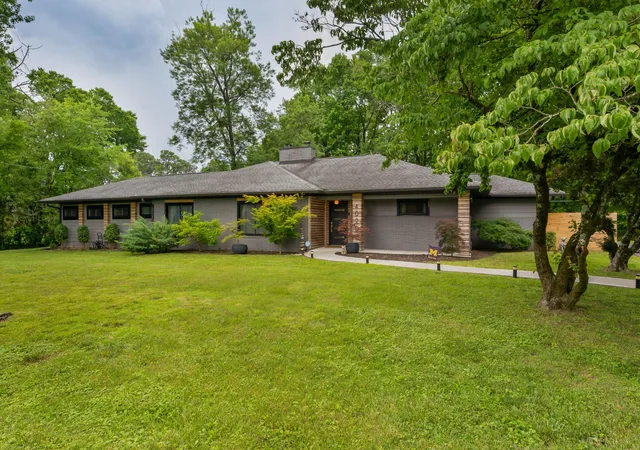

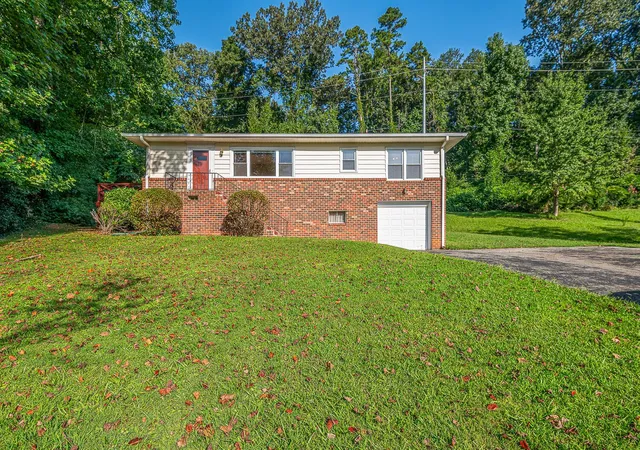

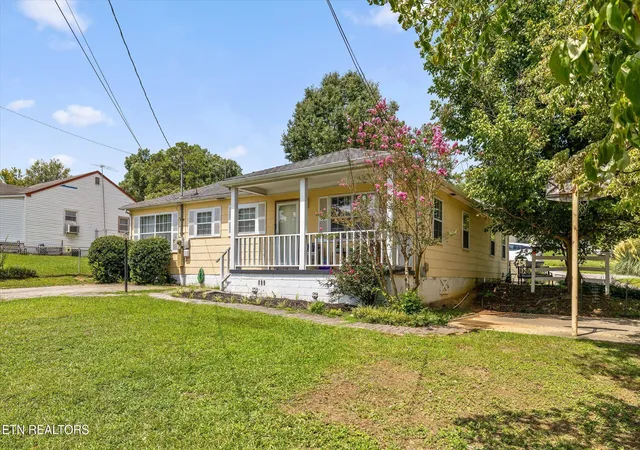



Find Homes by Property Features in Chattanooga, TN
Nearby New Homes For Sale


Based on information from the Greater Chattanooga REALTORS® (or, alternatively, from the MLS of Chattanooga, Inc.) through Oct 09, 2026, 09:30AM. IDX information is provided exclusively for consumers' personal, non-commercial use; it may not be used for any purpose other than to identify prospective properties consumers may be interested in purchasing, and the data is deemed reliable but is not guaranteed accurate by the MLS. © 2026 the Greater Chattanooga REALTORS®. All Rights Reserved. Angela Fowler | Angela Fowler Real Estate, LLC. | (423) 320-4620 | afowler@catt.com Mailing Address: 452 Kailors Cove Cir Ringgold, GA 30736
 Advertising Broker: Angela Fowler | Angela Fowler Real Estate, LLC.