Realty Solution
Powered by 
- 5
- Overview
- Description
- Property Details
- Location
- HOA Management
- Facts & Features
- Getting Around
- Nearby Homes

 New Construction

Street View
Listed by: Yvonne Espinoza (949) 377-7370 DRE #01154837 | TRI Pointe Homes, Inc (949) 478-8600
$599,900
Monthly Est:$2,986
 3 Beds
 3 Baths
2 full baths + 1 half bath
 1,824sqft
3521 S Eichler Paseo #26, Ontario, CA 91761
$599,900
$2,986/moEst:
Get Pre-Approved
Townhouse
Built in 2026
$441/mo HOA
-- sqft lot
$329/sq.ft
Description
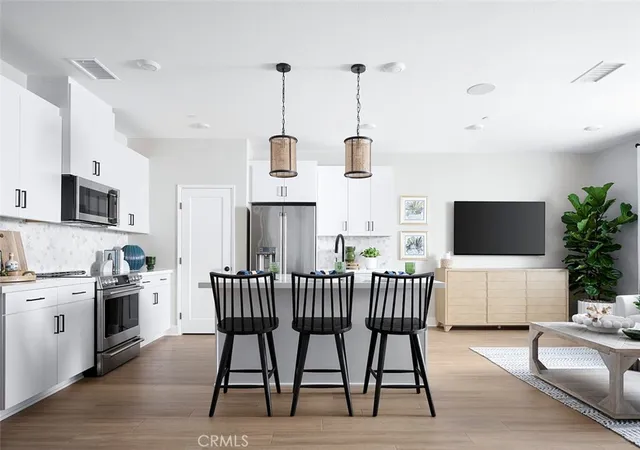
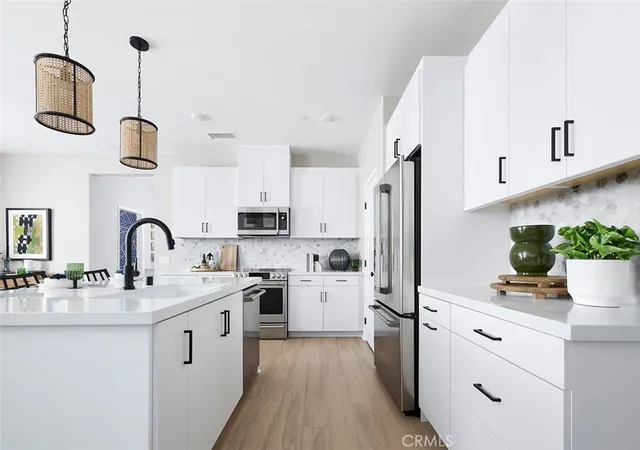
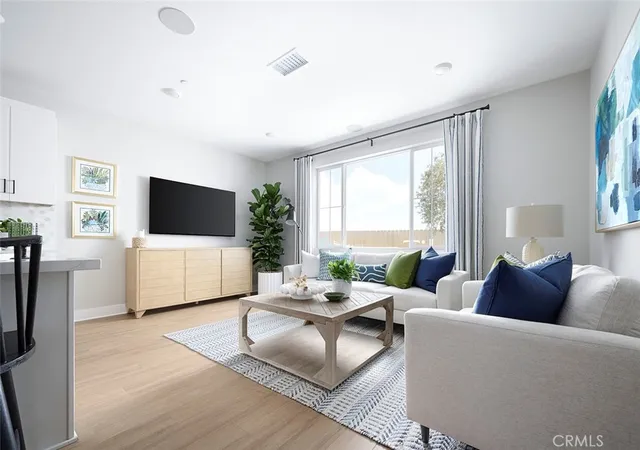
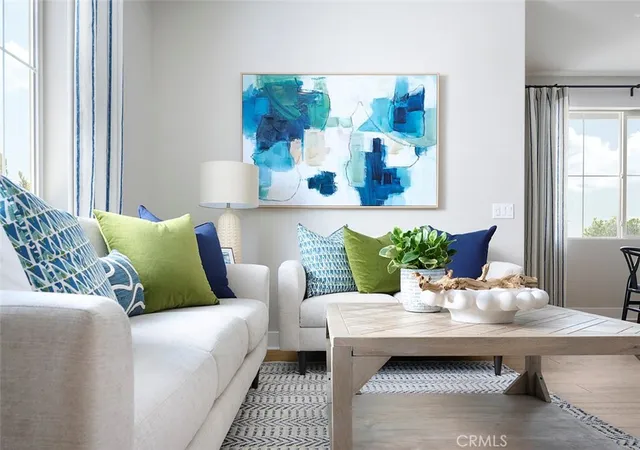
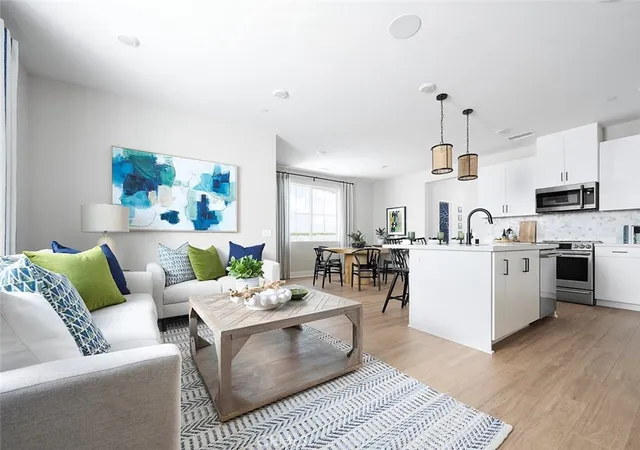
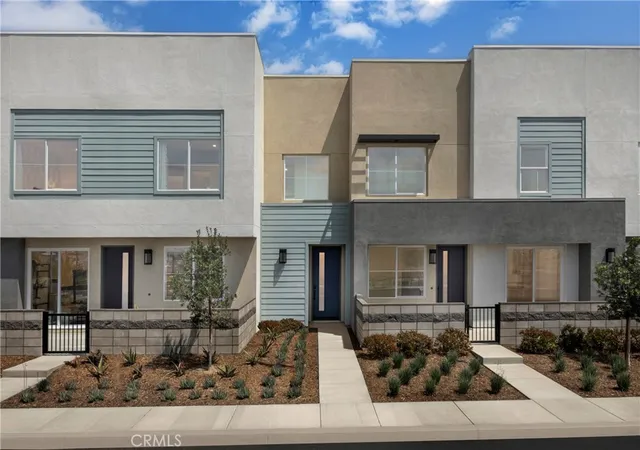
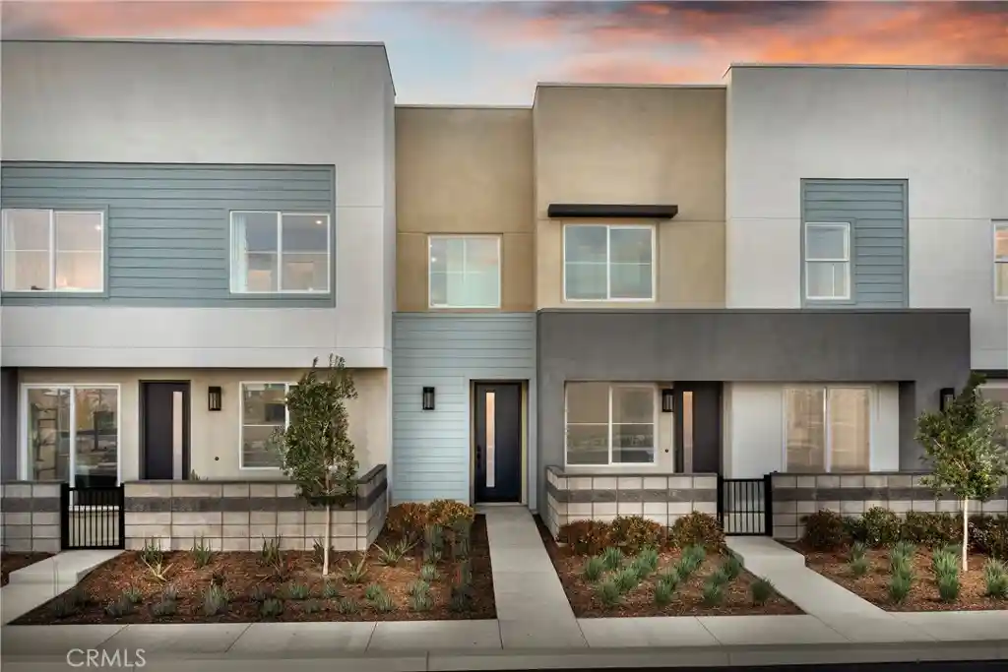
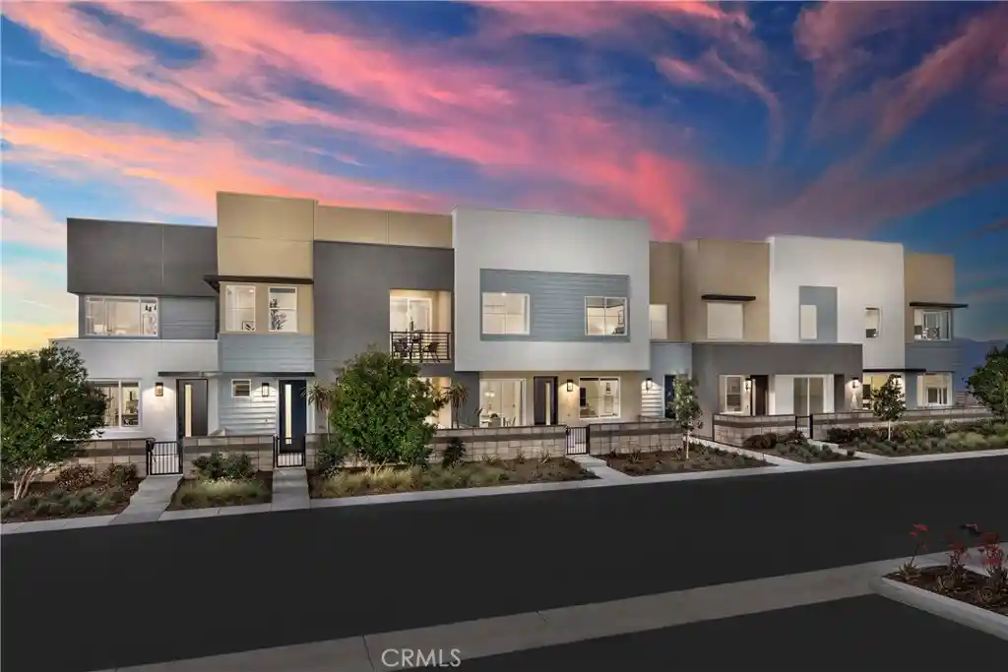
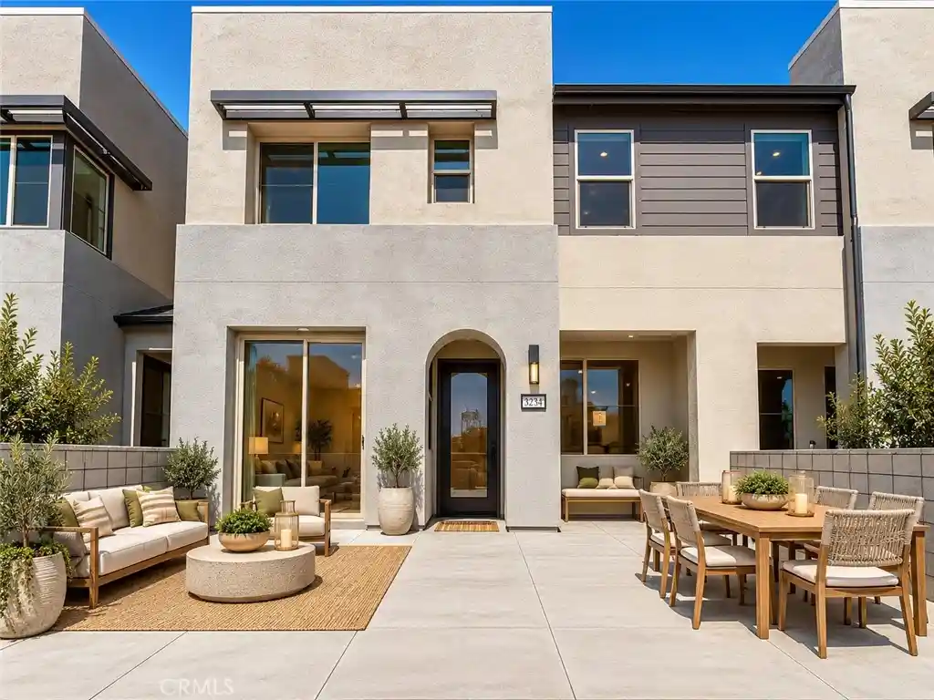
***Brand New Construction*** Located within the Tilden community, built by Tri Pointe Homes, this beautiful two-story home features 3 large sized bedrooms, 2.5 baths with a private courtyard entry. This well designed corner location home offers an open concept main living space connecting the kitchen, great room and dining area seamlessly with lots of natural light. The spacious 2nd floor loft offers additional room to read, relax or settle in for movie night. This home features White Shaker style cabinets, designer gray quartz countertops in the kitchen and stainless steel appliances. Luxury vinyl plank flooring in main living areas as well as coordinating carpet and vinyl at other areas. Enjoy all that this community has to offer including private community pool, park and ample parking for your guests. This exclusive home will be ready for move-in this Fall and won't last long!
- Houzeo last checked: 12 hours ago
- Listing updated: November 2, 2026 at 12:42 am
- Source: California Regional MLS-CA | MLS#: OC26233129

Property Details
Status
Active
Type
Townhouse
No. of Stories
2
County
City
Neighborhood
--
Year Built
2026
HOA Fees
$441/mo
Finished Area
1,824 sqft
Lot Size
-- sqft lot
Basement Area
- sqft
MLS Name
California Regional MLS
MLS Number
OC26233129
MLS Status
Active
Days on Market
4
Cumulative Days on Market
3

Continue Your Journey in App
Find your dream home, receive real-time updates, and many more!
Continue Your Journey in App
Find your dream home, receive real-time updates, and many more!
Location
HOA Management
Tilden
HOA Fees
$441/ Monthly
Amenities
 Amenities and services may be covered by one or multiple associations and service providers.
 Spa
 Park Playground
 Pool
 PicnicArea
OutdoorCookingArea
Disclaimer: Amenities are based on third-party information and may vary; buyers must independently verify all amenities, as information is deemed reliable but not guaranteed.
Facts & Features
Rooms
Bedrooms & bathrooms
Bedrooms: 3
Bathrooms: 3
Interior
Appliances
Dishwasher, Electric Range, Microwave, Water To Refrigerator, Water Heater
Flooring
Carpet, Vinyl
Sewer
Public Sewer
Cooling
Central Air, Heat Pump
Interior Features
Pantry, Quartz Counters
Heating
Forced Air, Heat Pump
Construction
Year Built
Year Built: 2026
Home type
Townhouse
Roof
Concrete
Architectural Style
Craftsman
Property Condition
Under Construction
Utilities & Energy
Parking Features
Direct Access, Garage
Utilities
Sewer Connected
Association Amenities
Outdoor Cooking Area, Picnic Area, Playground, Pool, Spa Hot Tub
Water Source
Public
Security Features
Fire Sprinkler System, Smoke Detectors
Pool Features
Community, Association
Fireplace Features
None
Laundry Features
Washer Hookup, Electric Dryer Hookup, Upper Level
Other Features
Community Features
Park, Pool
Disclosures
Covenants Restrictions Disclosure
Patio And Porch Features
Front Porch
Price History
| Date | Event | Price |
|---|---|---|
10/29/2026 Source: | Listed for Sale | $599,900 $329/sqft |

Nearby Homes

Find Homes by Property Features in Ontario, CA
Nearby New Homes For Sale


Based on information from California Regional Multiple Listing Service, Inc. as of Nov 02, 2026, 02:15PM and /or other sources. All data, including all measurements and calculations of area, is obtained from various sources and has not been, and will not be, verified by broker or MLS. All information should be independently reviewed and verified for accuracy. Properties may or may not be listed by the office/agent presenting the information. Information being provided is for consumers’ personal, non-commercial use and may not be used for any purpose other than to identify prospective properties consumers may be interested in purchasing. This website may not include listings or property addresses of sellers who have directed their listing brokers to withhold their listing or their property address from display on the Internet. © 2026 California Regional Multiple Listing Service. All Rights Reserved.
 Advertising Broker: William Johnson DRE #01463271 | William Johnson Brokerage
